Search For Homes

Save
Ask
Tour
Hide
Share
$265,000
88 Days On Site

9707 Mackworth Drive
Stafford, TX 77477

Single Family Residence|Pending
3
Beds
2
Total Baths
2
Full Baths
1,701
SqFt
$156
/SqFt
1977
Built
Subdivision:
Missouri City Estates
County:
Fort Bend
Call Now: 346.202.7307
Is this the listing for you? We can help make it yours.
346.202.7307
9707 Mackworth Drive9707 Mackworth Drive9707 Mackworth Drive9707 Mackworth Drive
Save
Ask
Tour
Hide
Share

Mortgage Calculator

Monthly Payment (Est.)

Enter an interest rate to see your estimated monthly payment.
Calculator powered by Showcase IDX, a Constellation1 Company. Copyright ©2026 Information is deemed reliable but not guaranteed.

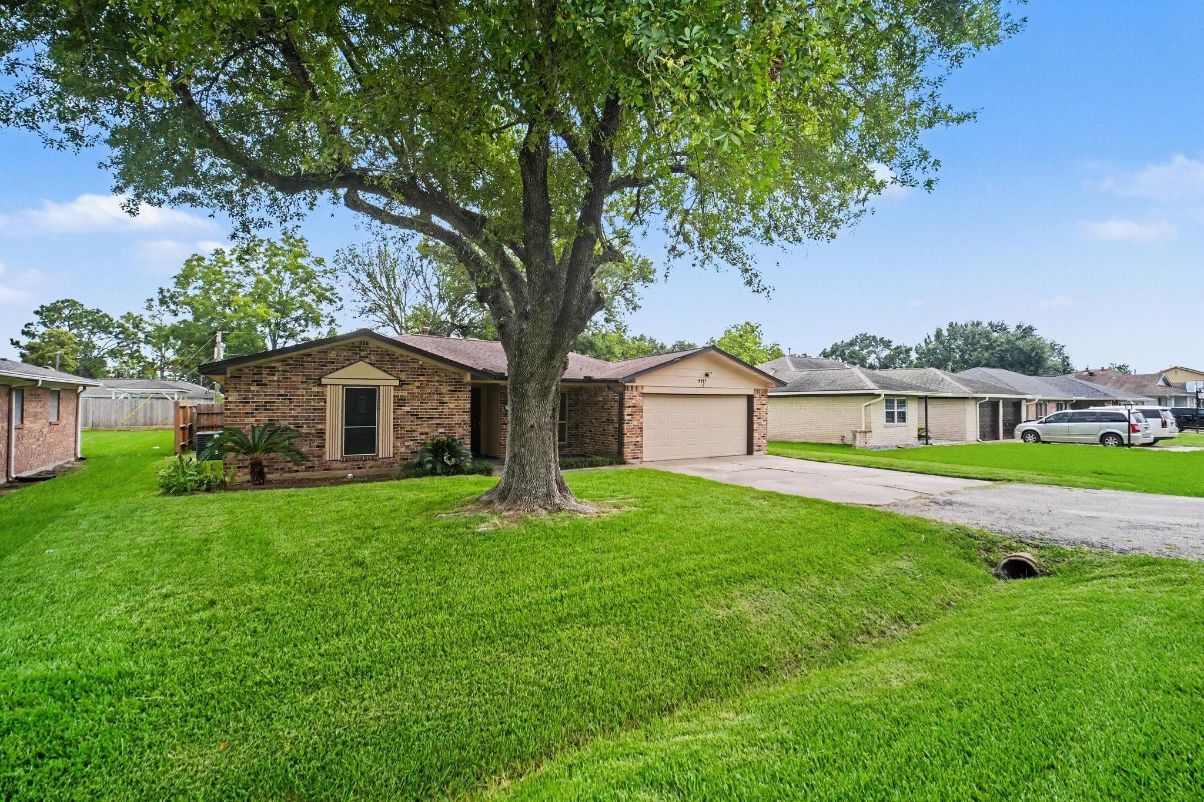
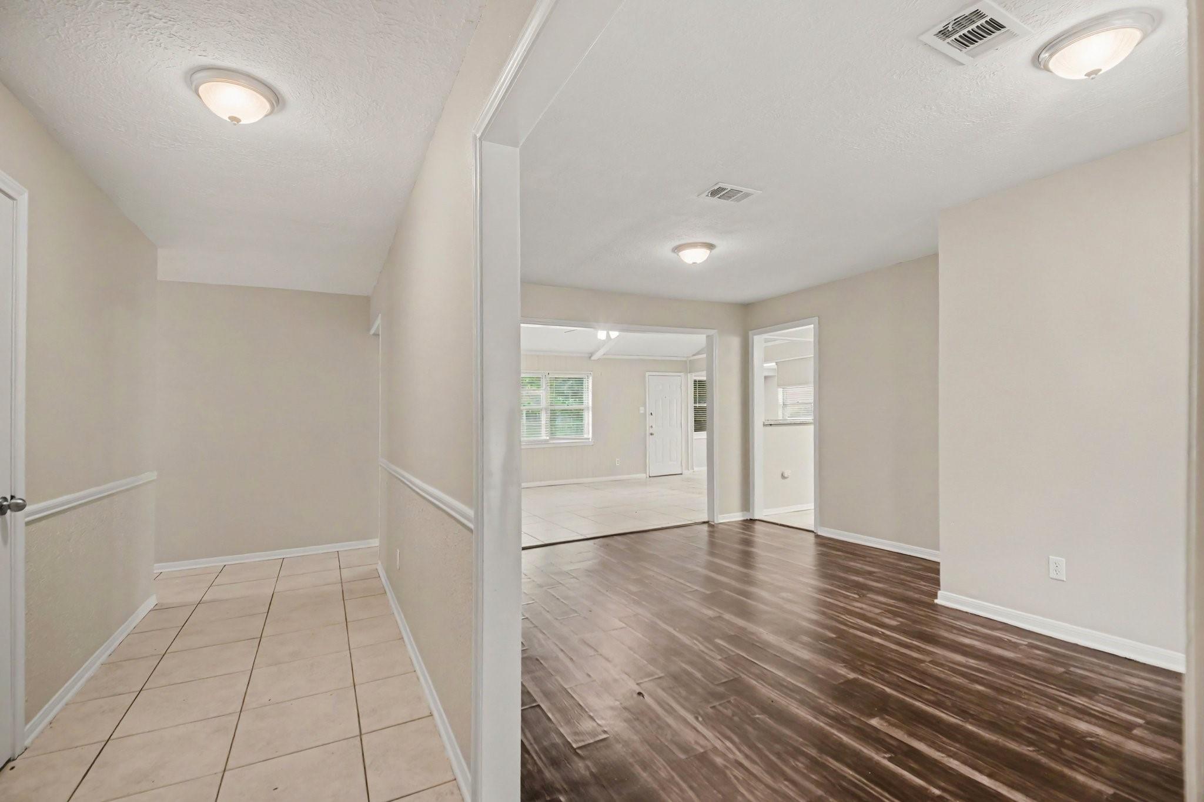
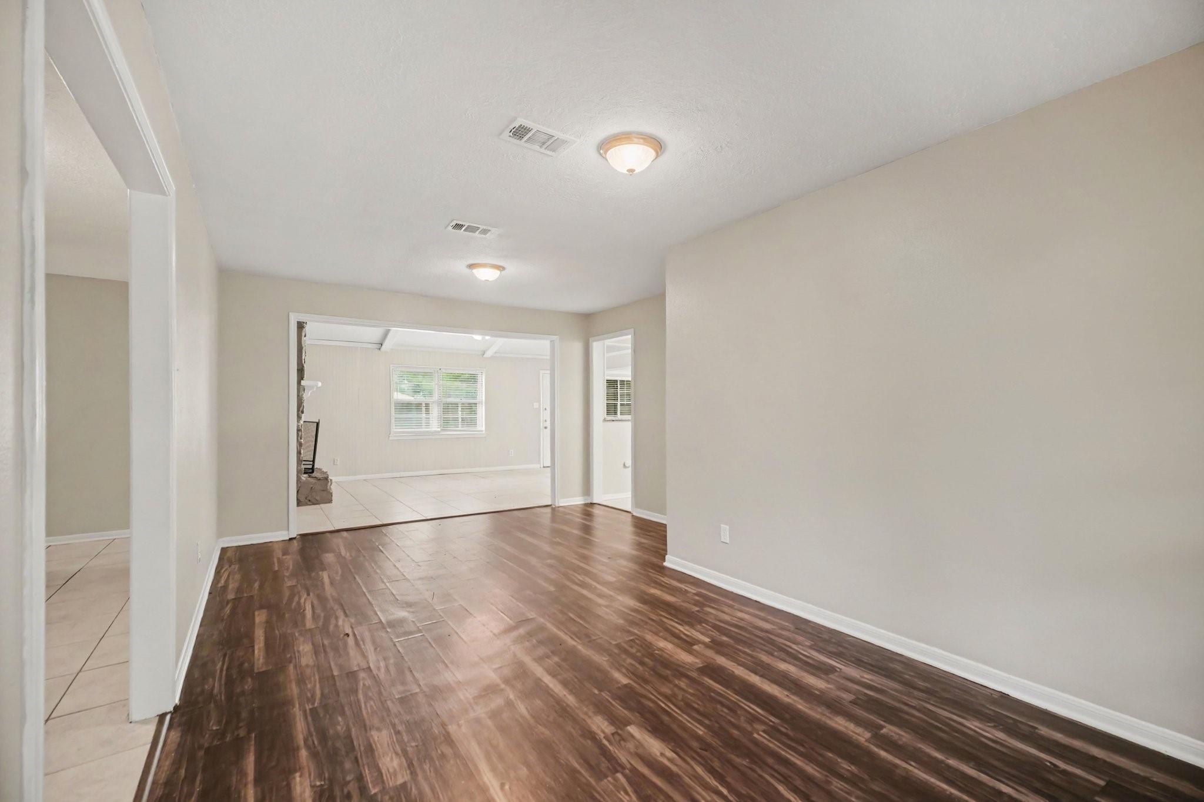
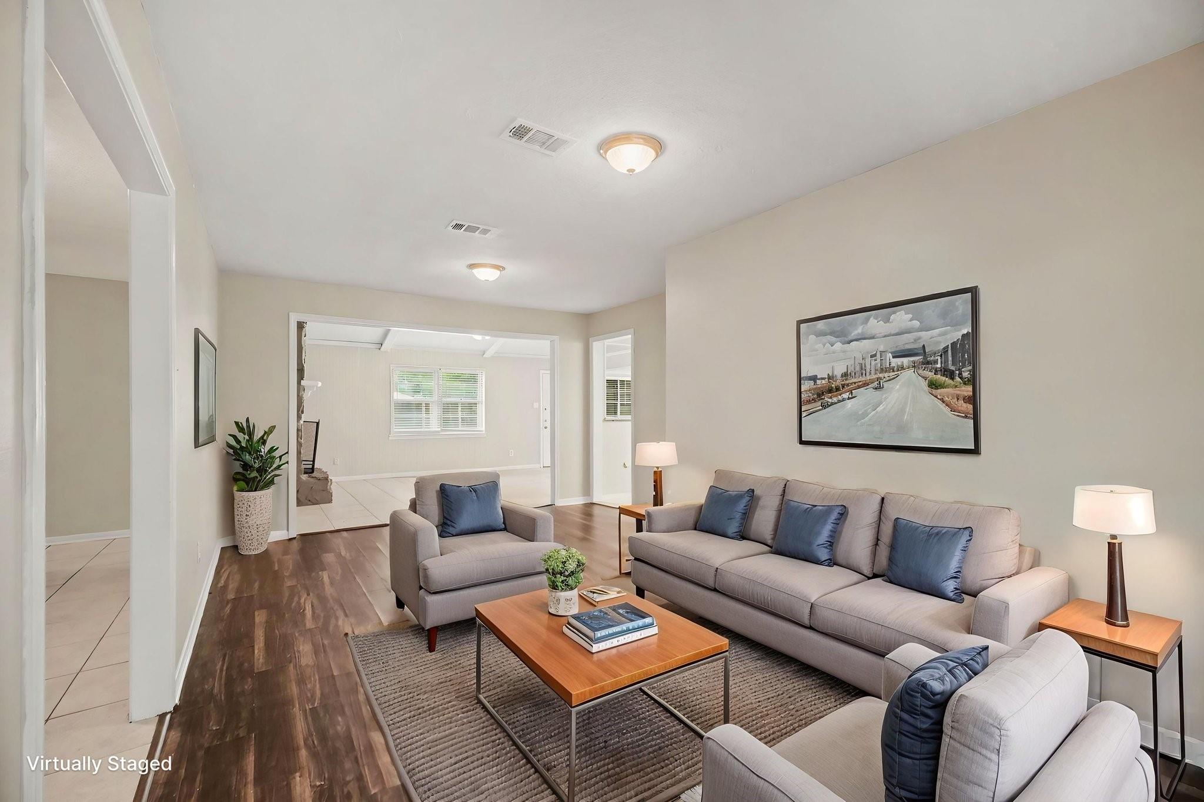
New Price! Plus Seller is offering a lender-paid temporary interest rate buydown for qualified buyers on this affordable & full of easy-living appeal, 9707 Mackworth Dr lands on the Stafford market ready for its next owner. This 3-bedroom, 2-bath home pairs a smart, open floor plan with a price point designed to catch the attention of a wide range of buyers. Enter a bright layout where the formal living and dining combo flows into a family room anchored by vaulted ceiling, fireplace, & a dry bar. The kitchen features crisp white cabinetry & granite countertops, opening naturally to a breakfast area. Best of all, there is no carpet anywhere, making maintenance a breeze. Outside, a spacious fenced backyard with a patio invites weekend cookouts & play. Location adds significant value with quick access to HWY 59 and Beltway 8, plus proximity to the Westwood Park & Ride and local pet care. Comfortable, connected, and priced to move, this Stafford gem blends function with opportunity.

Save
Ask
Tour
Hide
Share
Listing Snapshot
Price 
$265,000
Days On Site 
88 Days
Bedrooms 
3
Inside Area (SqFt) 
1,701 sqft
Total Baths 
2
Full Baths 
2
Partial Baths 
N/A
Lot Size 
0.225 Acres
Year Built 
1977
MLS Number 
38842653
Status 
Pending
Property Tax 
$3,419
HOA/Condo/Coop Fees 
N/A
Sq Ft Source 
N/A
Friends & Family
Recent Activity
6 days agoListing updated with changes from the MLS
6 days agoStatus changed to Pending
2 months agoPrice changed to $265,000
3 months agoListing first seen on site
General Features
Acres 
0.225
Attached Garage 
Yes
Disclosures 
Seller may be subject to foreign tax and Buyer withholding per IRSSeller's Disclosure
Foundation 
Slab
Garage 
Yes
Garage Spaces 
2
Parking 
Attached
Parking Spaces 
2
Property Sub Type 
Single Family Residence
Sewer 
Public Sewer
SqFt Total 
1701
Style 
Traditional
Water Source 
Public
Interior Features
Appliances 
Electric OvenElectric RangeDishwasherRefrigerator
Cooling 
Electric
Fireplace 
Yes
Fireplaces 
1
Flooring 
TileVinyl
Heating 
ElectricNatural Gas
Interior 
Dry BarGranite Counters
Laundry Features 
Electric Dryer HookupGas Dryer HookupWasher Hookup
Window Features 
Window Coverings
Bedroom 
Dimensions - 9x11Level - FirstArea - 99
Breakfast 
Dimensions - 8x8Level - FirstArea - 64
Family Room 
Dimensions - 21x12Level - FirstArea - 252
Kitchen 
Dimensions - 8x11Level - FirstArea - 88
Living Room 
Dimensions - 12x20Level - FirstArea - 240
Master Bedroom 
Dimensions - 11x14Level - FirstArea - 154
Save
Ask
Tour
Hide
Share
Exterior Features
Construction Details 
Brick
Fencing 
Back Yard
Lot Features 
ClearedSubdivided
Roof 
Composition
Windows/Doors 
Window Coverings
Community Features
MLS Area 
38
School District 
50 - Stafford
Financing Terms Available 
CashConventionalFHAVA Loan
Schools
School District
50 - Stafford
Elementary School
Stafford Elementary School (Stafford Msd)
Middle School
Stafford Middle School
High School
Stafford High School
Listing courtesy of WM Realty TX LLC [email protected]

IDX information is provided exclusively for consumers’ personal, non-commercial use. It may not be used for any purpose other than to identify prospective properties consumers may be interested in purchasing. This data is deemed reliable but is not guaranteed accurate by the MLS.

Data provided by HAR.com © 2026. All information provided should be independently verified.

Neighborhood & Commute
Source: Walkscore
Disclosure: Community information and market data powered by Constellation Data Labs. Information is deemed reliable but not guaranteed.
Save
Ask
Tour
Hide
Share