Search For Homes

Save
Ask
Tour
Hide
Share
$1,269
53 Days On Site

10806 Lynbrook Drive b
Houston, TX 77042

For Rent|Duplex|Active
2
Beds
2
Total Baths
2
Full Baths
1,150
SqFt
$1
/SqFt
1978
Built
Subdivision:
Lakeside Court
County:
Harris
Call Now: 346.202.7307
Is this the listing for you? We can help make it yours.
346.202.7307
10806 Lynbrook Drive b10806 Lynbrook Drive b10806 Lynbrook Drive b10806 Lynbrook Drive b
Save
Ask
Tour
Hide
Share

Mortgage Calculator

Monthly Payment (Est.)

Enter an interest rate to see your estimated monthly payment.
Calculator powered by Showcase IDX, a Constellation1 Company. Copyright ©2026 Information is deemed reliable but not guaranteed.

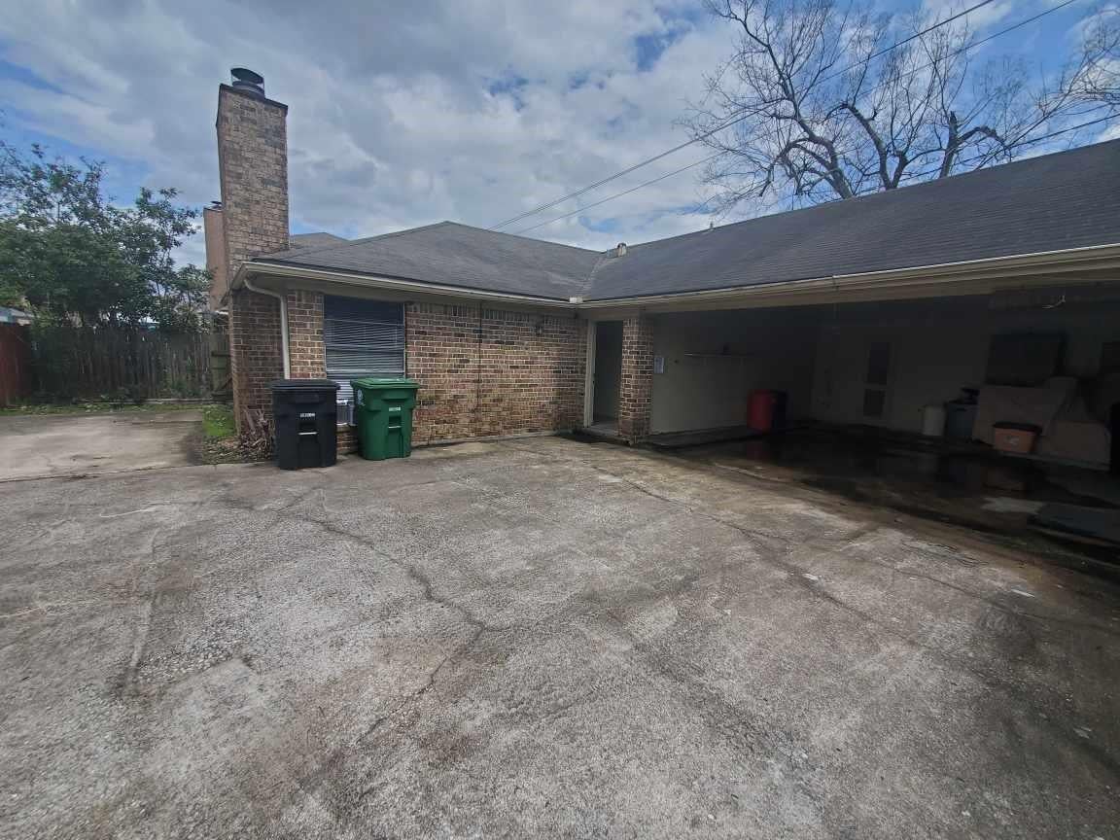
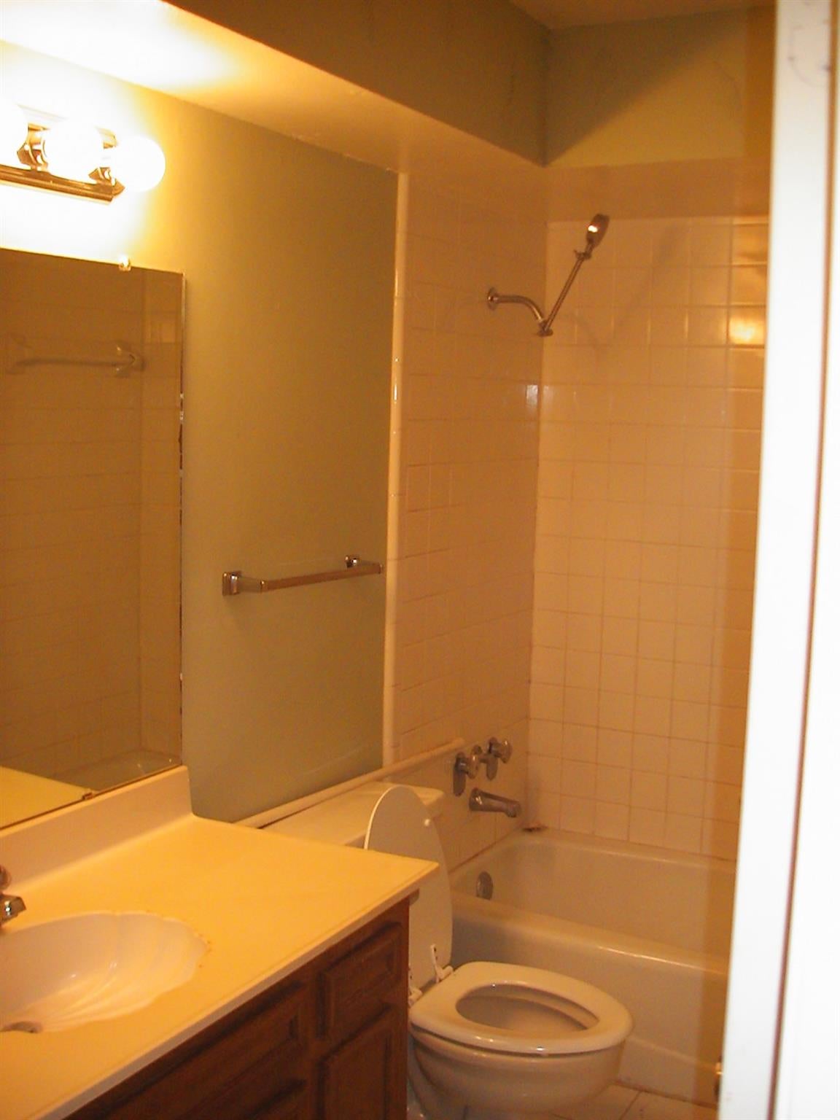
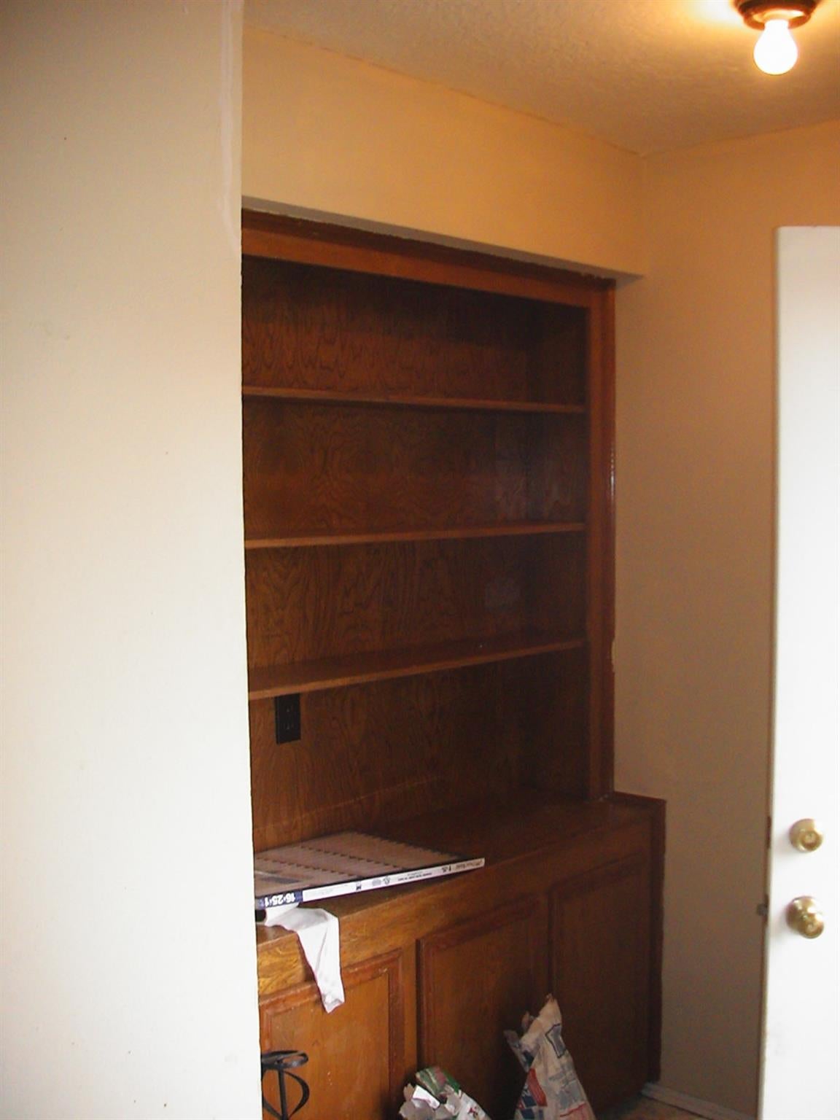
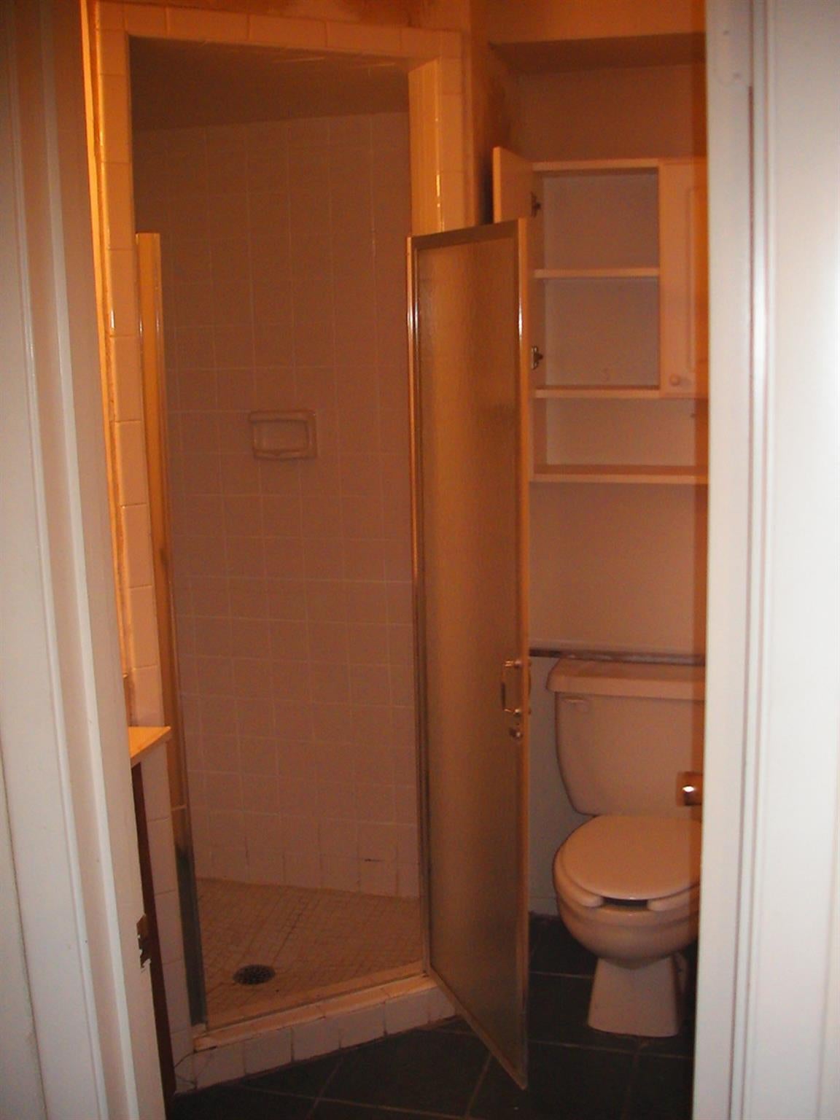
Landlord mows the yard for you/professionally managing with bilingual maintenance staff as well for over 30 years. Small fenced back yard with additional storage shed in the yard and storage closet in the carport which separates the front from the back duplex so NO sound transfer. Nice wide parking space in carport as well. Extra parking also at the end of the driveway. Nice walnut woodwork inside and Italian tile except for the bedrooms. Walk in shower in the master and full tub/shower in the 2nd hallway bathroom. Extra storage in the attic with drop down as well. Landlord will install washer/dryer or refrigerator for extra $20/month also provided you keep for a year. Credit over 700 and landlord will put washer/dryer or refrig in for free! Nice high ceilings and fireplace in the living area with some walnut bookshelves built in as well. Efficient gas heat and water heater too...along with gas starter for the fireplace. Never flooded. Full time maintenance staff y hablamos Espanol!

Save
Ask
Tour
Hide
Share
Listing Snapshot
Price 
$1,269
Days On Site 
53 Days
Bedrooms 
2
Inside Area (SqFt) 
1,150 sqft
Total Baths 
2
Full Baths 
2
Partial Baths 
N/A
Lot Size 
0.188 Acres
Year Built 
1978
MLS® Number 
38865012
Status 
Active
Property Tax 
N/A
HOA/Condo/Coop Fees 
N/A
Sq Ft Source 
N/A
Friends & Family
Recent Activity
yesterdayListing updated with changes from the MLS®
a month agoPrice changed to $1,269
2 months agoListing first seen on site
General Features
Acres 
0.188
Carport 
1
Direction Faces 
West
Disclosures 
Owner/Agent
Lease Term 
12 Months
Levels 
One
Number Of Stories 
1
Parking 
Additional ParkingAssignedBoatRV Access/ParkingAttached CarportAttached
Parking Spaces 
1
Pets 
Call
Property Sub Type 
Duplex
Sewer 
Public Sewer
SqFt Total 
1150
Style 
Contemporary/Modern
Utilities 
Cable Available
Water Source 
Public
Interior Features
Appliances 
DisposalElectric OvenOvenElectric RangeFree-Standing RangeDishwasher
Cooling 
Ceiling Fan(s)Electric
Fireplace 
Yes
Fireplace Features 
Free StandingGasWood Burning
Fireplaces 
1
Flooring 
MarbleTile
Heating 
Natural Gas
Interior 
Dry BarHigh CeilingsMaster DownstairsLaminate Counters
Laundry Features 
Electric Dryer HookupGas Dryer HookupWasher Hookup
Window Features 
ScreensWindow Coverings
Bedroom 
Dimensions - 12x11Level - FirstArea - 132
Dining Room 
Dimensions - 12x11Level - FirstArea - 132
Kitchen 
Dimensions - 12x8Level - FirstArea - 96
Living Room 
Dimensions - 18x15Level - FirstArea - 270
Master Bedroom 
Dimensions - 15x14Level - FirstArea - 210
Save
Ask
Tour
Hide
Share
Exterior Features
Exterior 
Storage
Fencing 
Back YardFull
Lot Features 
Back Yard
Other Structures 
StorageShed(s)
Patio And Porch 
Patio
Windows/Doors 
ScreensWindow Coverings
Community Features
Association Amenities 
RV ParkingRV/Boat StorageMaintenance Grounds
Community Features 
Curbs
MLS Area 
31
School District 
27 - Houston
Roads 
Concrete
Schools
School District
27 - Houston
Elementary School
Walnut Bend Elementary School (Houston)
Middle School
Revere Middle School
High School
Westside High School
Listing courtesy of Duke Realty [email protected]

IDX information is provided exclusively for consumers’ personal, non-commercial use. It may not be used for any purpose other than to identify prospective properties consumers may be interested in purchasing. This data is deemed reliable but is not guaranteed accurate by the MLS.

Data provided by HAR.com © 2026. All information provided should be independently verified.

Neighborhood & Commute
Source: Walkscore
Disclosure: Community information and market data powered by Constellation Data Labs. Information is deemed reliable but not guaranteed.
Save
Ask
Tour
Hide
Share