Search For Homes

Save
Ask
Tour
Hide
Share
$263,999
100 Days On Site

5323 Cilantro Lane
Baytown, TX 77521

For Sale|Single Family Residence|Active
4
Beds
3
Total Baths
2
Full Baths
1
Partial Bath
2,096
SqFt
$126
/SqFt
2002
Built
Subdivision:
Springfield Estates Sec 01 Amd
County:
Harris
Call Now: 346.202.7307
Is this the listing for you? We can help make it yours.
346.202.7307
5323 Cilantro Lane5323 Cilantro Lane5323 Cilantro Lane5323 Cilantro Lane
Save
Ask
Tour
Hide
Share

Mortgage Calculator

Monthly Payment (Est.)

$1,204
Calculator powered by Showcase IDX, a Constellation1 Company. Copyright ©2026 Information is deemed reliable but not guaranteed.

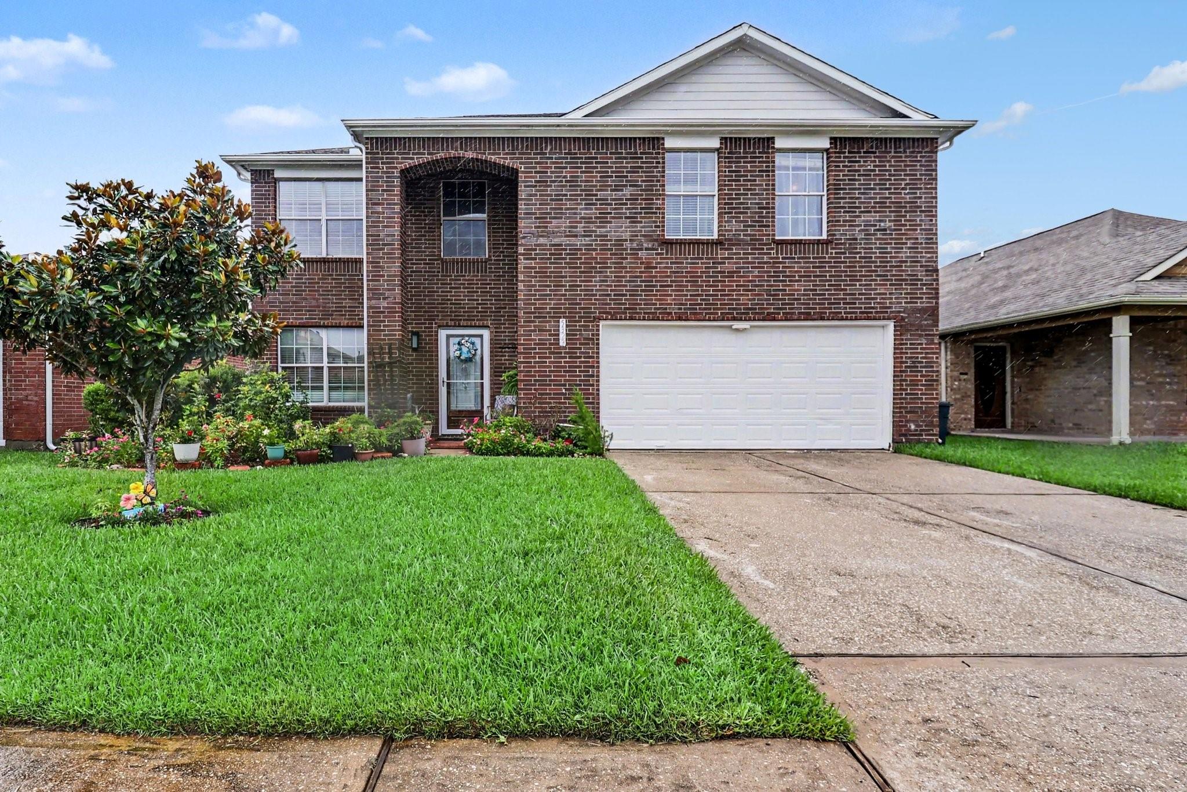
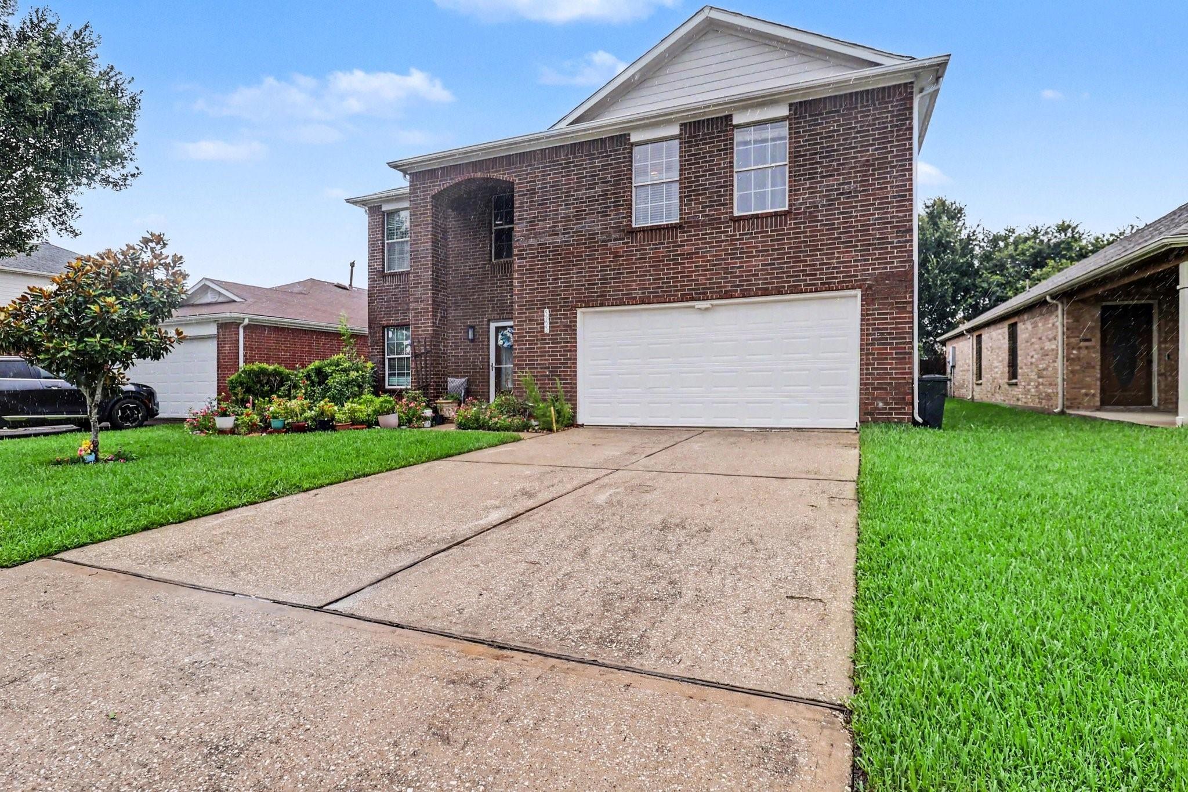
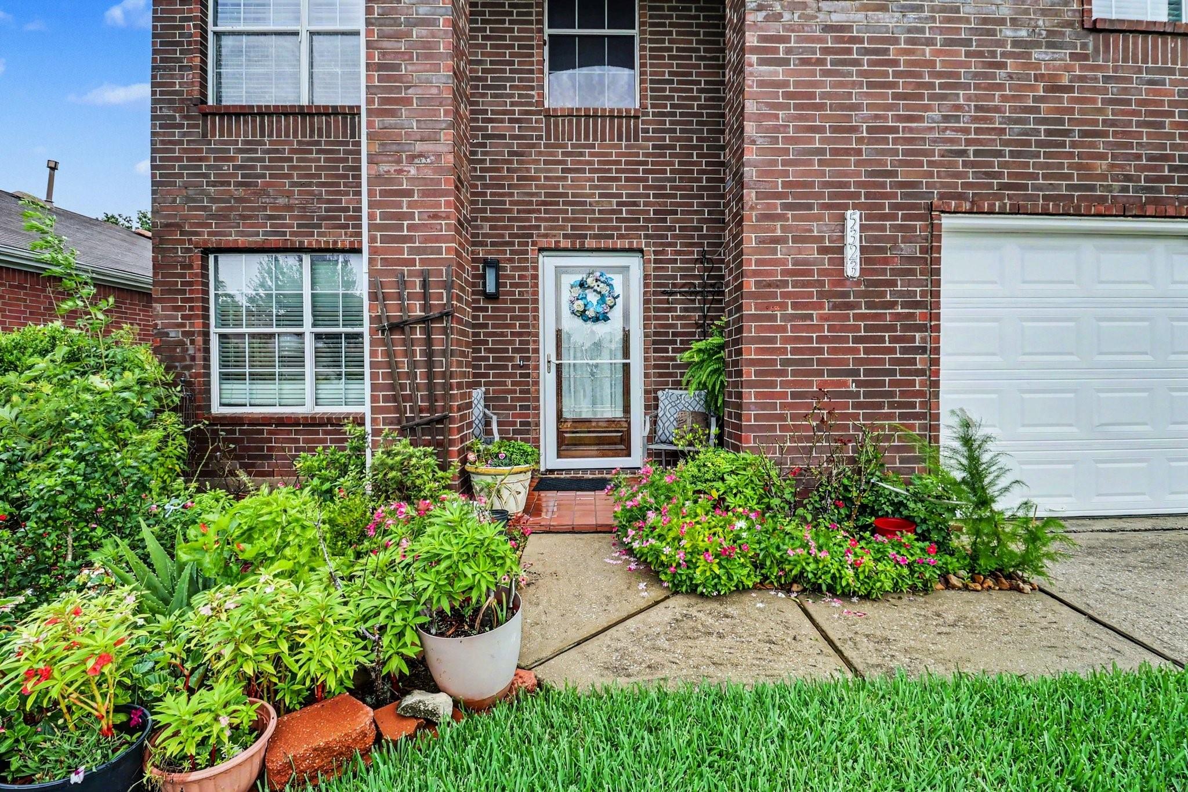
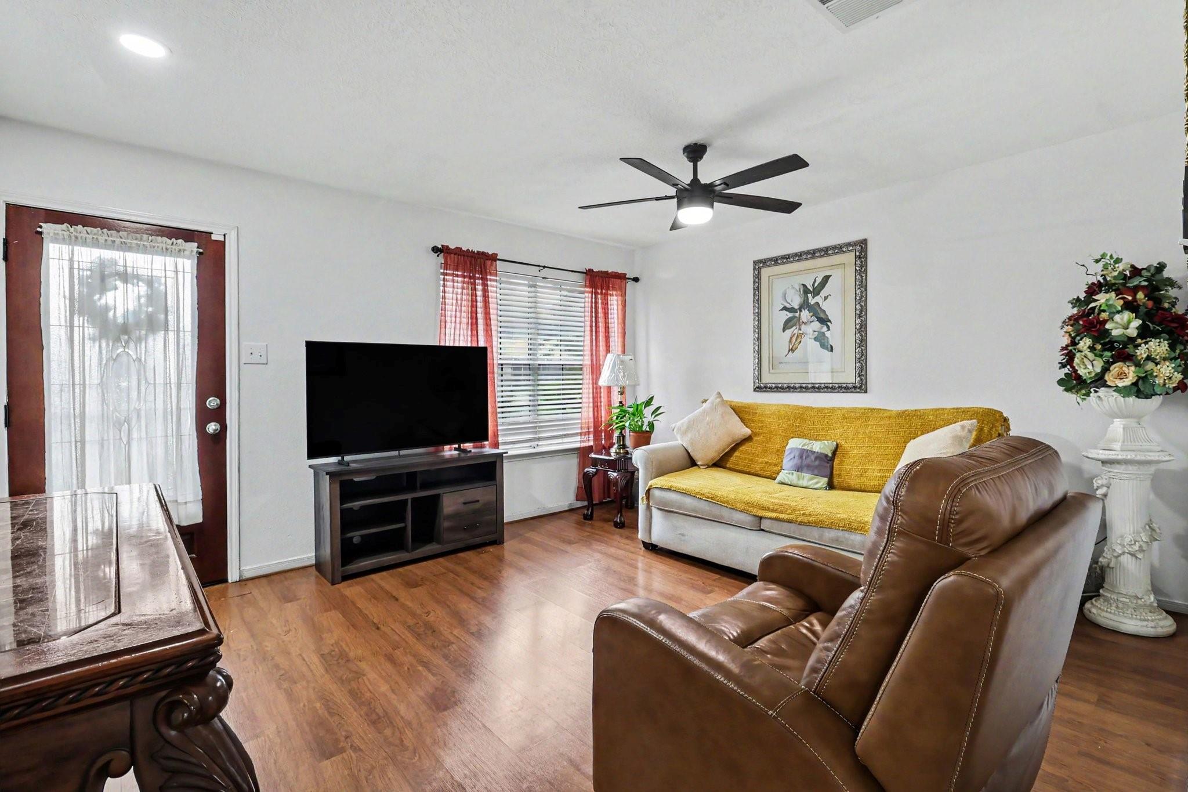
Welcome to this beautifully maintained one-owner two-story brick home offering the space, comfort, and functionality today's buyers are looking for. A grand entryway leads to a thoughtfully designed floor plan with spacious living areas, abundant natural light, and generously sized bedrooms. Recent updates include fresh interior paint, new smoke alarms, and a water heater replaced last year, providing added value and peace of mind. Step outside to enjoy the extended covered patio with finished flooring, mature fruit trees, and a storage shed. The outdoor space is ideal for entertaining, gardening, or relaxing outdoors. Conveniently located in Baytown with easy access to shopping, dining, schools, and major commuter routes. The property is also located near the proposed Baytown Mall development, offering potential future access to additional retail, dining, and entertainment options. This move-in-ready home showcases pride of ownership. Schedule your private showing today.

Save
Ask
Tour
Hide
Share
Listing Snapshot
Price 
$263,999
Days On Site 
100 Days
Bedrooms 
4
Inside Area (SqFt) 
2,096 sqft
Total Baths 
3
Full Baths 
2
Partial Baths 
1
Lot Size 
0.1256 Acres
Year Built 
2002
MLS® Number 
38922285
Status 
Active
Property Tax 
$6,084
HOA/Condo/Coop Fees 
$26.67 monthly
Sq Ft Source 
N/A
Friends & Family
Recent Activity
4 weeks agoListing updated with changes from the MLS®
a month agoPrice changed to $263,999
2 months agoStatus changed to Active
3 months agoListing first seen on site
General Features
Acres 
0.1256
Attached Garage 
Yes
Disclosures 
MudSellers Disclosure
Foundation 
Slab
Garage 
Yes
Garage Spaces 
2
Parking 
Attached
Parking Spaces 
2
Property Sub Type 
Single Family Residence
Security 
Prewired
SqFt Total 
2096
Style 
Traditional
Water Source 
Public
Interior Features
Appliances 
DisposalMicrowaveGas RangeDishwasher
Cooling 
Electric
Fireplace 
Yes
Fireplace Features 
Gas
Fireplaces 
1
Flooring 
Laminate
Heating 
Natural Gas
Interior 
Master Downstairs
Laundry Features 
Gas Dryer HookupWasher Hookup
Window Features 
Window Coverings
Bedroom 
Dimensions - 12.6 x 11Level - SecondArea - 138
Breakfast 
Dimensions - 12 x 12Level - FirstArea - 144
Den 
Dimensions - 17.15 x 15Level - FirstArea - 257
Game Room 
Dimensions - 16.6 x 18.2Level - SecondArea - 302
Kitchen 
Dimensions - 16 x 12Level - FirstArea - 192
Living Room 
Dimensions - 19.9 x 22.2Level - FirstArea - 441
Master Bedroom 
Dimensions - 17.7 x 13.8Level - FirstArea - 244
Save
Ask
Tour
Hide
Share
Exterior Features
Construction Details 
BrickCement Siding
Fencing 
Back Yard
Lot Features 
Back YardSubdivided
Other Structures 
Shed(s)
Patio And Porch 
Covered
Roof 
Composition
Windows/Doors 
Window Coverings
Community Features
Association Amenities 
ParkPlaygroundRecreation Facilities
Association Fee 
$320.0
Association Fee Frequency 
Annually
MLS Area 
2
School District 
23 - Goose Creek Consolidated
Financing Terms Available 
CashConventionalFHAVA Loan
Roads 
Concrete
Schools
School District
23 - Goose Creek Consolidated
Elementary School
Victoria Walker Elementary School
Middle School
E F Green Junior School
High School
Goose Creek Memorial
Listing courtesy of Keller Williams Elite [email protected]

IDX information is provided exclusively for consumers’ personal, non-commercial use. It may not be used for any purpose other than to identify prospective properties consumers may be interested in purchasing. This data is deemed reliable but is not guaranteed accurate by the MLS.

Data provided by HAR.com © 2026. All information provided should be independently verified.

Neighborhood & Commute
Source: Walkscore
Disclosure: Community information and market data powered by Constellation Data Labs. Information is deemed reliable but not guaranteed.
Save
Ask
Tour
Hide
Share