Search For Homes

Save
Ask
Tour
Hide
Share
$409,500
50 Days On Site

9803 Lynnrose Springs Drive
Tomball, TX 77375

For Sale|Single Family Residence|Active
4
Beds
3
Total Baths
2
Full Baths
1
Partial Bath
3,313
SqFt
$124
/SqFt
2010
Built
Subdivision:
Memorial Spgs Sec 09
County:
Harris
Call Now: 346.202.7307
Is this the listing for you? We can help make it yours.
346.202.7307
9803 Lynnrose Springs Drive9803 Lynnrose Springs Drive9803 Lynnrose Springs Drive9803 Lynnrose Springs Drive
Save
Ask
Tour
Hide
Share

Mortgage Calculator

Monthly Payment (Est.)

$1,868
Calculator powered by Showcase IDX, a Constellation1 Company. Copyright ©2026 Information is deemed reliable but not guaranteed.

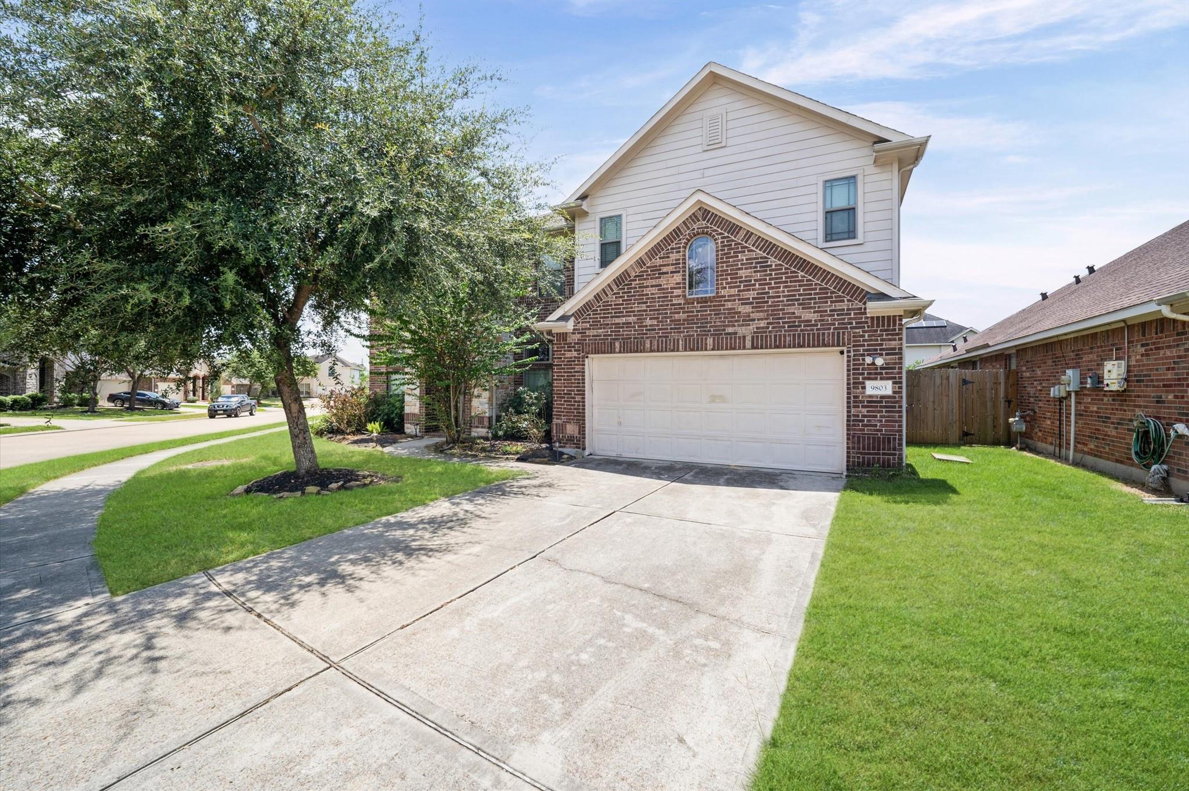
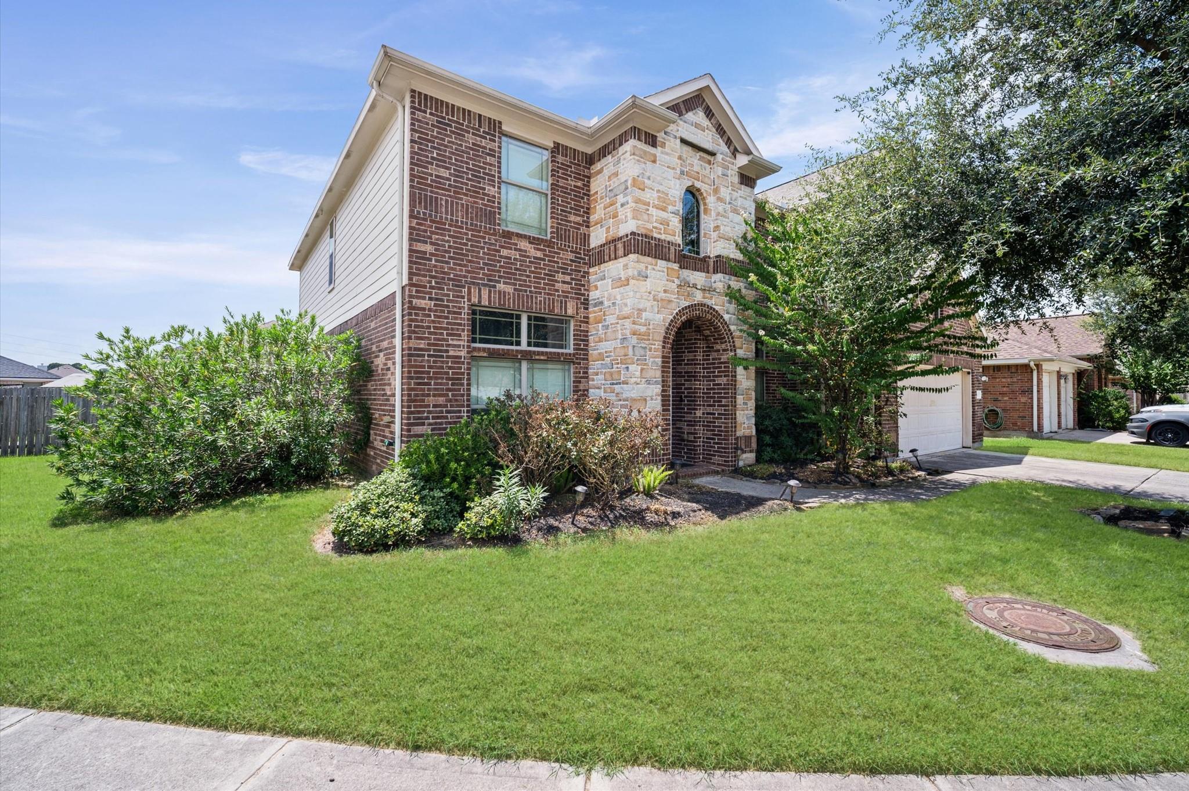
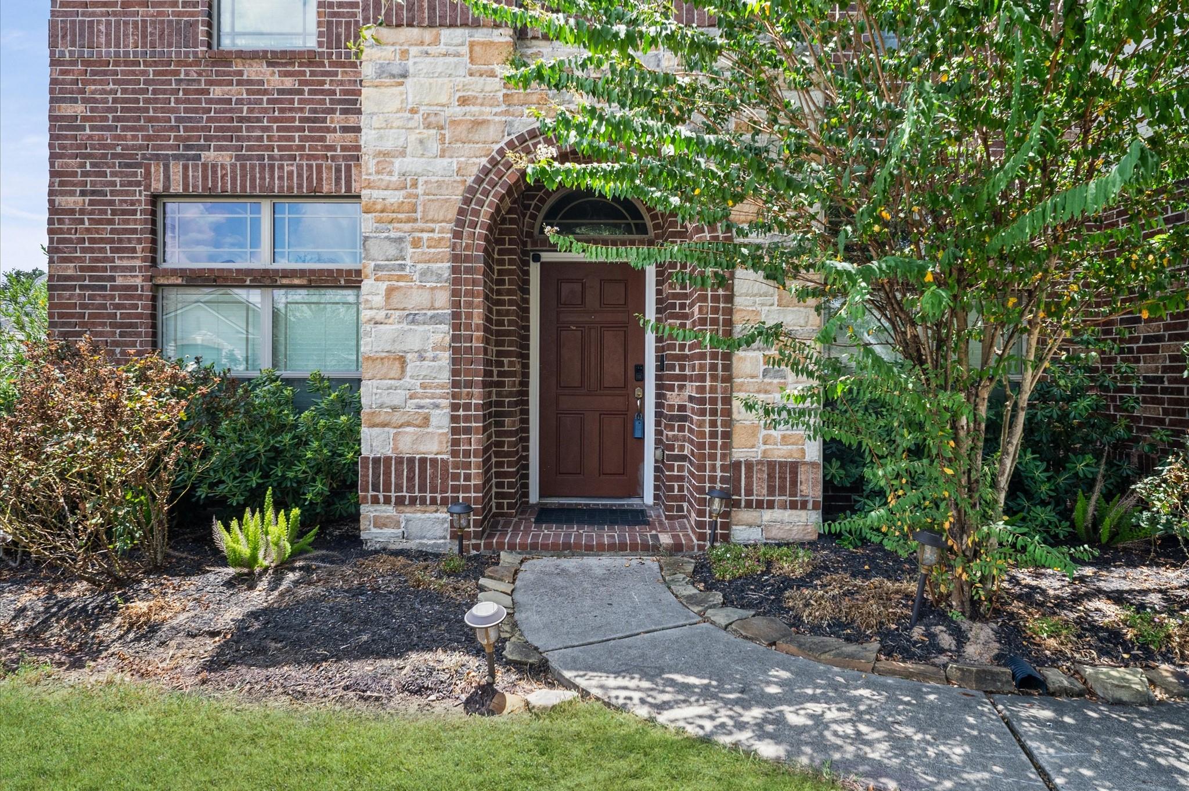
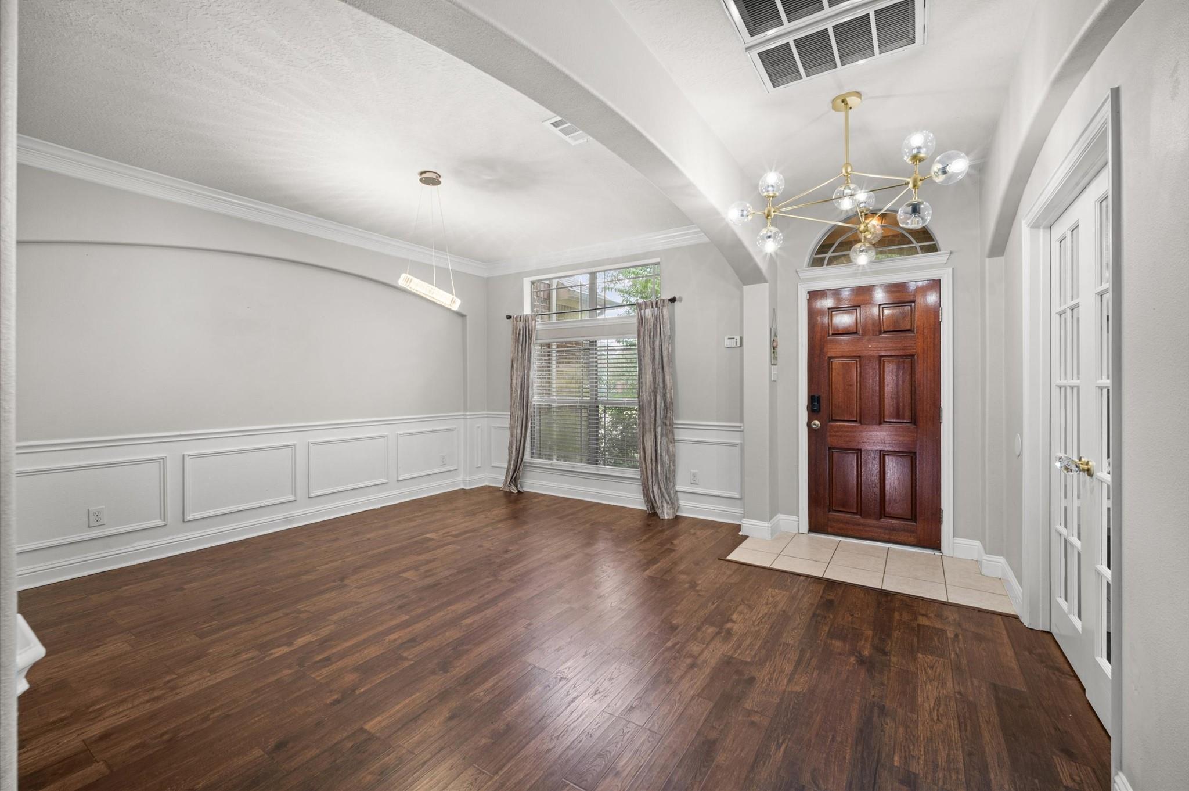
Welcome to 9803 Lynnrose Springs, a spacious and beautifully updated home with an oversized three-car garage and flexible living spaces. Wood floors and stairs extend throughout the home, complemented by updated light fixtures. The refreshed kitchen features updated flooring, white painted cabinets, modern hardware, and replaced stove, refrigerator, vent hood, dishwasher, and faucet. The upstairs secondary bathroom was remodeled with the tub removed to create a full walk-in shower, plus updated flooring, cabinetry, faucet, mirror, and lighting. The primary suite features a stylish barn door and chandelier-style ceiling fan. Its remodeled bathroom showcases marble flooring, an extended marble shower, chandelier, and updated fixtures. The office includes a modern feature wall and chandelier. Both A/C units were replaced approximately two years ago. Move-in ready with thoughtful updates throughout!

Save
Ask
Tour
Hide
Share
Listing Snapshot
Price 
$409,500
Days On Site 
50 Days
Bedrooms 
4
Inside Area (SqFt) 
3,313 sqft
Total Baths 
3
Full Baths 
2
Partial Baths 
1
Lot Size 
0.2026 Acres
Year Built 
2010
MLS® Number 
38940851
Status 
Active
Property Tax 
$7,914
HOA/Condo/Coop Fees 
$50 monthly
Sq Ft Source 
N/A
Friends & Family
Recent Activity
a week agoListing updated with changes from the MLS®
2 months agoStatus changed to Active
2 months agoListing first seen on site
General Features
Acres 
0.2026
Attached Garage 
Yes
Direction Faces 
North
Disclosures 
Sellers Disclosure
Foundation 
Slab
Garage 
Yes
Garage Spaces 
3
Parking 
AttachedTandemGarage Door Opener
Parking Spaces 
3
Property Sub Type 
Single Family Residence
Sewer 
Public Sewer
SqFt Total 
3313
Style 
Traditional
Water Source 
Public
Interior Features
Appliances 
DisposalGas OvenMicrowaveGas RangeDishwasher
Cooling 
Electric
Fireplace 
Yes
Fireplaces 
1
Flooring 
LaminateTile
Heating 
Electric
Interior 
Walk-In Closet(s)Double Vanity
Bedroom 
Dimensions - 14X11Level - SecondArea - 154
Breakfast 
Dimensions - 12X11Level - FirstArea - 132
Game Room 
Dimensions - 12X17Level - SecondArea - 204
Kitchen 
Dimensions - 16X11Level - FirstArea - 176
Living Room 
Dimensions - 15X17Level - FirstArea - 255
Master Bedroom 
Dimensions - 21X15Level - SecondArea - 315
Utility Room 
Dimensions - 7X9Level - SecondArea - 63
Save
Ask
Tour
Hide
Share
Exterior Features
Construction Details 
BrickOther
Lot Features 
Other
Roof 
Composition
Community Features
Association Fee 
$600.0
Association Fee Frequency 
Annually
MLS Area 
14
School District 
32 - Klein
Schools
School District
32 - Klein
Elementary School
Blackshear Elementary School (Klein)
Middle School
Ulrich Intermediate School
High School
Klein Cain High School
Listing courtesy of Keller Williams Realty Metropolitan [email protected]

IDX information is provided exclusively for consumers’ personal, non-commercial use. It may not be used for any purpose other than to identify prospective properties consumers may be interested in purchasing. This data is deemed reliable but is not guaranteed accurate by the MLS.

Data provided by HAR.com © 2026. All information provided should be independently verified.

Neighborhood & Commute
Source: Walkscore
Disclosure: Community information and market data powered by Constellation Data Labs. Information is deemed reliable but not guaranteed.
Save
Ask
Tour
Hide
Share