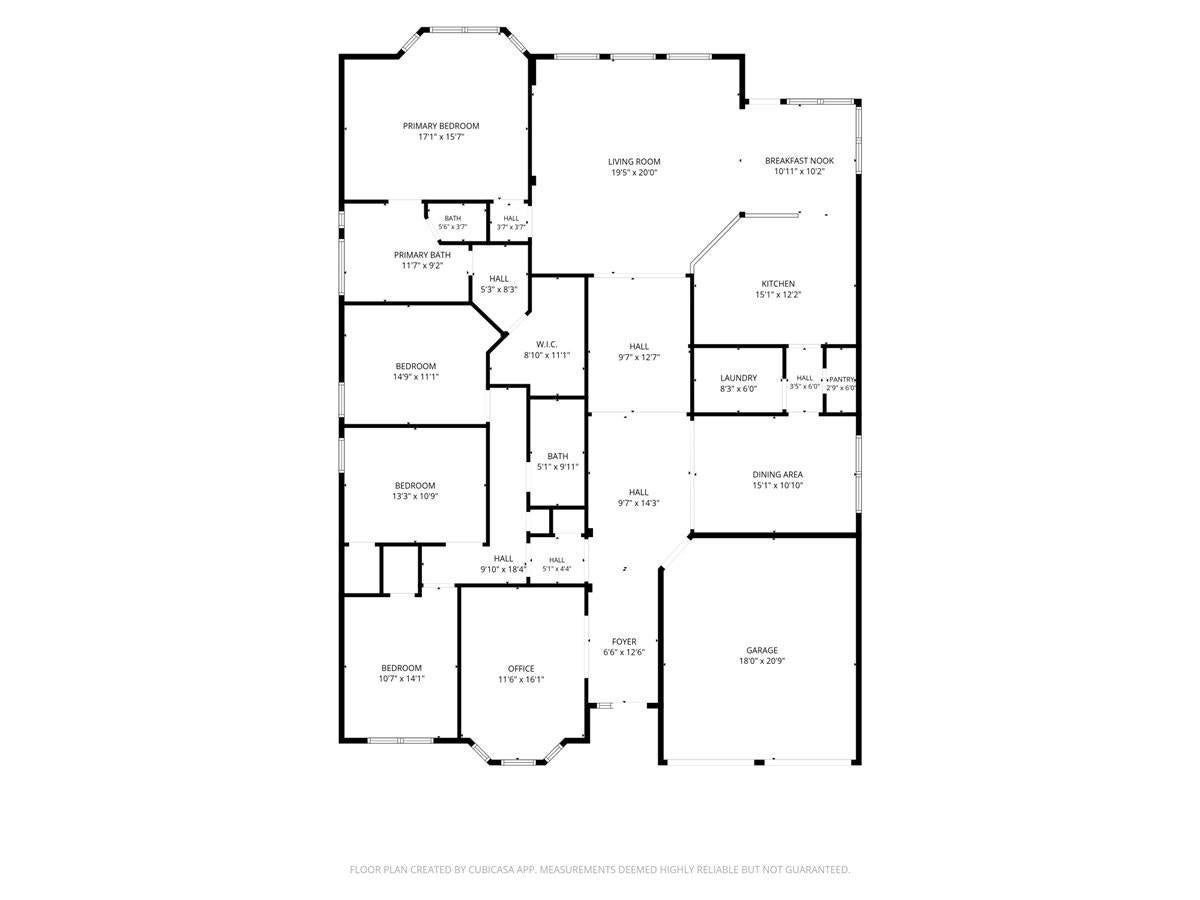
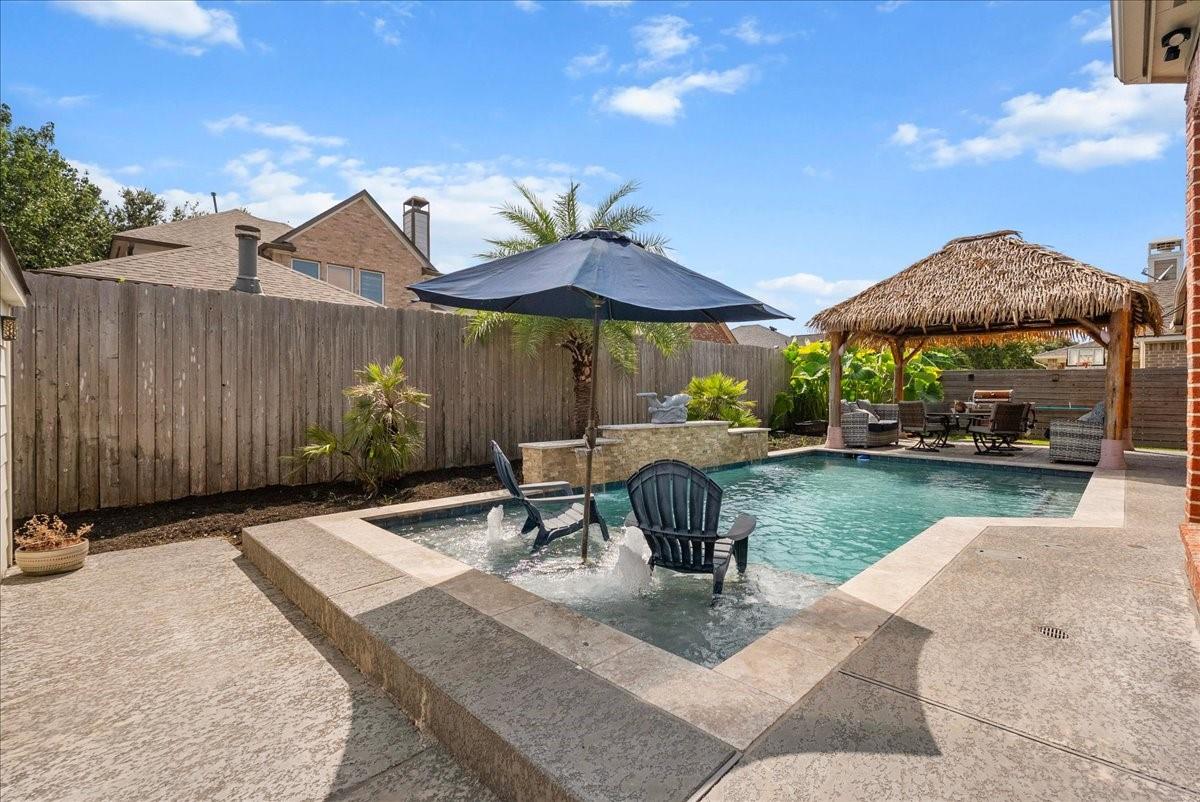
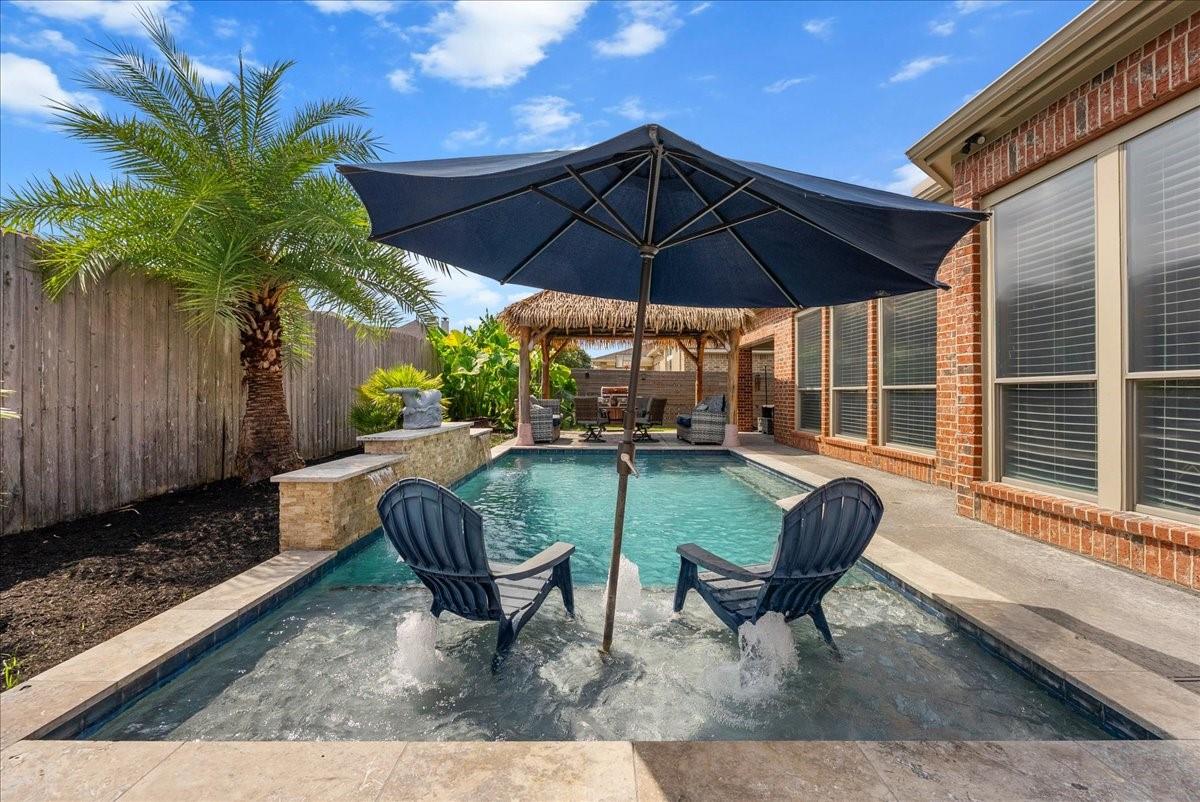
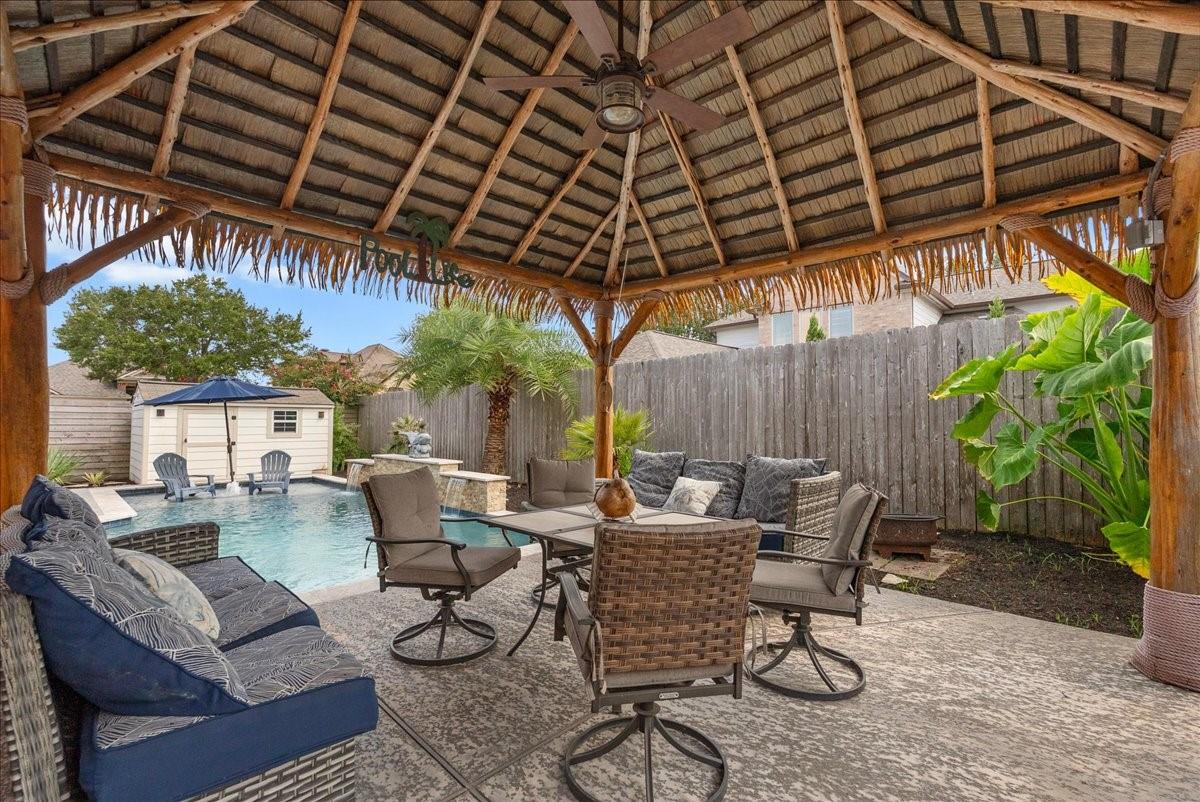
Fabulous single-story home featuring a sparkling pool w/chiller & heater on a premium corner lot in Westover Park! Designed for entertaining, the layout offers a grand wide central foyer, an open formal dining room complete with a buffet & wine chiller, & a spacious living room anchored by a stacked stone TV niche. A gourmet kitchen boasts a wrap-around serving bar & a wall of windows highlighting the stunning backyard oasis with a palapa! Highlights include hardwood floors, 10-foot ceilings, updated pool equipment & stylish bronze fixtures throughout. Primary suite features a bay window, garden tub, separate shower, dual vanities, & a custom California Closet system. Secondary bedrooms with walk-in closets, an updated bath with a seamless shower. The versatile 3rd bedroom or game room has extensive built-ins. Step outside to year-round coastal comfort in your heated pool with low-maintenance ozonator. Enjoy top community amenities including pools, splash pads, tennis, and trails!
Save
Ask
Tour
Hide
Share
Listing Snapshot
Price
$485,000
Days On Site
56 Days
Bedrooms
3
Inside Area (SqFt)
2,762 sqft
Total Baths
2
Full Baths
2
Partial Baths
N/A
Lot Size
0.1847 Acres
Year Built
2007
MLS® Number
38943824
Status
Active
Property Tax
$8,961
HOA/Condo/Coop Fees
$62.33 monthly
Sq Ft Source
N/A
Friends & Family
React
Comment
Invite
No Comments Yet
Did you know? You can invite friends and family to your search. They can join your search, rate and discuss listings with you.
Electric Dryer HookupGas Dryer HookupWasher Hookup
Window Features
Window CoveringsLow Emissivity Windows
Bedroom
Dimensions - 11x13Level - FirstArea - 143
Breakfast
Dimensions - 12x9Level - FirstArea - 108
Dining Room
Dimensions - 16x11Level - FirstArea - 176
Extra Room
Dimensions - 14x11Level - FirstArea - 154
Family Room
Dimensions - 19x19Level - FirstArea - 361
Kitchen
Dimensions - 15x13Level - FirstArea - 195
Master Bathroom
Dimensions - 11x13Level - FirstArea - 143
Master Bedroom
Dimensions - 17x16Level - FirstArea - 272
Utility Room
Dimensions - 8x6Level - FirstArea - 48
Save
Ask
Tour
Hide
Share
Exterior Features
Construction Details
Batts InsulationBrickCement Siding
Fencing
Back YardFull
Lot Features
Corner LotCul-De-SacWooded
Other Structures
Shed(s)
Patio And Porch
CoveredPorchPatio
Pool Features
GuniteHeatedIn Ground
Private Pool
Yes
Roof
Composition
Windows/Doors
Window CoveringsLow Emissivity Windows
Community Features
Accessibility Features
Accessible Full BathAccessible Hallway(s)Accessible Entrance
Association Amenities
Dog ParkFitness CenterParkPlaygroundRecreation Facilities
Association Fee
$748.0
Association Fee Frequency
Annually
Community Features
Curbs
MLS Area
33
School District
9 - Clear Creek
Financing Terms Available
CashConventionalFHAVA Loan
Roads
Concrete
Schools
School District
9 - Clear Creek
Elementary School
Campbell Elementary School (Clear Creek)
Middle School
Creekside Intermediate School
High School
Clear Springs High School
Listing courtesy of Keller Williams Realty Clear Lake / NASA [email protected]
IDX information is provided exclusively for consumers’ personal, non-commercial use. It may not be used for any purpose other than to identify prospective properties consumers may be interested in purchasing. This data is deemed reliable but is not guaranteed accurate by the MLS.

Did you know? You can invite friends and family to your search. They can join your search, rate and discuss listings with you.