Search For Homes

Save
Ask
Tour
Hide
Share
$267,000
19 Days On Site

23107 Forebear Drive
Katy, TX 77493

For Sale|Single Family Residence|Active
3
Beds
2
Total Baths
2
Full Baths
1,860
SqFt
$144
/SqFt
2022
Built
Subdivision:
Aurora
County:
Harris
Call Now: 346.202.7307
Is this the listing for you? We can help make it yours.
346.202.7307
23107 Forebear Drive23107 Forebear Drive23107 Forebear Drive23107 Forebear Drive
Save
Ask
Tour
Hide
Share

Mortgage Calculator

Monthly Payment (Est.)

$1,218
Calculator powered by Showcase IDX, a Constellation1 Company. Copyright ©2026 Information is deemed reliable but not guaranteed.

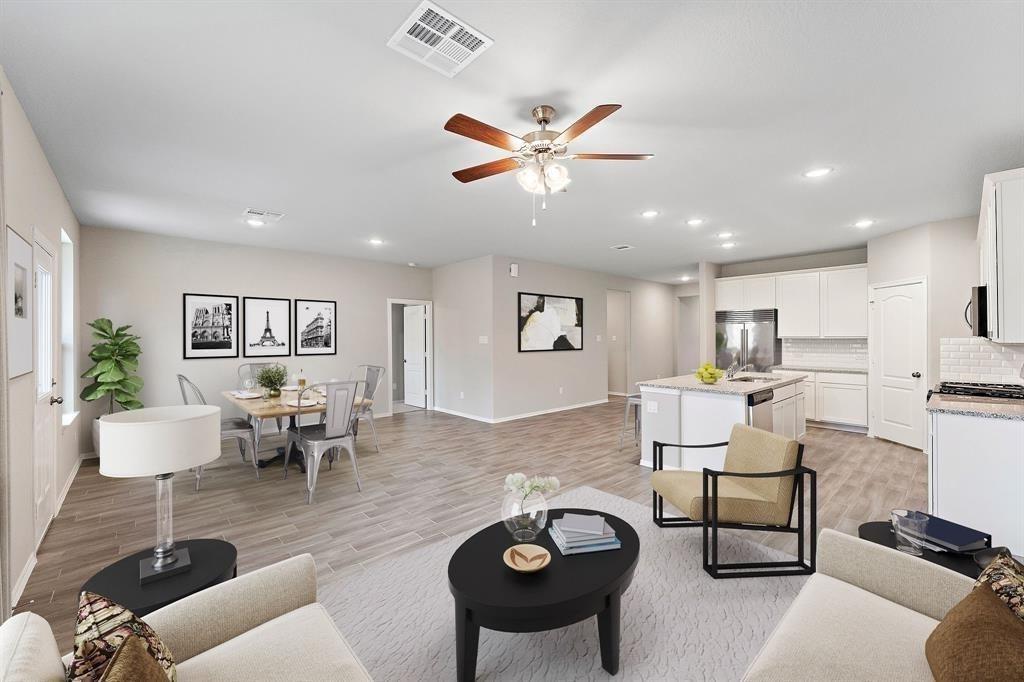
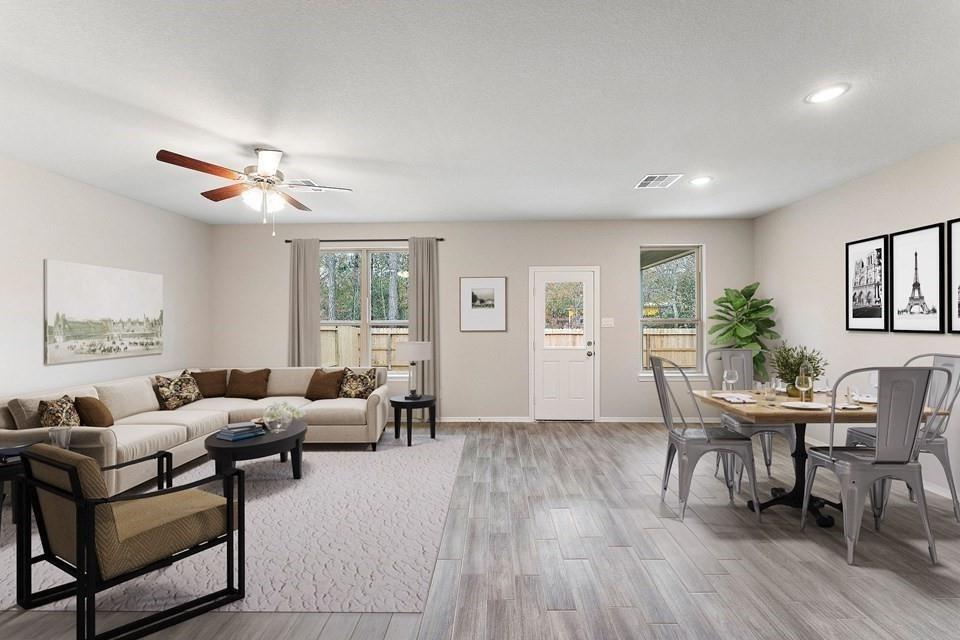
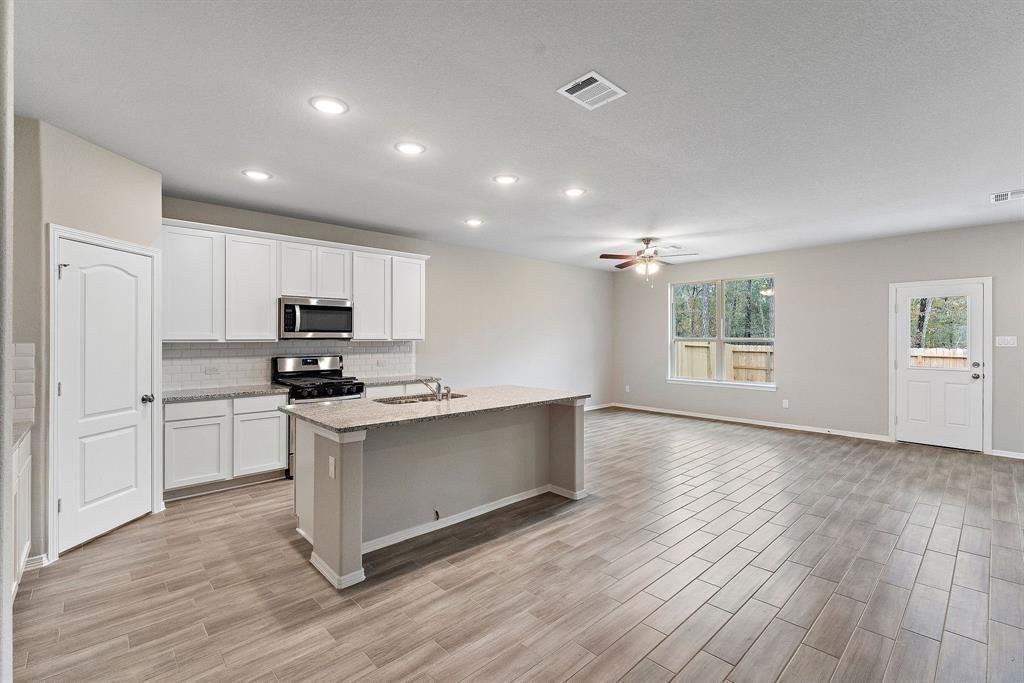
Move-in ready! This beautifully maintained 3-bedroom, 2-bath home offers an open-concept design ideal for both everyday living and entertaining. The spacious kitchen features a large center island, abundant counter space, and a generous pantry overlooking the dining and family rooms. Unlike many comparable homes, this property includes valuable builder upgrades such as a covered rear patio, whole-house irrigation system, smart thermostat, smart lock, dual sinks in primary bathroom, and durable three-sided brick exterior. Dual door refrigerator, washer, and dryer are included with the sale. Conveniently located in the Aurora community with recreation center, walking trail, pet parks, playground and easy access to major commuter routes, shopping, dining, and Katy ISD schools.

Save
Ask
Tour
Hide
Share
Listing Snapshot
Price 
$267,000
Days On Site 
19 Days
Bedrooms 
3
Inside Area (SqFt) 
1,860 sqft
Total Baths 
2
Full Baths 
2
Partial Baths 
N/A
Lot Size 
0.1374 Acres
Year Built 
2022
MLS® Number 
38952664
Status 
Active
Property Tax 
$10,103
HOA/Condo/Coop Fees 
$62.5 monthly
Sq Ft Source 
N/A
Friends & Family
Recent Activity
5 days agoListing updated with changes from the MLS®
5 days agoPrice changed to $267,000
3 weeks agoListing first seen on site
General Features
Acres 
0.1374
Attached Garage 
Yes
Direction Faces 
North
Disclosures 
MudOwner/AgentSellers Disclosure
Foundation 
Slab
Garage 
Yes
Garage Spaces 
2
Green Energy Efficient 
ThermostatHVACAppliances
Parking 
Attached
Parking Spaces 
2
Property Sub Type 
Single Family Residence
Sewer 
Public Sewer
SqFt Total 
1860
Style 
Contemporary/Modern
Water Source 
Public
Interior Features
Appliances 
ENERGY STAR Qualified AppliancesDisposalConvection OvenMicrowaveGas RangeDishwasherDryerRefrigeratorWasher
Cooling 
Ceiling Fan(s)Electric
Flooring 
CarpetTile
Heating 
Natural Gas
Interior 
PantryGranite CountersDouble VanitySmart Thermostat
Laundry Features 
Electric Dryer HookupGas Dryer HookupWasher Hookup
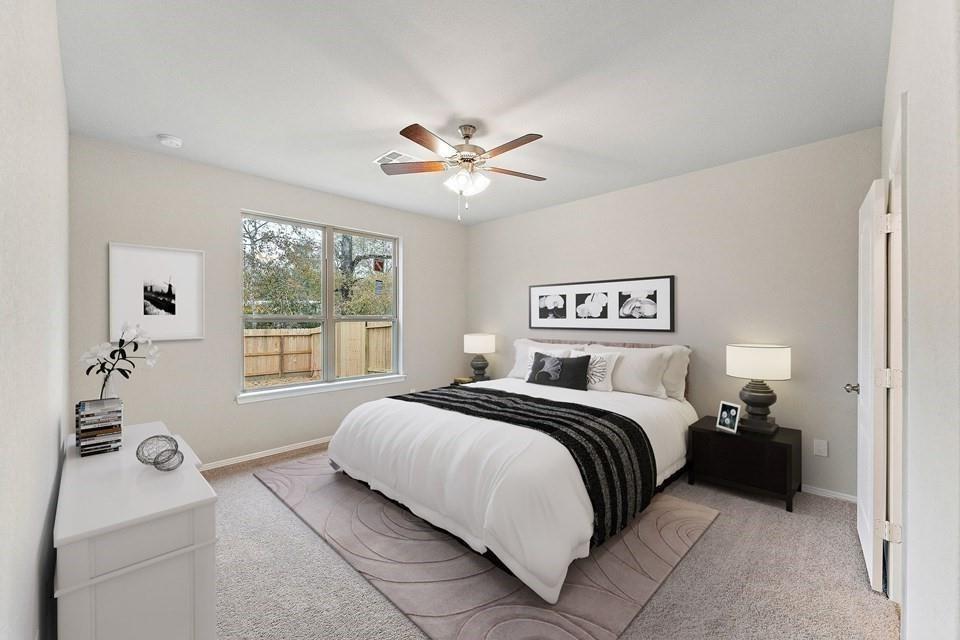
Bedroom 
Dimensions - 11 x 11Level - FirstArea - 121
Master Bedroom 
Dimensions - 14 x 13Level - FirstArea - 182
Save
Ask
Tour
Hide
Share
Exterior Features
Construction Details 
Batts InsulationBrick
Fencing 
Back Yard
Lot Features 
Subdivided
Patio And Porch 
Covered
Roof 
Composition
Community Features
Association Amenities 
Dog ParkParkPlaygroundPoolTrail(s)Recreation Facilities
Association Fee 
$750.0
Association Fee Frequency 
Annually
MLS Area 
25
School District 
30 - Katy
Financing Terms Available 
ConventionalFHA
Roads 
Concrete
Schools
School District
30 - Katy
Elementary School
Mcelwain Elementary School
Middle School
Stockdick Junior High School
High School
Paetow High School
Listing courtesy of Intero River Oaks Office [email protected]

IDX information is provided exclusively for consumers’ personal, non-commercial use. It may not be used for any purpose other than to identify prospective properties consumers may be interested in purchasing. This data is deemed reliable but is not guaranteed accurate by the MLS.

Data provided by HAR.com © 2026. All information provided should be independently verified.

Neighborhood & Commute
Source: Walkscore
Disclosure: Community information and market data powered by Constellation Data Labs. Information is deemed reliable but not guaranteed.
Save
Ask
Tour
Hide
Share