Search For Homes

Save
Ask
Tour
Hide
Share
$195,000
37 Days On Site

1912 Tremont Court
Rosenberg, TX 77471

Single Family Residence|Pending
3
Beds
2
Total Baths
2
Full Baths
1,270
SqFt
$154
/SqFt
1978
Built
Subdivision:
Tremont Village Sec 1
County:
Fort Bend
Call Now: 346.202.7307
Is this the listing for you? We can help make it yours.
346.202.7307
1912 Tremont Court1912 Tremont Court1912 Tremont Court1912 Tremont Court
Save
Ask
Tour
Hide
Share

Mortgage Calculator

Monthly Payment (Est.)

$890
Calculator powered by Showcase IDX, a Constellation1 Company. Copyright ©2026 Information is deemed reliable but not guaranteed.

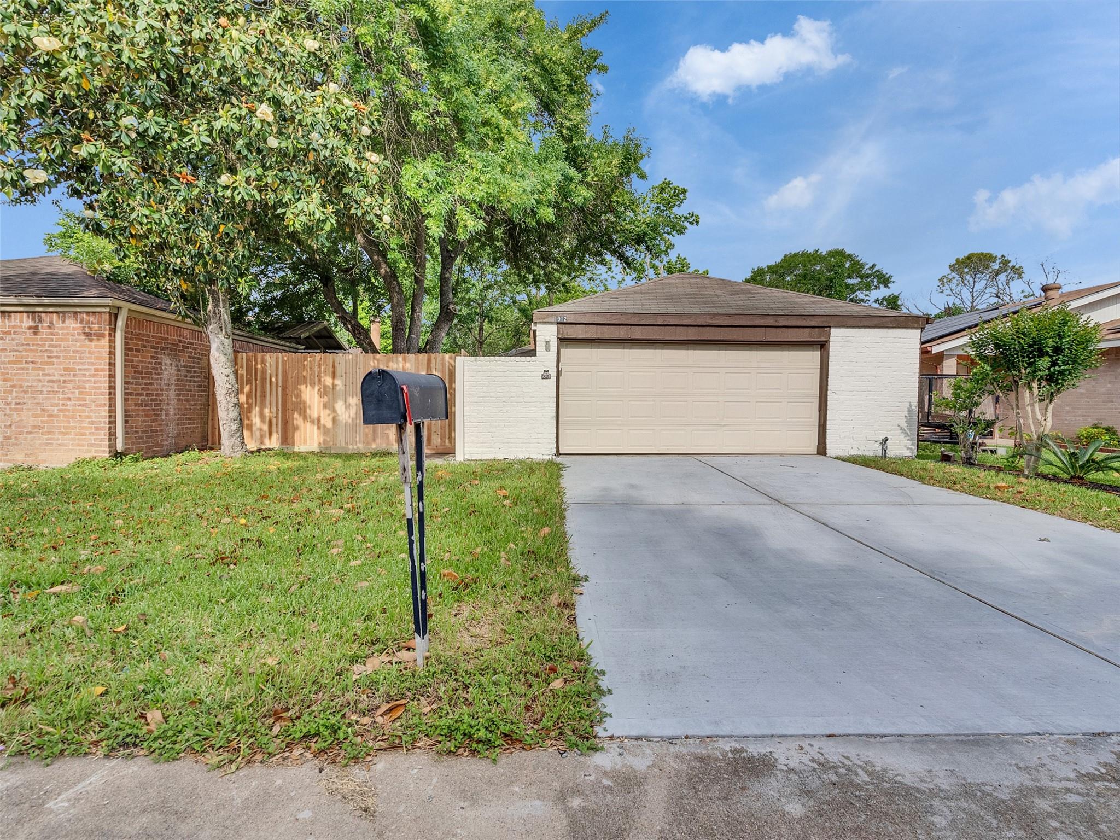
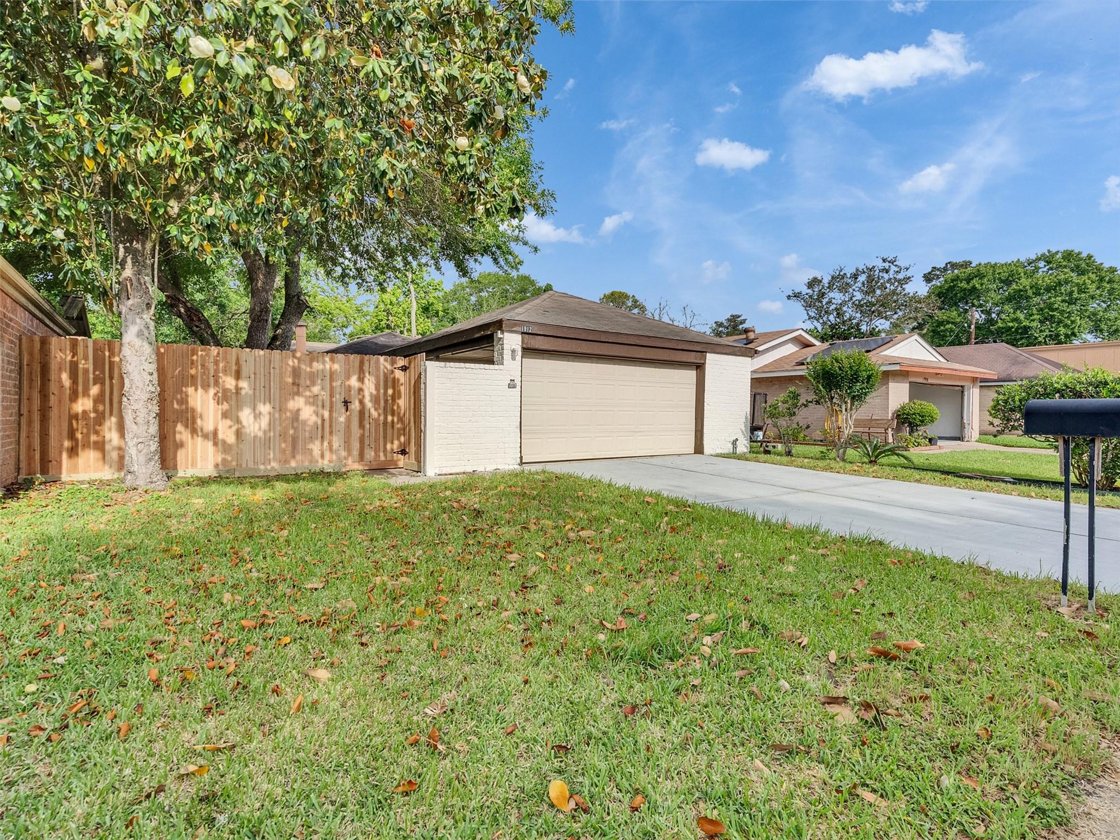
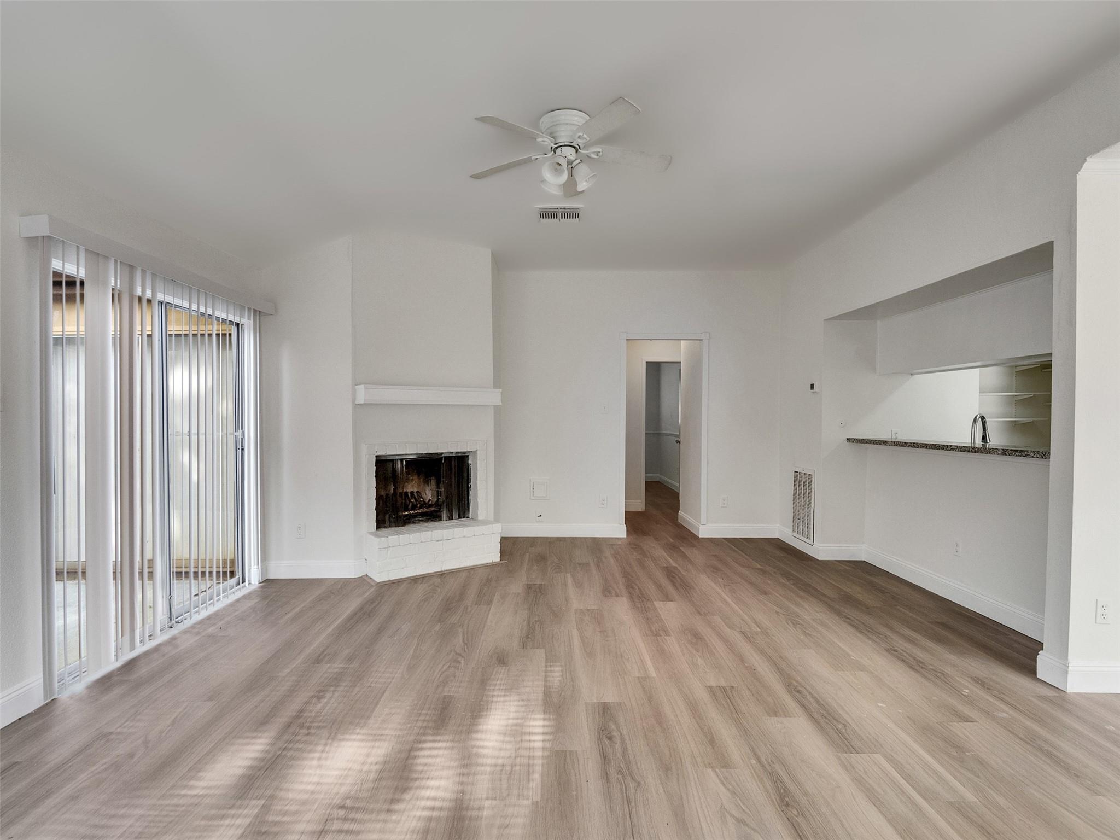
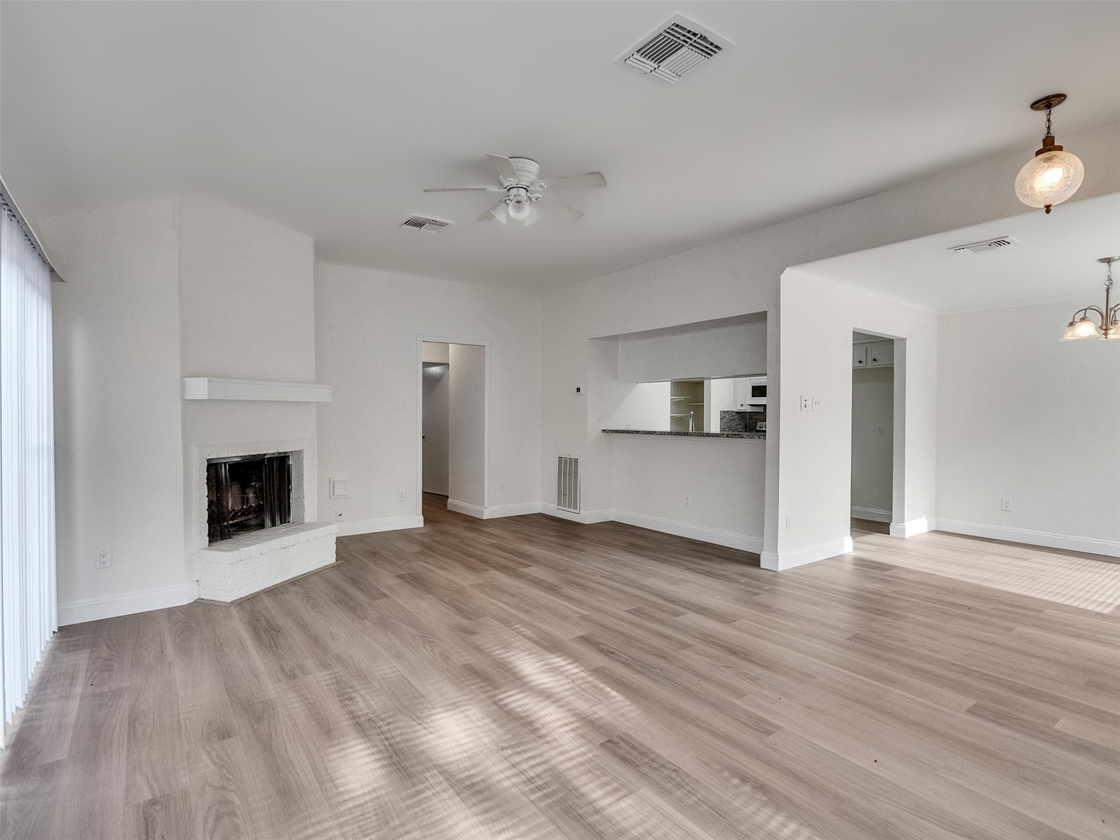
Don't miss this incredible opportunity! This fully renovated home is priced to sell and ideal for first-time buyers or investors looking for strong value. Featuring stylish updates and a comfortable layout, this home is move-in ready and waiting for its new owner. A perfect place to call home or a smart addition to your investment portfolio. Charming 3-bedroom, 2-bath single-story home in the established Tremont Village community! This property features fresh interior paint, stylish vinyl flooring, and an updated kitchen with granite countertops and modern appliances. Enjoy a spacious living area with a cozy fireplace, plus a fully fenced backyard—perfect for relaxing or entertaining. Covered carport with additional storage adds convenience. No HOA and easy access to major highways, shopping, and dining. Book your appointment today!

Save
Ask
Tour
Hide
Share
Listing Snapshot
Price 
$195,000
Days On Site 
37 Days
Bedrooms 
3
Inside Area (SqFt) 
1,270 sqft
Total Baths 
2
Full Baths 
2
Partial Baths 
N/A
Lot Size 
0.0998 Acres
Year Built 
1978
MLS® Number 
38989520
Status 
Pending
Property Tax 
$2,815
HOA/Condo/Coop Fees 
N/A
Sq Ft Source 
N/A
Friends & Family
Recent Activity
a week agoListing updated with changes from the MLS®
a week agoStatus changed to Pending
a month agoListing first seen on site
General Features
Acres 
0.0998
Carport 
2
Disclosures 
Sellers Disclosure
Foundation 
Slab
Garage 
Yes
Parking 
No GarageGarage Door OpenerDetached CarportDetached
Parking Spaces 
2
Property Sub Type 
Single Family Residence
Sewer 
Public Sewer
SqFt Total 
1270
Style 
Traditional
Water Source 
Public
Interior Features
Appliances 
DisposalElectric OvenMicrowaveElectric CooktopElectric RangeDishwasher
Cooling 
Ceiling Fan(s)Gas
Fireplace 
Yes
Fireplace Features 
Wood Burning
Fireplaces 
1
Heating 
Electric
Interior 
Master DownstairsGranite Counters
Laundry Features 
Electric Dryer HookupWasher Hookup
Save
Ask
Tour
Hide
Share
Exterior Features
Construction Details 
BrickWood Siding
Fencing 
Back YardFull
Lot Features 
Subdivided
Patio And Porch 
Patio
Roof 
CompositionOther
Community Features
Financing Terms Available 
CashConventionalFHAVA Loan
MLS Area 
30
School District 
33 - Lamar Consolidated
Schools
School District
33 - Lamar Consolidated
Elementary School
Ray Elementary School (Lamar)
Middle School
George Junior High School
High School
Terry High School
Listing courtesy of SKW Realty [email protected]

IDX information is provided exclusively for consumers’ personal, non-commercial use. It may not be used for any purpose other than to identify prospective properties consumers may be interested in purchasing. This data is deemed reliable but is not guaranteed accurate by the MLS.

Data provided by HAR.com © 2026. All information provided should be independently verified.

Neighborhood & Commute
Source: Walkscore
Disclosure: Community information and market data powered by Constellation Data Labs. Information is deemed reliable but not guaranteed.
Save
Ask
Tour
Hide
Share