Search For Homes

Save
Ask
Tour
Hide
Share
$379,500
95 Days On Site

22526 Birch Point Drive
Katy, TX 77450

For Sale|Single Family Residence|Active
5
Beds
4
Total Baths
3
Full Baths
1
Partial Bath
2,890
SqFt
$131
/SqFt
1998
Built
Subdivision:
Creekstone Sec 04
County:
Harris
Call Now: 346.202.7307
Is this the listing for you? We can help make it yours.
346.202.7307
22526 Birch Point Drive22526 Birch Point Drive22526 Birch Point Drive22526 Birch Point Drive
Save
Ask
Tour
Hide
Share

Mortgage Calculator

Monthly Payment (Est.)

$1,731
Calculator powered by Showcase IDX, a Constellation1 Company. Copyright ©2026 Information is deemed reliable but not guaranteed.

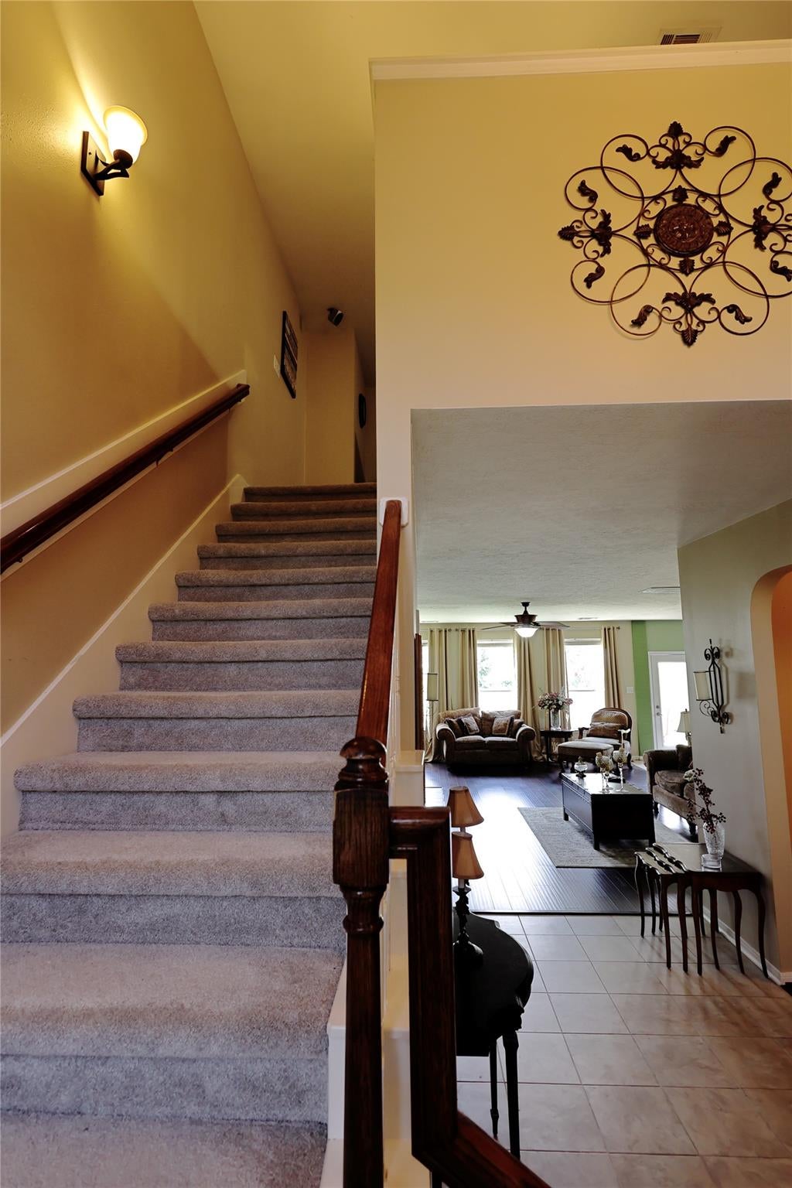
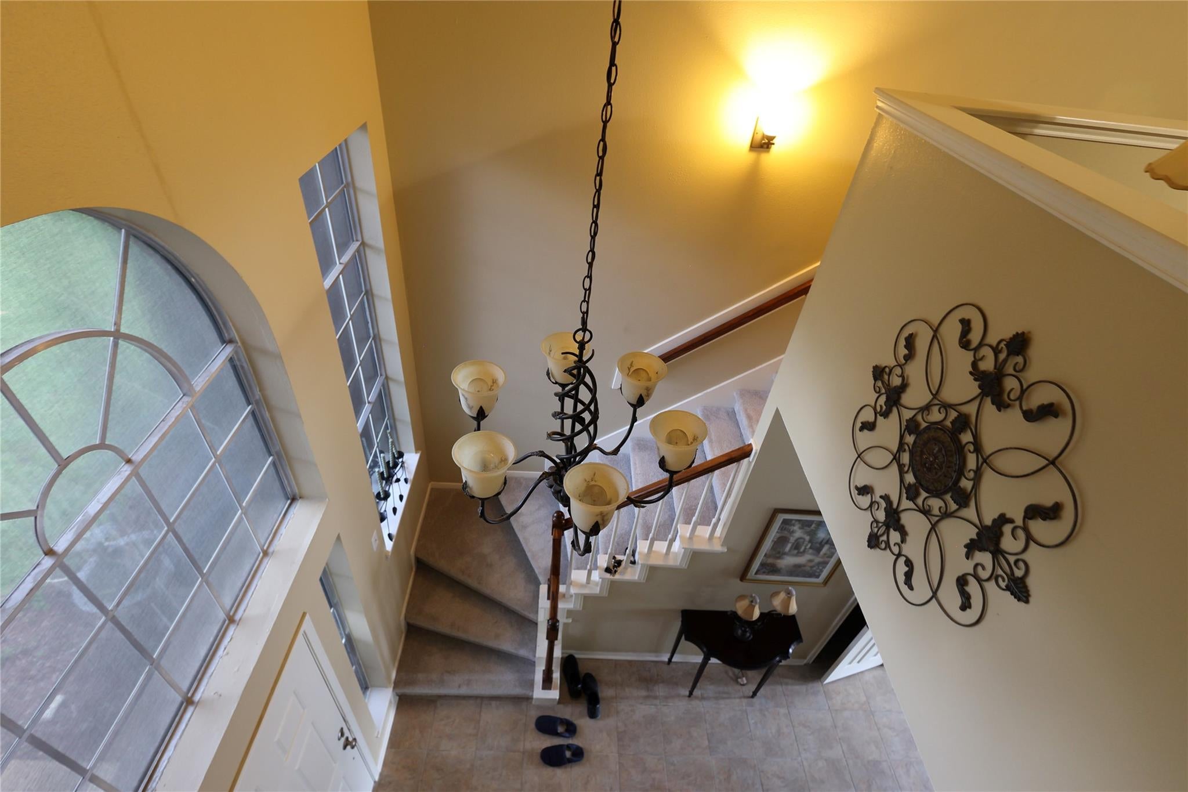
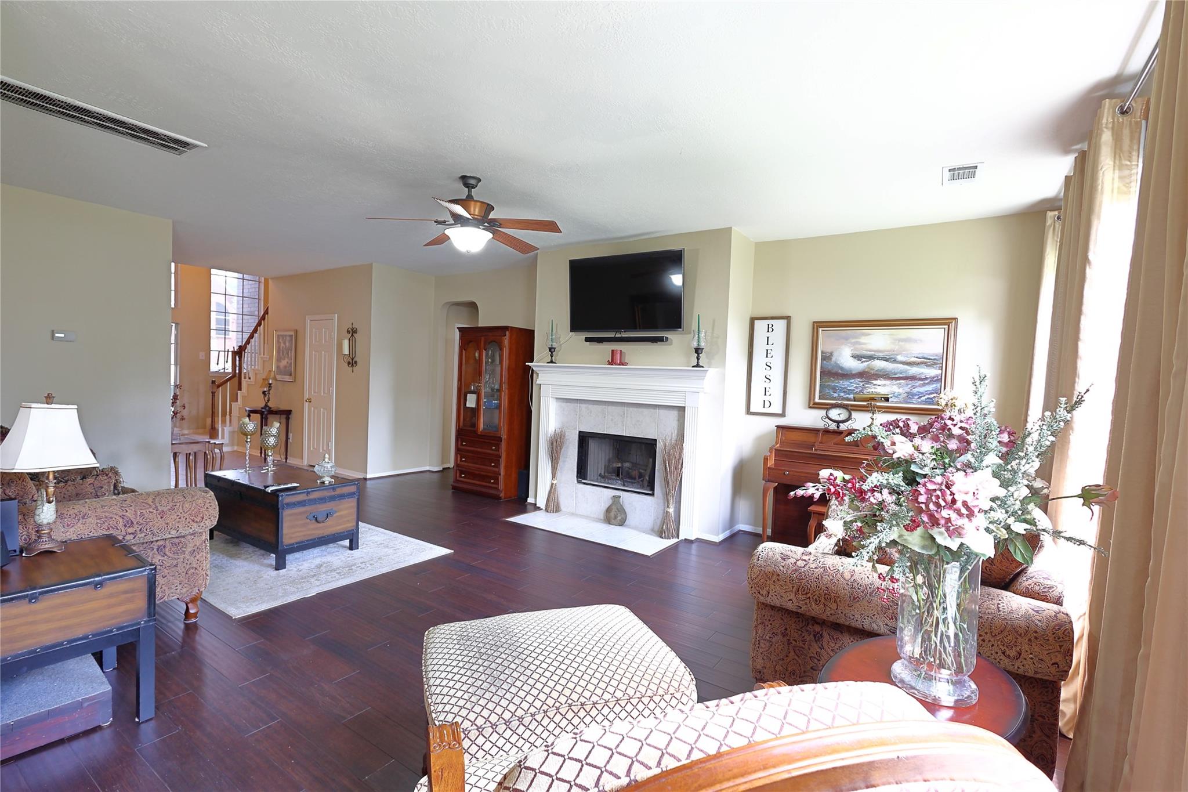
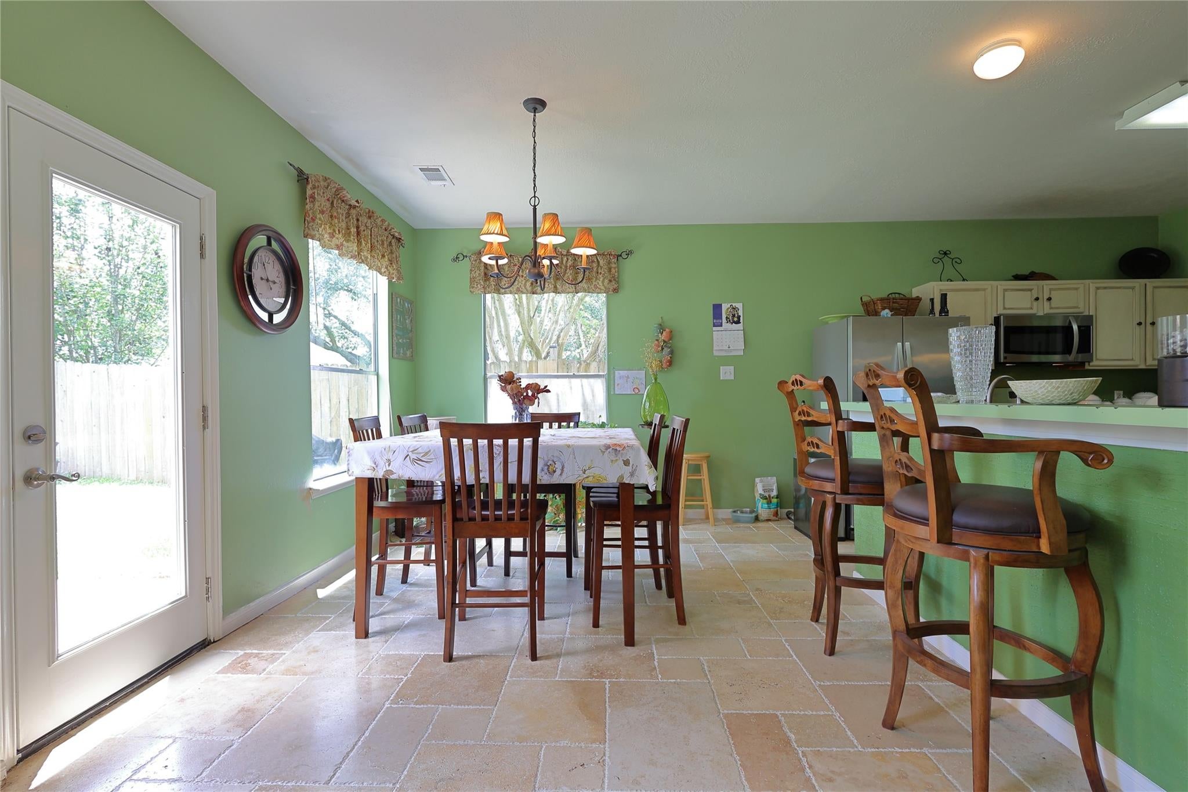
One of a kind Warm and inviting Very Large 2 Story, 5 Bedroom, 3-1/2 Baths Home with Large Gameroom overlooking Foyer. HUGE MASTER DOWN with enough room for reading or sitting area. Soothing En Suite Bathroom with 2 separate large walk in closets. Relax in your huge bath tub or take a shower in your beautiful oversized tiled shower. Cozy fireplace in the living room makes for a relaxing evening after a long day. Master Bedroom, Living room and Formal Dining have rich tasteful Scraped Hardwood Floors. Durable and Unique Tile Flooring in Breakfast, Kitchen, Utility Room, 1/2 Bath, Master Bath and upstairs baths. Recently replaced carpet upstairs in all bedrooms & gameroom. Red room & garage to be painted prior to closing with buyers choice of colors. Home is just steps from the neighborhood playground. Just minutes from a major grocery store, pharmacy & restaurants. A must see wonderful home.

Save
Ask
Tour
Hide
Share
Listing Snapshot
Price 
$379,500
Days On Site 
95 Days
Bedrooms 
5
Inside Area (SqFt) 
2,890 sqft
Total Baths 
4
Full Baths 
3
Partial Baths 
1
Lot Size 
0.1411 Acres
Year Built 
1998
MLS® Number 
38995873
Status 
Active
Property Tax 
$7,133
HOA/Condo/Coop Fees 
$33.75 monthly
Sq Ft Source 
N/A
Friends & Family
Recent Activity
4 weeks agoListing updated with changes from the MLS®
4 weeks agoPrice changed to $379,500
3 months agoListing first seen on site
General Features
Acres 
0.1411
Attached Garage 
Yes
Direction Faces 
West
Disclosures 
ExclusionsMudSellers Disclosure
Foundation 
Slab
Garage 
Yes
Garage Spaces 
2
Green Energy Efficient 
Thermostat
Parking 
Attached
Parking Spaces 
2
Property Sub Type 
Single Family Residence
SqFt Total 
2890
Style 
Traditional
Water Source 
Public
Interior Features
Appliances 
DisposalGas OvenMicrowaveFree-Standing RangeGas CooktopDishwasherOven
Cooling 
Electric
Fireplace 
Yes
Fireplace Features 
Gas
Fireplaces 
1
Flooring 
CarpetTerrazzoTileWood
Heating 
Electric
Interior 
Walk-In Closet(s)Breakfast BarPantryEntrance FoyerMaster DownstairsDouble VanitySoaking TubSmart Thermostat
Laundry Features 
Electric Dryer HookupWasher Hookup
Window Features 
Solar Screens
Bathroom 
Dimensions - 13 x 5Level - SecondArea - 65
Bedroom 
Dimensions - 12 x 12Level - SecondArea - 144
Breakfast 
Dimensions - 15 x 11Level - FirstArea - 165
Dining Room 
Dimensions - 14 x 13Level - FirstArea - 182
Game Room 
Dimensions - 17 x 17Level - SecondArea - 289
Kitchen 
Dimensions - 15 x 12Level - FirstArea - 180
Living Room 
Dimensions - 23 x 17Level - FirstArea - 391
Master Bathroom 
Dimensions - 14 x 8Level - FirstArea - 112
Master Bedroom 
Dimensions - 18 x 14Level - FirstArea - 252
Utility Room 
Dimensions - 13 x 6Level - FirstArea - 78
Save
Ask
Tour
Hide
Share
Exterior Features
Construction Details 
BrickCement Siding
Fencing 
Back Yard
Lot Features 
Back YardSubdivided
Patio And Porch 
Patio
Roof 
Composition
Windows/Doors 
Solar Screens
Community Features
Association Amenities 
Pool
Association Fee 
$405.0
Association Fee Frequency 
Annually
MLS Area 
36
School District 
30 - Katy
Financing Terms Available 
CashConventionalFHAVA Loan
Roads 
Asphalt
Schools
School District
30 - Katy
Elementary School
Cimarron Elementary School (Katy)
Middle School
West Memorial Junior High School
High School
Cinco Ranch High School
Listing courtesy of LPT Realty, LLC [email protected]

IDX information is provided exclusively for consumers’ personal, non-commercial use. It may not be used for any purpose other than to identify prospective properties consumers may be interested in purchasing. This data is deemed reliable but is not guaranteed accurate by the MLS.

Data provided by HAR.com © 2026. All information provided should be independently verified.

Neighborhood & Commute
Source: Walkscore
Disclosure: Community information and market data powered by Constellation Data Labs. Information is deemed reliable but not guaranteed.
Save
Ask
Tour
Hide
Share