Search For Homes

Save
Ask
Tour
Hide
Share
$320,000
21 Days On Site

14387 Misty Meadow Lane
Houston, TX 77079

For Sale|Townhouse|Active
3
Beds
3
Total Baths
2
Full Baths
1
Partial Bath
1,848
SqFt
$173
/SqFt
1976
Built
Subdivision:
Memorial Club T/H Sec 02
County:
Harris
Call Now: 346.202.7307
Is this the listing for you? We can help make it yours.
346.202.7307
Upcoming Open Houses
Sat, Oct 17, 12:00 PM - 2:00 PM
14387 Misty Meadow Lane14387 Misty Meadow Lane14387 Misty Meadow Lane14387 Misty Meadow Lane
Save
Ask
Tour
Hide
Share

Mortgage Calculator

Monthly Payment (Est.)

Enter an interest rate to see your estimated monthly payment.
Calculator powered by Showcase IDX, a Constellation1 Company. Copyright ©2026 Information is deemed reliable but not guaranteed.

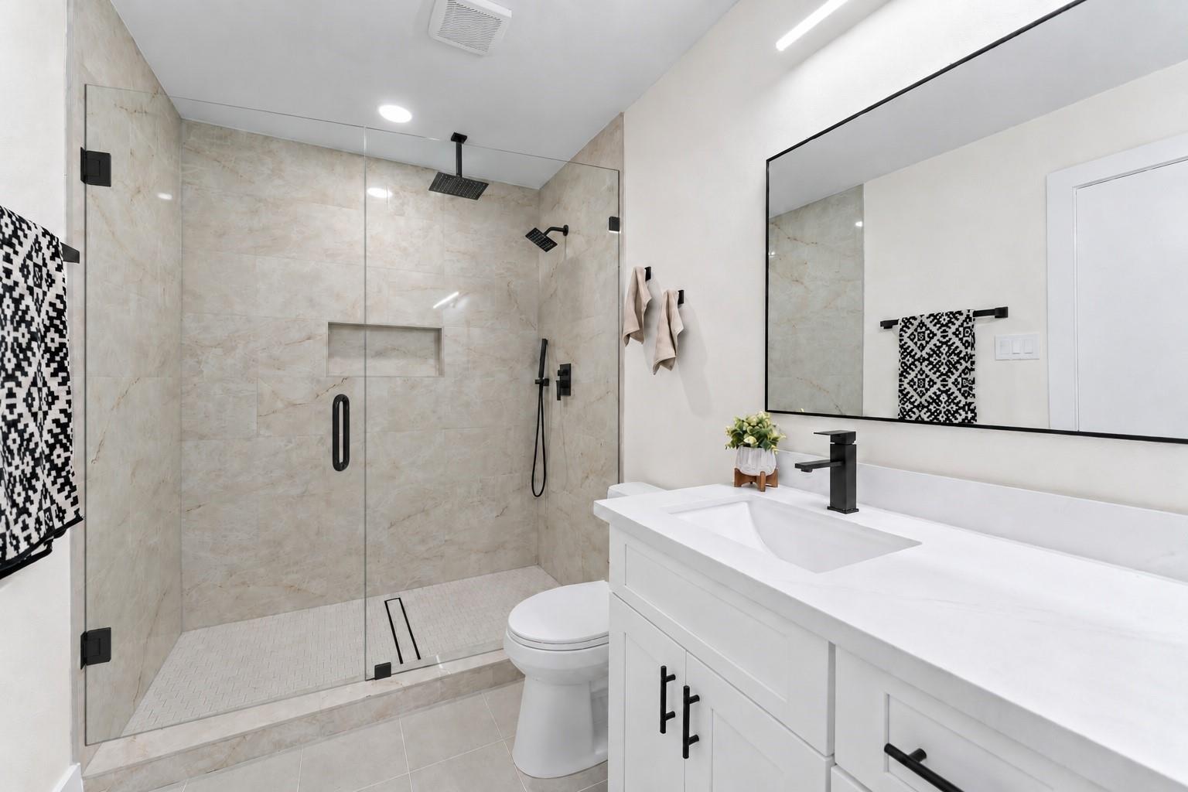
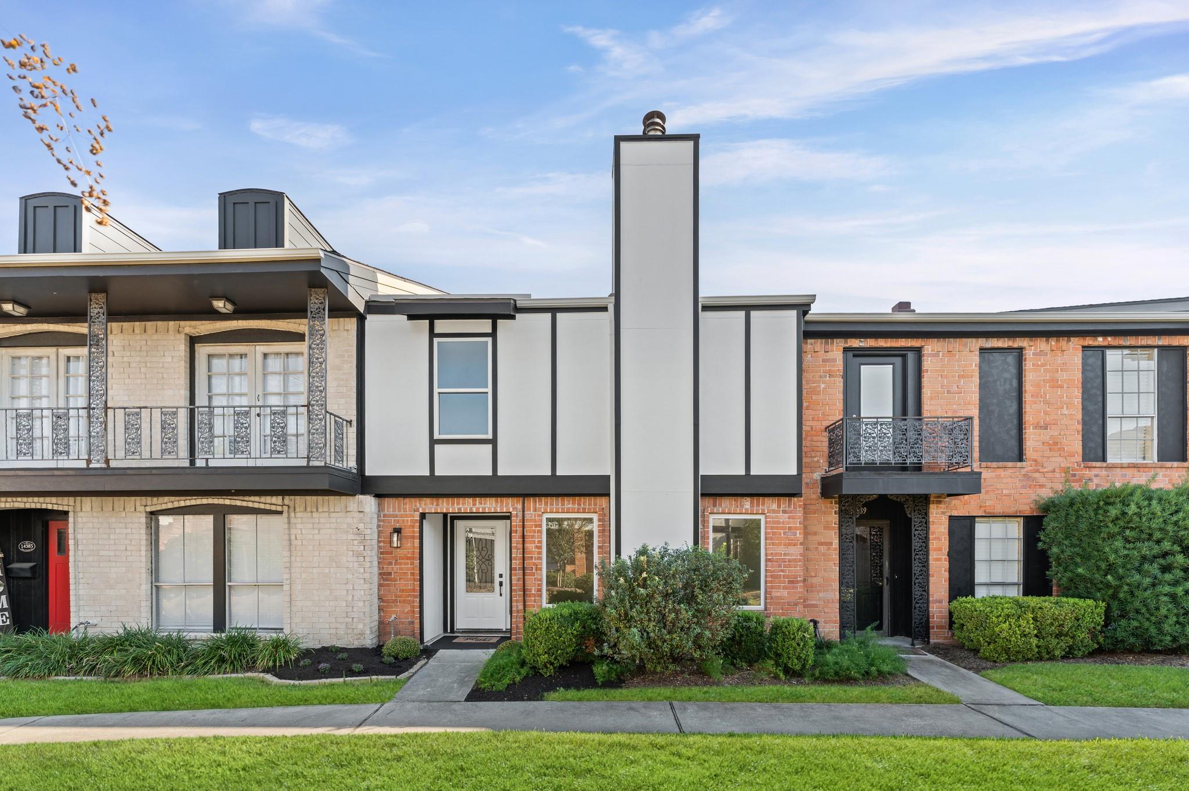
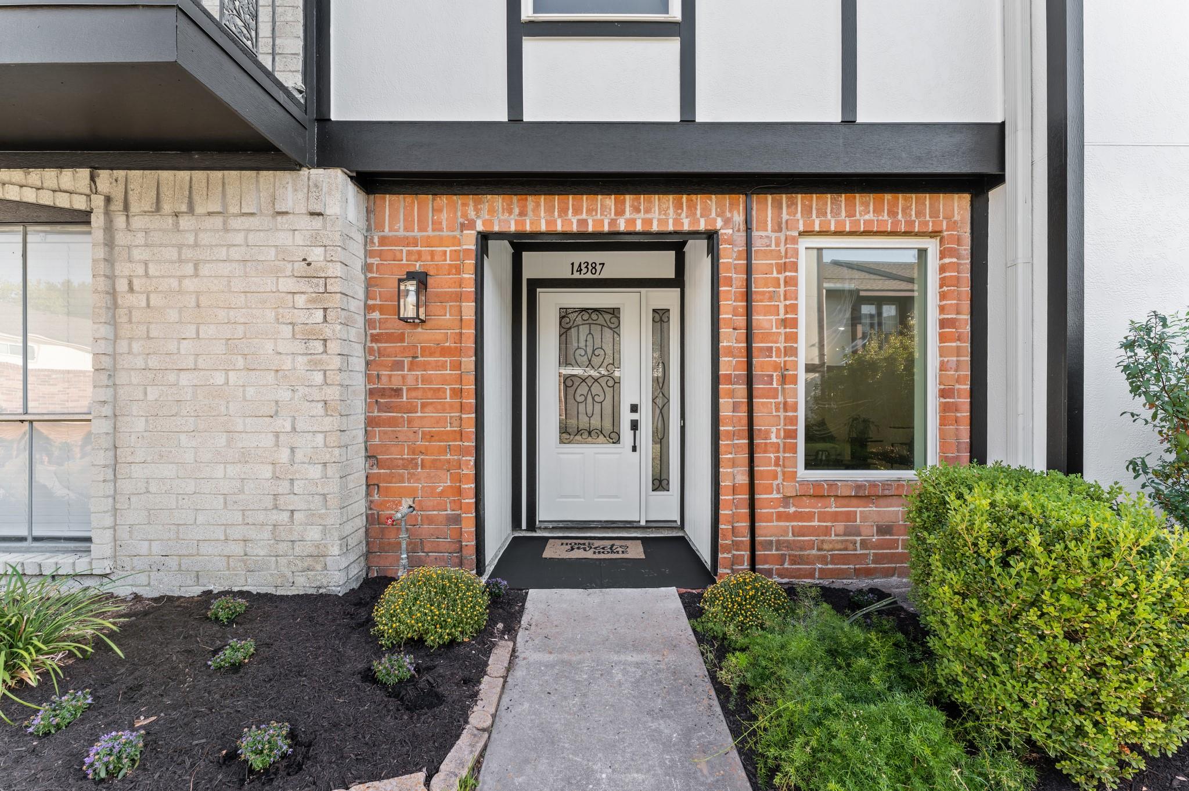
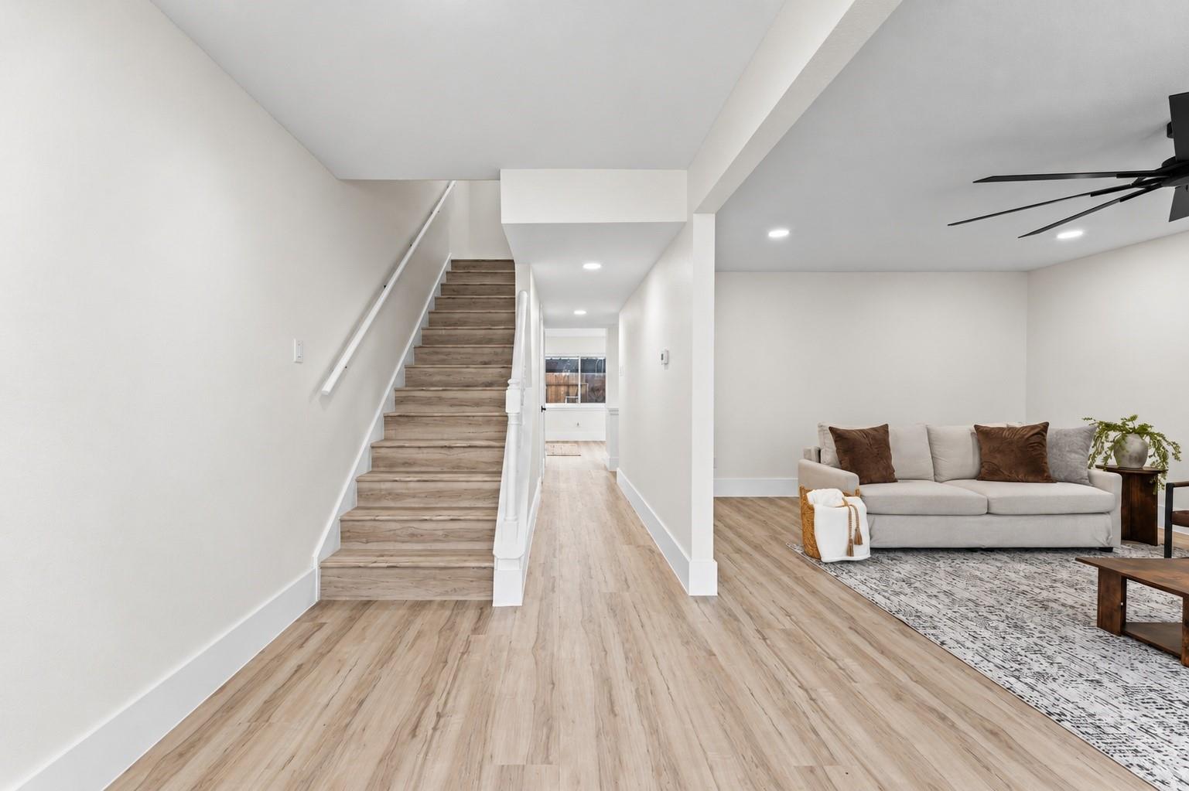
Welcome to this beautifully renovated townhome in the desirable Memorial area, offering a thoughtfully redesigned interior with modern finishes and extensive updates throughout. This 3-bedroom, 2.5-bath home features an open-concept layout with a versatile flex space ideal for a home office, study, playroom, or additional living area. The updated kitchen features brand-new cabinetry, quartz countertops, a large center island, and new appliances included with the sale. The primary suite offers a beautifully updated bathroom with a stunning Taj Mahal quartz shower surround, new shower tile, a spacious vanity, and a large walk-in closet. Extensive improvements include fresh interior paint, a new A/C unit, new electrical fixtures, and updated lighting throughout. Located in Memorial Club Townhome community with convenient access to major highways, shopping, dining, parks, and entertainment. Schedule your showing today!

Save
Ask
Tour
Hide
Share
Listing Snapshot
Price 
$320,000
Days On Site 
21 Days
Bedrooms 
3
Inside Area (SqFt) 
1,848 sqft
Total Baths 
3
Full Baths 
2
Partial Baths 
1
Lot Size 
0.031 Acres
Year Built 
1976
MLS® Number 
38999933
Status 
Active
Property Tax 
$5,077
HOA/Condo/Coop Fees 
$445 monthly
Sq Ft Source 
N/A
Friends & Family
Recent Activity
9 hours agoListing updated with changes from the MLS®
3 weeks agoStatus changed to Active
3 weeks agoListing first seen on site
General Features
Acres 
0.031
Carport 
2
Disclosures 
Owner/AgentSeller's Disclosure
Foundation 
Slab
Number Of Stories 
2
Parking 
Additional ParkingAssignedCarport
Parking Spaces 
2
Property Sub Type 
Townhouse
Sewer 
Public Sewer
SqFt Total 
1848
Style 
Traditional
Water Source 
Public
Interior Features
Appliances 
DisposalMicrowaveRefrigeratorDishwasherWasher/Dryer
Cooling 
Ceiling Fan(s)Electric
Fireplace 
Yes
Fireplace Features 
Wood Burning
Fireplaces 
1
Flooring 
LaminateTileVinyl
Heating 
Electric
Interior 
Walk-In Closet(s)Kitchen IslandPantryDouble Vanity
Laundry Features 
Common Area
Bedroom 
Dimensions - 19'8'' X 12'11Level - SecondArea - 254
Dining Room 
Dimensions - 7'10'' X 8'8''Level - FirstArea - 67
Family Room 
Dimensions - 13'1'' X 13'3''Level - FirstArea - 173
Living Room 
Dimensions - 213'7'' X20'5''Level - FirstArea - 4360
Master Bedroom 
Dimensions - 21'0'' X 16'7''Level - SecondArea - 348
Save
Ask
Tour
Hide
Share
Exterior Features
Construction Details 
BrickWood Siding
Fencing 
Fenced
Lot Features 
Back Yard
Pool Features 
In Ground
Roof 
Composition
Community Features
Association Amenities 
ClubhouseJogging PathParkPlaygroundPoolTennis Court(s)WaterRecreation FacilitiesMaintenance Grounds
Association Fee 
$445.0
Association Fee Frequency 
Monthly
Community Features 
Clubhouse
MLS Area 
23
School District 
49 - Spring Branch
Financing Terms Available 
CashConventionalFHAVA Loan
Roads 
Concrete
Schools
School District
49 - Spring Branch
Elementary School
Thornwood Elementary School
Middle School
Spring Forest Middle School
High School
Stratford High School (Spring Branch)
Listing courtesy of eXp Realty LLC [email protected]

IDX information is provided exclusively for consumers’ personal, non-commercial use. It may not be used for any purpose other than to identify prospective properties consumers may be interested in purchasing. This data is deemed reliable but is not guaranteed accurate by the MLS.

Data provided by HAR.com © 2026. All information provided should be independently verified.

Neighborhood & Commute
Source: Walkscore
Disclosure: Community information and market data powered by Constellation Data Labs. Information is deemed reliable but not guaranteed.
Save
Ask
Tour
Hide
Share