
November 2, 2017
Save
Ask
Tour
Hide
$125,000
24 Days On Site
23414 Briarcreek BoulevardSpring, TX 77373
Single Family Residence|Pending
4
Beds
2
Total Baths
2
Full Baths
2,096
SqFt
$60
/SqFt
1977
Built
Subdivision:
Timber Lane Sec 06
County:
Harris
Call Now: 346.202.7307
Is this the listing for you? We can help make it yours.
346.202.7307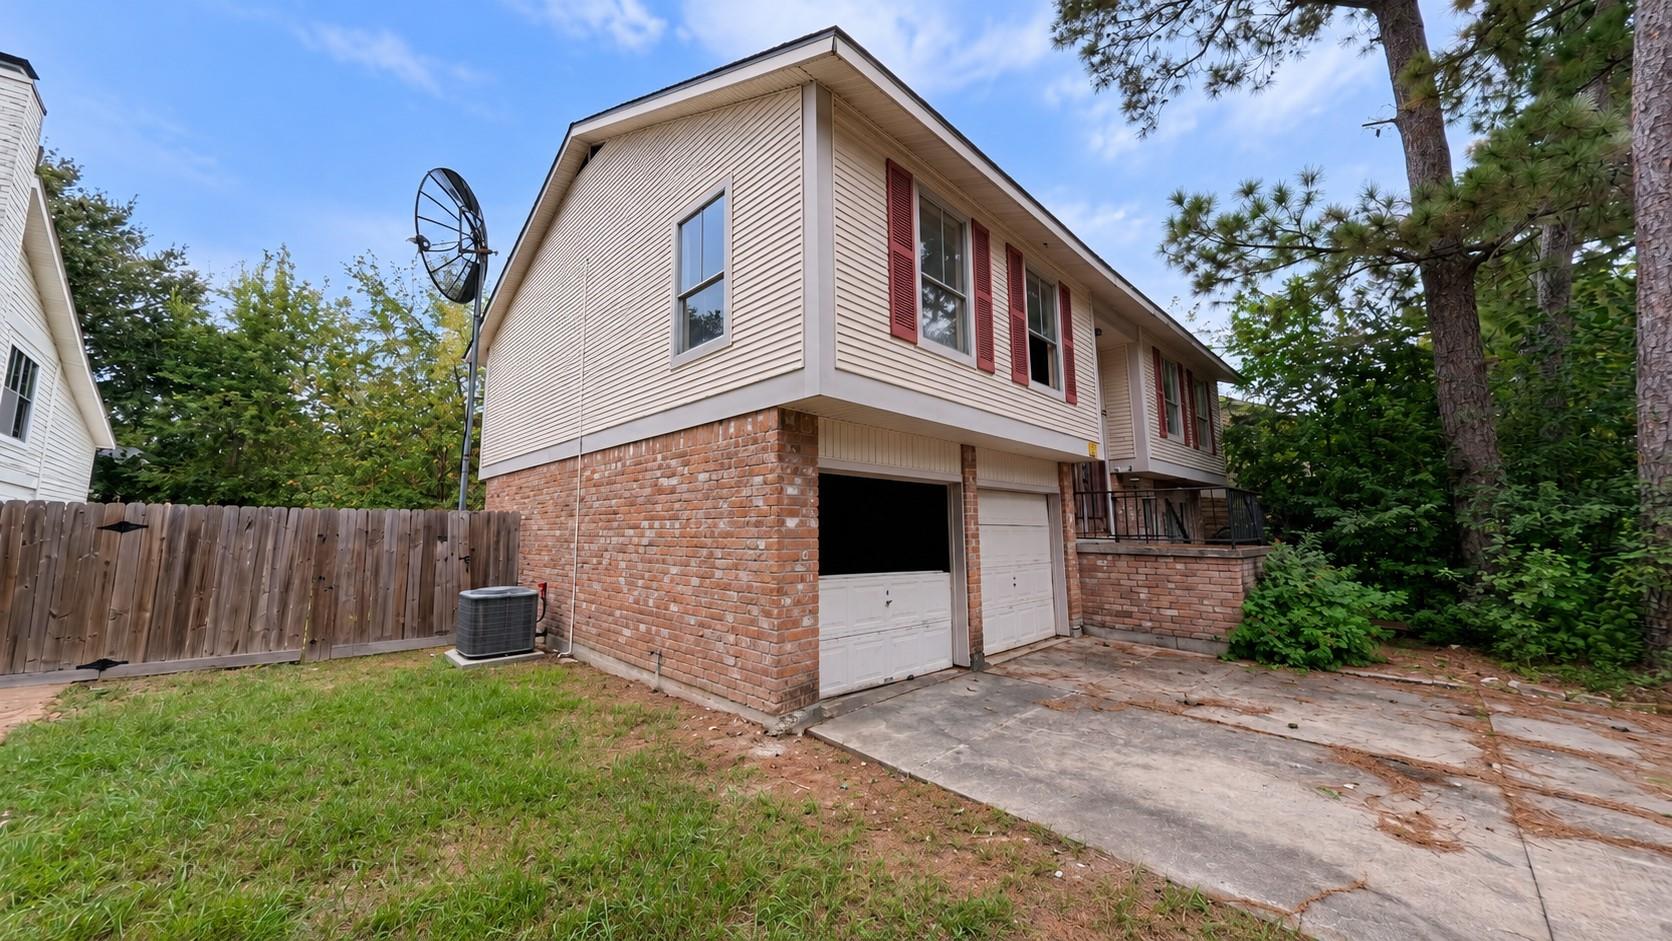
Save
Ask
Tour
Hide
Mortgage Calculator
Monthly Payment (Est.)
Enter an interest rate to see your estimated monthly payment.Calculator powered by Showcase IDX, a Constellation1 Company. Copyright ©2026 Information is deemed reliable but not guaranteed.
Investor-friendly opportunity with strong upside potential and plenty of room to add value. This property is being offered with flexibility in mind, making it a great fit for investors or buyers looking for their next project. Additional opportunities may be available within the same portfolio, offering potential for buyers looking to expand their investment. Motivated seller, bring your offer and explore the possibilities this property has to offer.
Save
Ask
Tour
Hide
Listing Snapshot
Price
$125,000
Days On Site
24 Days
Bedrooms
4
Inside Area (SqFt)
2,096 sqft
Total Baths
2
Full Baths
2
Partial Baths
N/A
Lot Size
0.1736 Acres
Year Built
1977
MLS Number
39009620
Status
Pending
Property Tax
$6,695
HOA/Condo/Coop Fees
$33.33 monthly
Sq Ft Source
N/A
Friends & Family
Recent Activity
| 2 weeks ago | Listing updated with changes from the MLS | |
| 2 weeks ago | Status changed to Pending | |
| 3 weeks ago | Listing first seen on site |
General Features
Acres
0.1736
Attached Garage
Yes
Disclosures
Seller's Disclosure
Foundation
Slab
Garage
Yes
Garage Spaces
2
Parking
Attached
Parking Spaces
2
Property Sub Type
Single Family Residence
SqFt Total
2096
Style
Traditional
Water Source
Public
Interior Features
Cooling
Electric
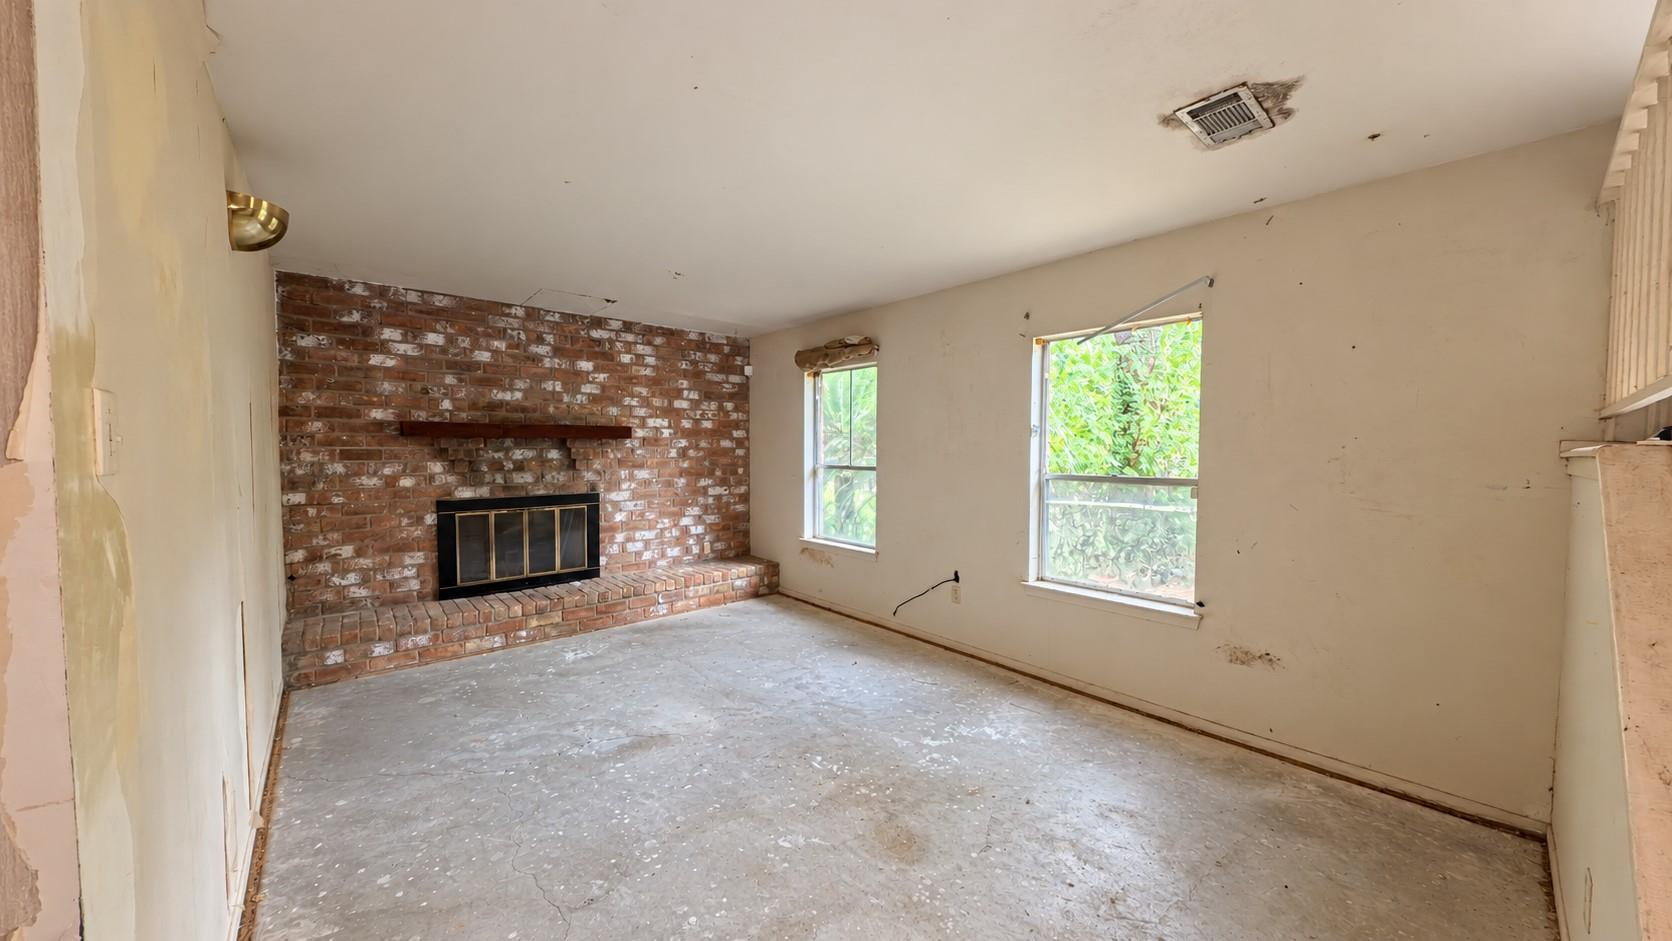
Fireplace
Yes
Fireplaces
1
Heating
Electric
Bathroom
Dimensions - 7x8Level - FirstArea - 56
Bedroom
Dimensions - 10x10Level - FirstArea - 100
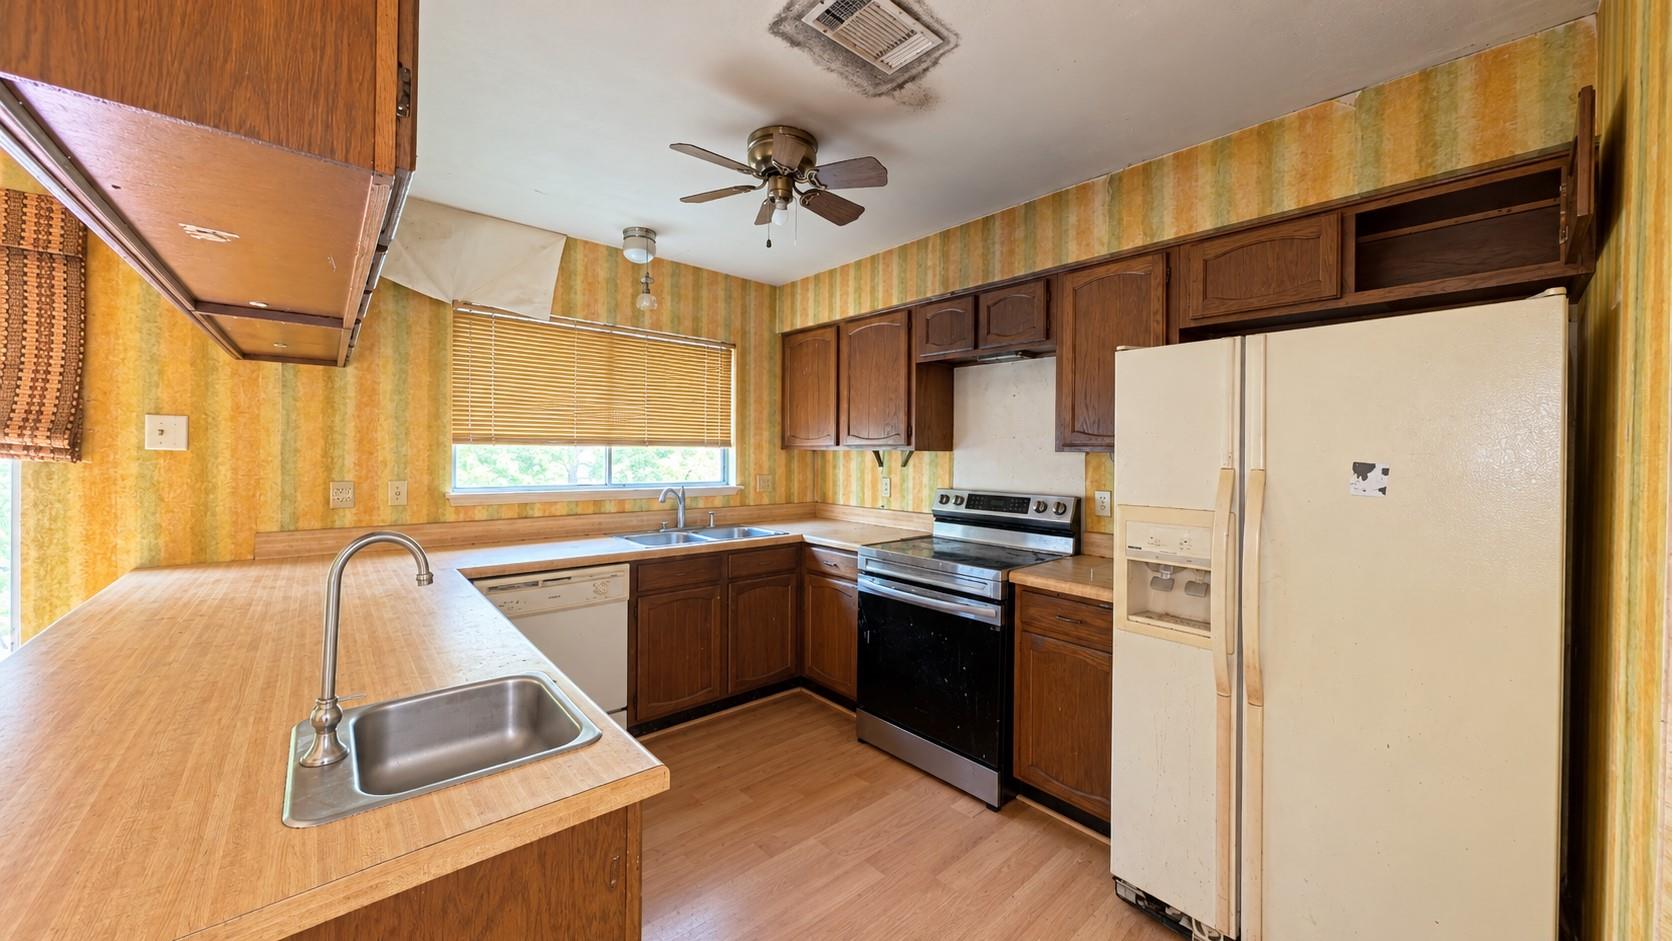
Kitchen
Dimensions - 14x15Level - FirstArea - 210
Living Room
Dimensions - 15x15Level - FirstArea - 225
Master Bathroom
Dimensions - 8x9Level - FirstArea - 72
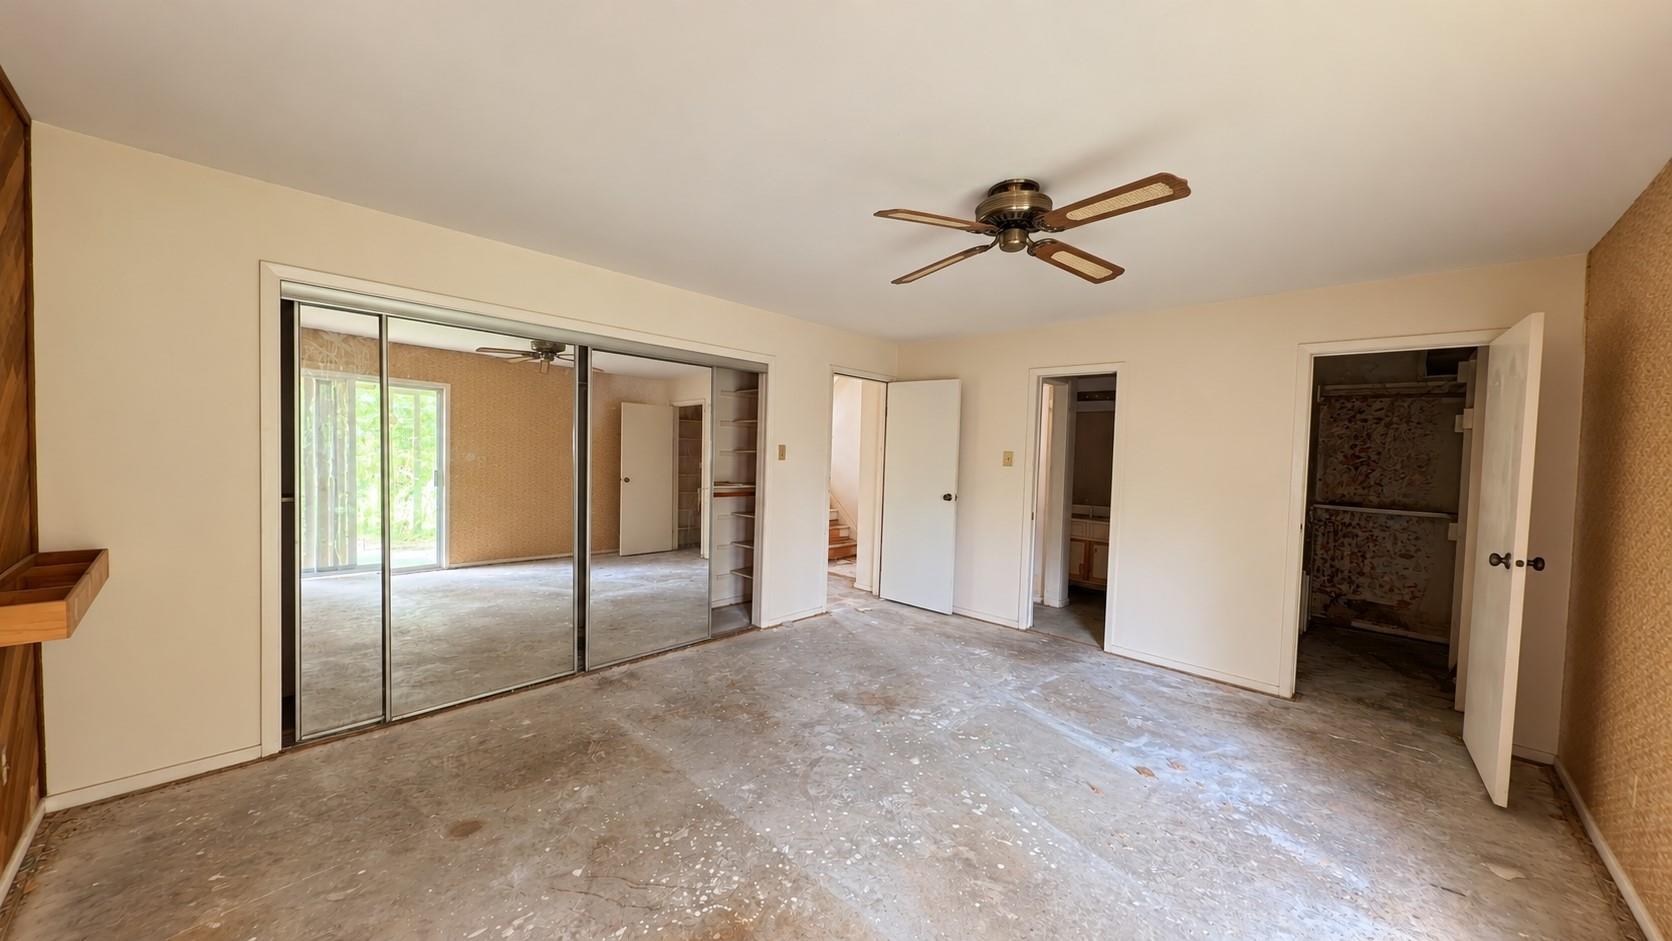
Master Bedroom
Dimensions - 12x12Level - FirstArea - 144
Save
Ask
Tour
Hide
Exterior Features
Construction Details
Brick
Lot Features
Cleared
Pool Features
In Ground
Private Pool
Yes
Roof
Composition
Community Features
Association Fee
$400.0
Association Fee Frequency
Annually
MLS Area
12
School District
48 - Spring
Financing Terms Available
Cash
Schools
School District
48 - Spring
Elementary School
Pearl M Hirsch Elementary School
Middle School
Twin Creeks Middle School
High School
Spring High School
Listing courtesy of Joseph Walter Realty, LLC [email protected]
IDX information is provided exclusively for consumers’ personal, non-commercial use. It may not be used for any purpose other than to identify prospective properties consumers may be interested in purchasing. This data is deemed reliable but is not guaranteed accurate by the MLS.
Data provided by HAR.com © 2026. All information provided should be independently verified.
IDX information is provided exclusively for consumers’ personal, non-commercial use. It may not be used for any purpose other than to identify prospective properties consumers may be interested in purchasing. This data is deemed reliable but is not guaranteed accurate by the MLS.
Data provided by HAR.com © 2026. All information provided should be independently verified.
Neighborhood & Commute
Source: Walkscore
Disclosure: Community information and market data powered by Constellation Data Labs. Information is deemed reliable but not guaranteed.
Save
Ask
Tour
Hide
Did you know? You can invite friends and family to your search. They can join your search, rate and discuss listings with you.