Search For Homes

Save
Ask
Tour
Hide
Share
$3,500
18 Days On Site

619 Chuckwagon Trail
Angleton, TX 77515

For Rent|Single Family Residence|Active
3
Beds
3
Total Baths
2
Full Baths
1
Partial Bath
2,625
SqFt
$1
/SqFt
2024
Built
Subdivision:
Bar X Ranch Sec 4
County:
Brazoria
Call Now: 346.202.7307
Is this the listing for you? We can help make it yours.
346.202.7307
619 Chuckwagon Trail619 Chuckwagon Trail619 Chuckwagon Trail619 Chuckwagon Trail
Save
Ask
Tour
Hide
Share

Mortgage Calculator

Monthly Payment (Est.)

$16
Calculator powered by Showcase IDX, a Constellation1 Company. Copyright ©2026 Information is deemed reliable but not guaranteed.

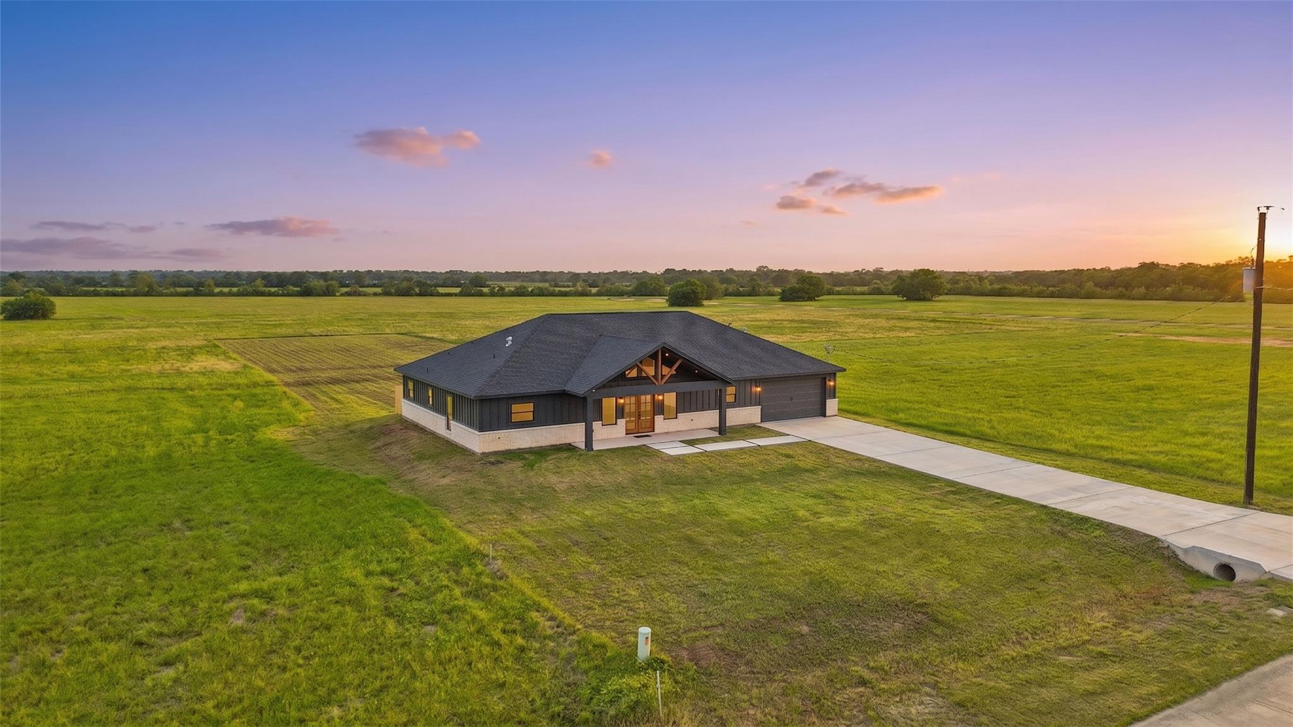
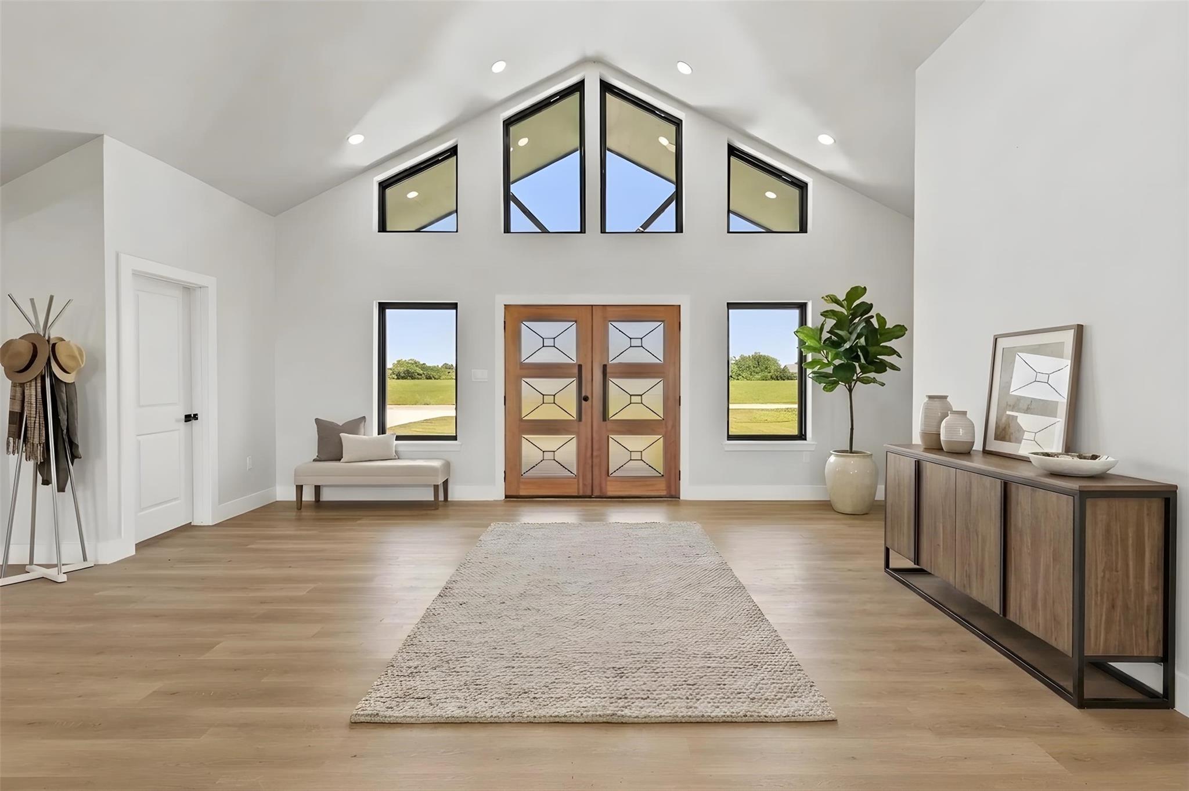
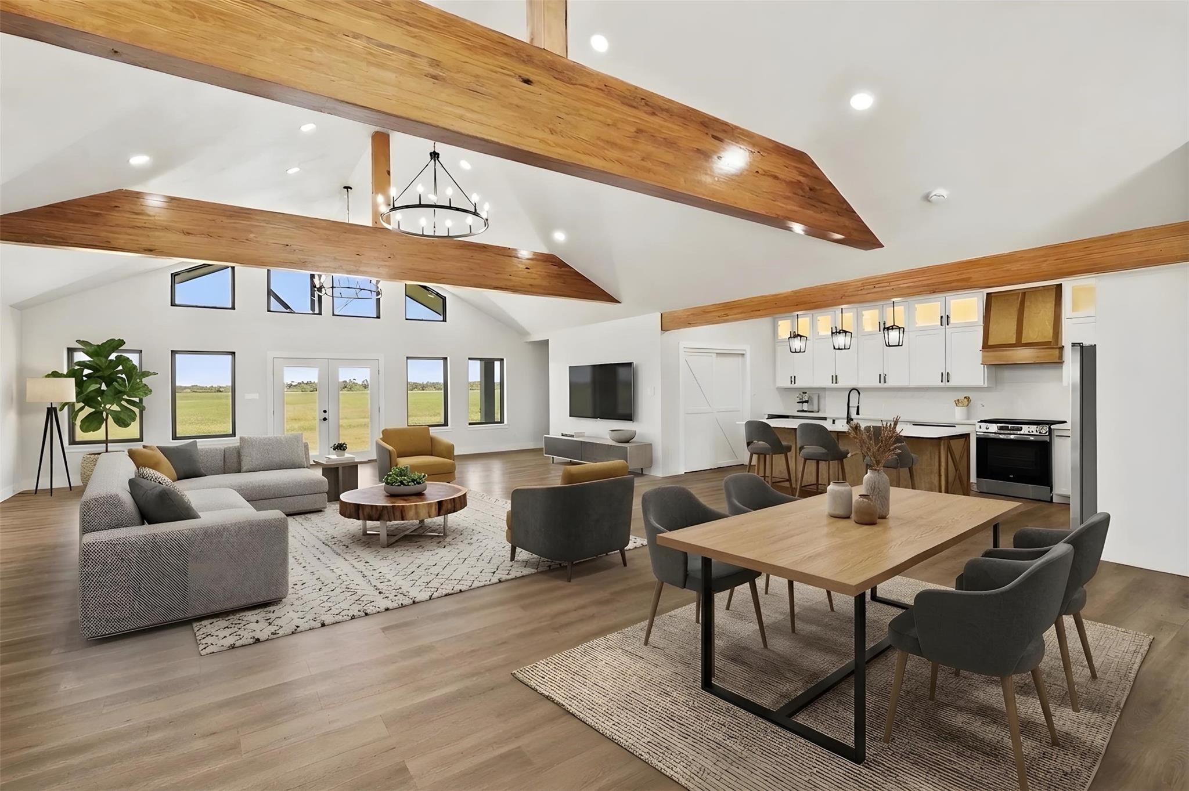
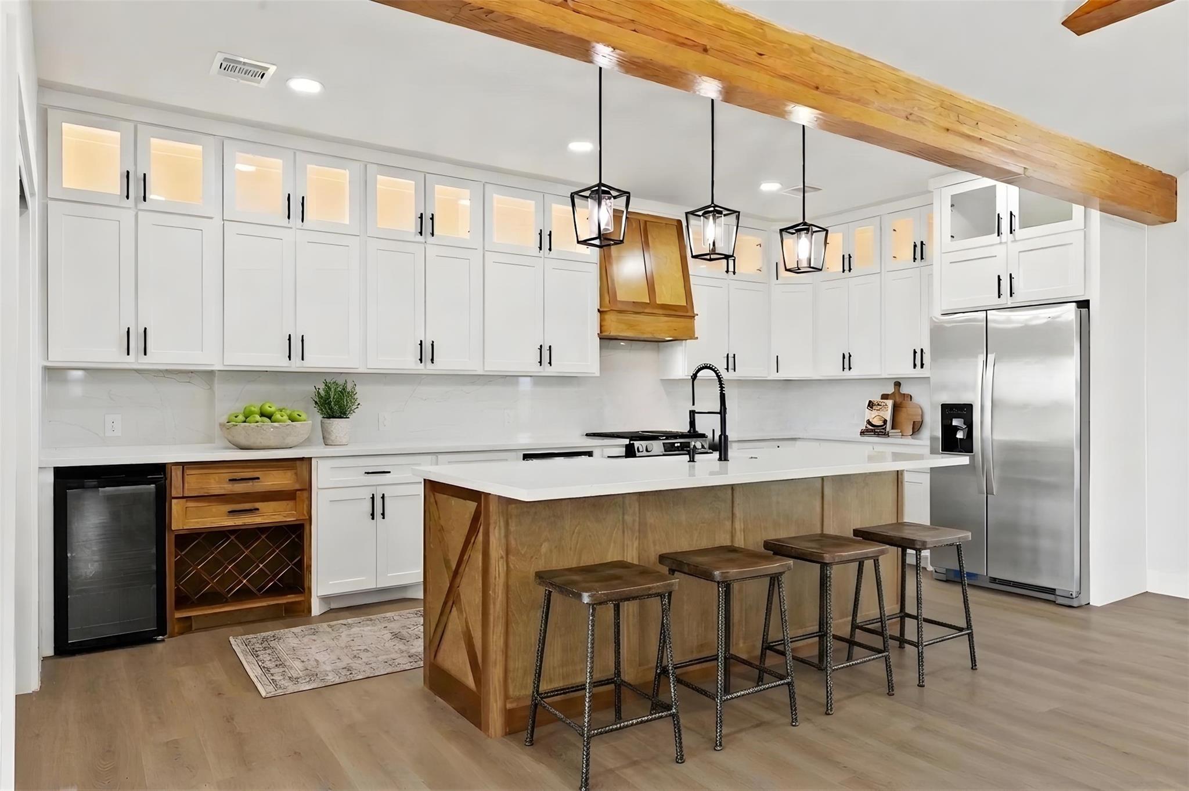
New construction, custom-built, and thoughtfully designed, this modern farmhouse sits on nearly an acre in Bar X Ranch, offering the perfect balance of country living and convenience with quick access to Hwy 521. Surrounded by wide-open views, the property enjoys a spacious feel with room to breathe. Inside, soaring ceilings, exposed beams, and abundant natural light create an inviting atmosphere. A dramatic floor-to-ceiling feature wall with architectural detailing and a sleek electric fireplace serves as the focal point of the open living, dining, and kitchen areas. The kitchen features quartz countertops, a large island, custom cabinetry, gas cooktop, beverage refrigerator, and wine storage. A dedicated office provides flexibility for working from home or hobbies. The primary suite includes a freestanding soaking tub, walk-in wet room shower, and generous closet space. No pets. Call for additional information.

Save
Ask
Tour
Hide
Share
Listing Snapshot
Price 
$3,500
Days On Site 
18 Days
Bedrooms 
3
Inside Area (SqFt) 
2,625 sqft
Total Baths 
3
Full Baths 
2
Partial Baths 
1
Lot Size 
0.98 Acres
Year Built 
2024
MLS® Number 
39025719
Status 
Active
Property Tax 
N/A
HOA/Condo/Coop Fees 
N/A
Sq Ft Source 
N/A
Friends & Family
Recent Activity
2 weeks agoListing updated with changes from the MLS®
3 weeks agoListing first seen on site
General Features
Acres 
0.98
Attached Garage 
Yes
Direction Faces 
North
Disclosures 
Other DisclosuresSellers Disclosure
Garage 
Yes
Garage Spaces 
2
Green Energy Efficient 
ThermostatLightingAppliances
Lease Term 
12 Months
Parking 
Attached
Parking Spaces 
2
Pets 
No
Property Condition 
New Construction
Property Sub Type 
Single Family Residence
Sewer 
Aerobic SepticSeptic Tank
SqFt Total 
2625
Style 
Farmhouse
Water Source 
Well
Interior Features
Appliances 
ENERGY STAR Qualified AppliancesWine RefrigeratorGas OvenMicrowaveGas CooktopDishwasher
Cooling 
Ceiling Fan(s)Electric
Fireplace 
Yes
Fireplace Features 
Electric
Fireplaces 
1
Flooring 
Vinyl
Heating 
Electric
Interior 
High CeilingsWalk-In Closet(s)Kitchen IslandPantryMaster DownstairsVaulted Ceiling(s)Double VanitySoaking TubSmart Thermostat
Laundry Features 
Electric Dryer HookupWasher Hookup
Bedroom 
Dimensions - 14'5" x 11'11"Level - FirstArea - 171
Dining Room 
Dimensions - 25'9" x 18'11"Level - FirstArea - 487
Kitchen 
Dimensions - 18'11" x 10'3"Level - FirstArea - 193
Living Room 
Dimensions - 29'6" x 15'5"Level - FirstArea - 454
Master Bedroom 
Dimensions - 18'5" x 18'7"Level - FirstArea - 342
Save
Ask
Tour
Hide
Share
Exterior Features
Lot Features 
Back YardClearedSubdivided
Waterfront Features 
Pond
Community Features
Association Amenities 
Basketball CourtClubhouseParkParty RoomPicnic AreaPlaygroundPoolRV ParkingTennis Court(s)
Community Features 
Clubhouse
MLS Area 
5
School District 
5 - Angleton
Roads 
Asphalt
Schools
School District
5 - Angleton
Elementary School
Westside Elementary School (Angleton)
Middle School
Heritage Junior High School (Angleton)
High School
Angleton High School
Listing courtesy of Land Shore Realty Group [email protected]

IDX information is provided exclusively for consumers’ personal, non-commercial use. It may not be used for any purpose other than to identify prospective properties consumers may be interested in purchasing. This data is deemed reliable but is not guaranteed accurate by the MLS.

Data provided by HAR.com © 2026. All information provided should be independently verified.

Neighborhood & Commute
Source: Walkscore
Disclosure: Community information and market data powered by Constellation Data Labs. Information is deemed reliable but not guaranteed.
Save
Ask
Tour
Hide
Share