Search For Homes

Save
Ask
Tour
Hide
Share
$399,000
25 Days On Site

5119 Waterview Meadow Drive
Richmond, TX 77407

For Sale|Single Family Residence|Active
4
Beds
3
Total Baths
2
Full Baths
1
Partial Bath
2,465
SqFt
$162
/SqFt
2014
Built
Subdivision:
Waterview Estates
County:
Fort Bend
Call Now: 346.202.7307
Is this the listing for you? We can help make it yours.
346.202.7307
5119 Waterview Meadow Drive5119 Waterview Meadow Drive5119 Waterview Meadow Drive5119 Waterview Meadow Drive
Save
Ask
Tour
Hide
Share

Mortgage Calculator

Monthly Payment (Est.)

$1,820
Calculator powered by Showcase IDX, a Constellation1 Company. Copyright ©2026 Information is deemed reliable but not guaranteed.

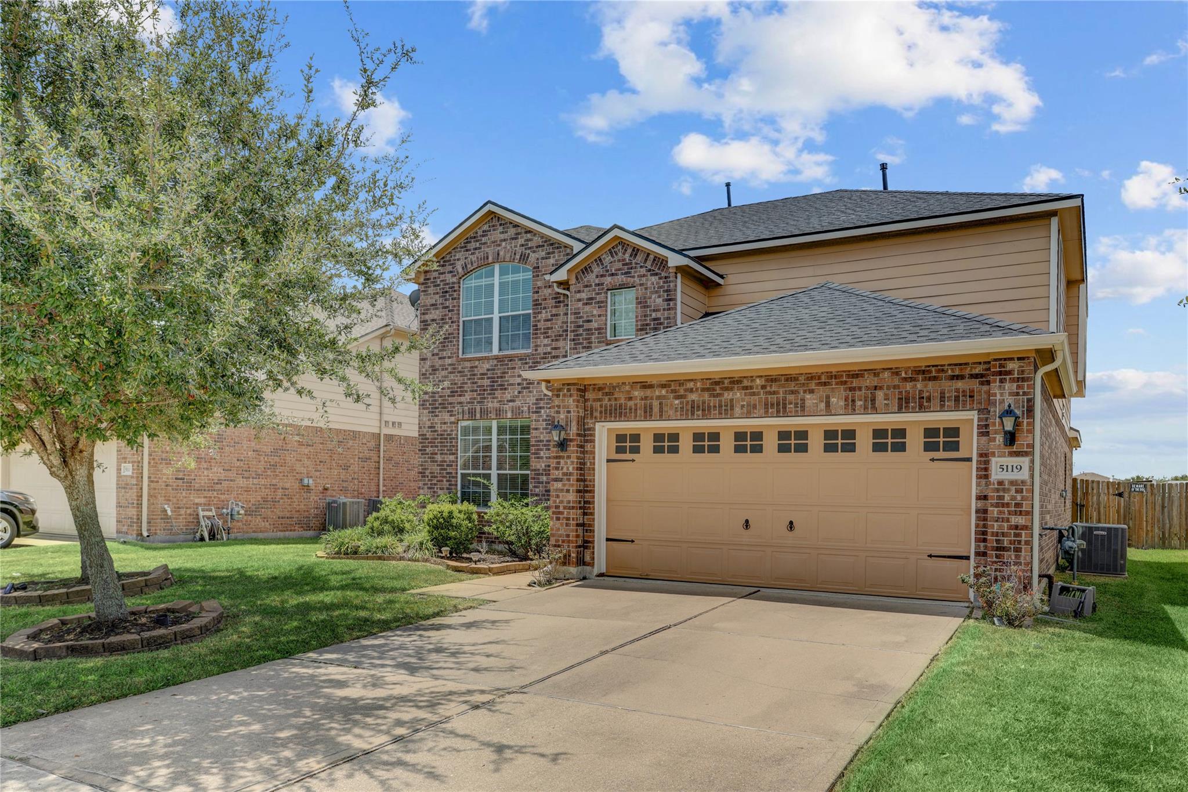
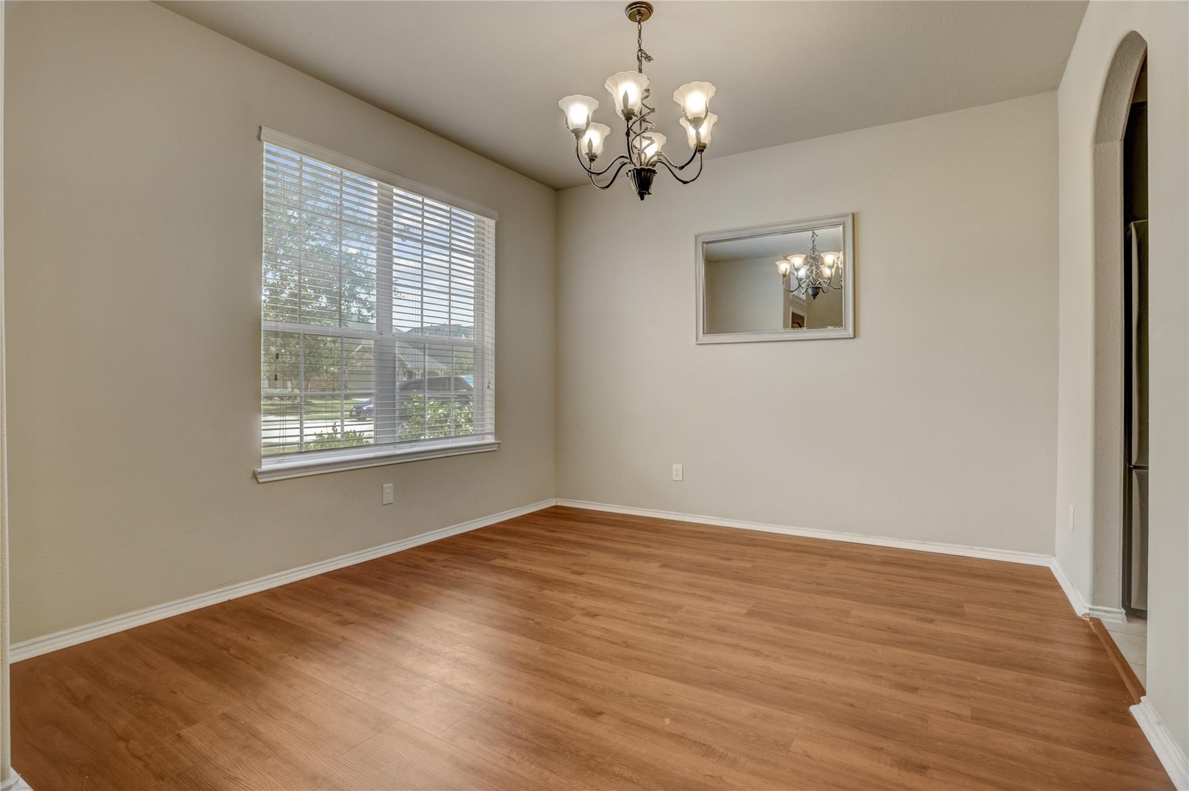
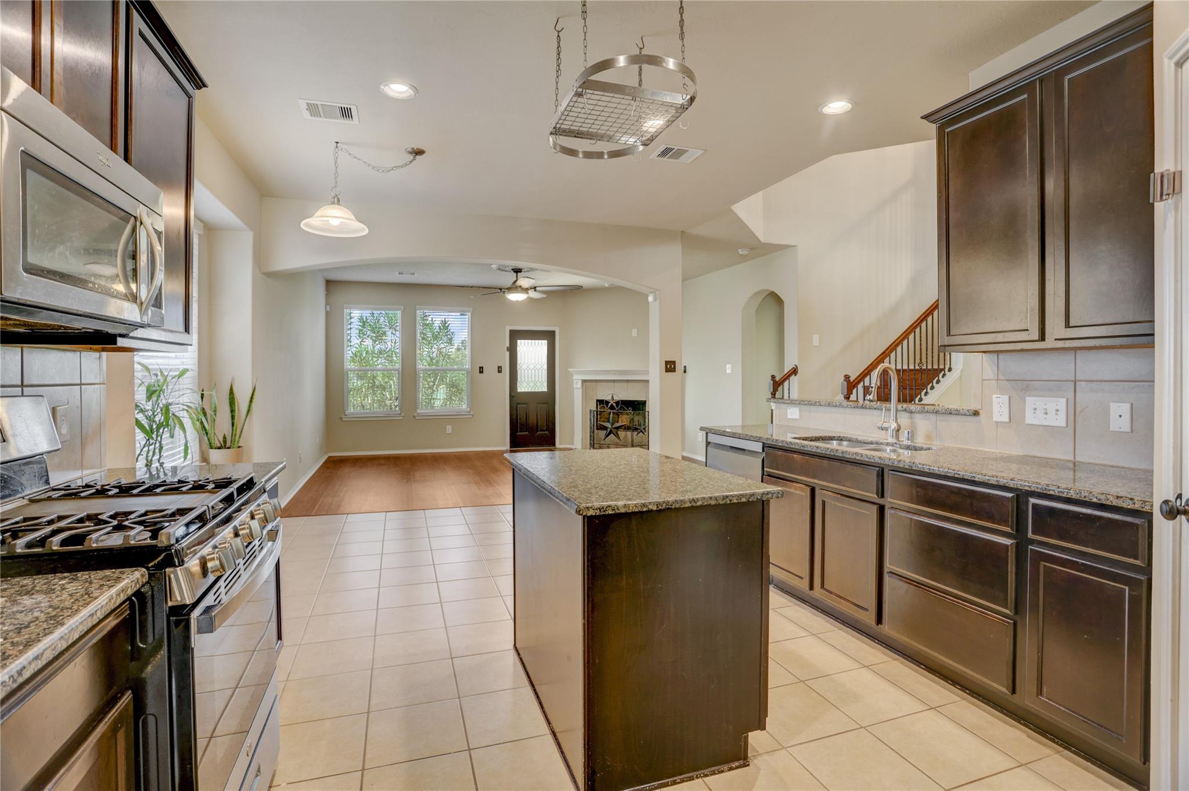
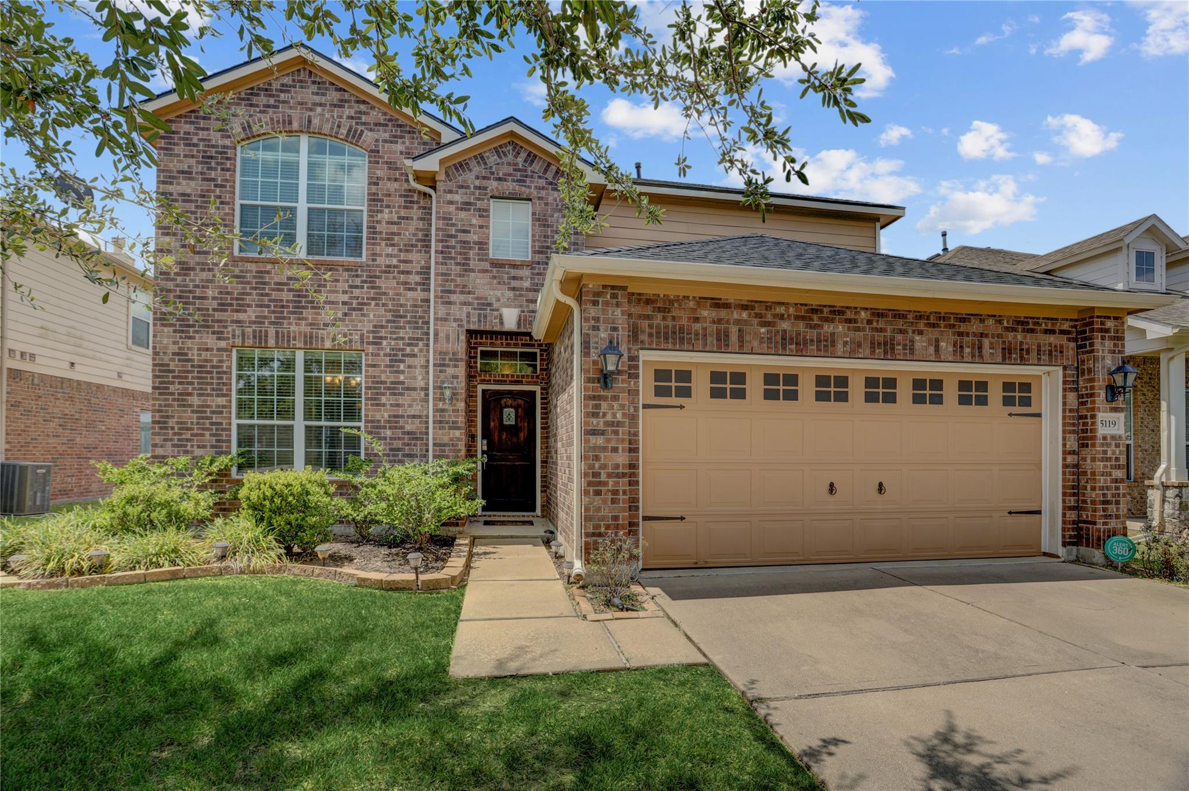
Welcome to this beautiful Waterview Estates home featuring a spacious, versatile floor plan and a backyard setting that truly sets it apart! Enjoy peaceful pond views from the backyard—one of only a few homes in the community with this desirable view. The enclosed glass patio creates a wonderful year-round space to relax, entertain, or simply enjoy the scenery. Inside, you'll find a formal dining room, while the upstairs game room and separate loft provide flexible space for entertaining, a home office, playroom, or additional lounge. The safe is also included with the home. Ideally located near shopping, dining, parks, and everyday conveniences and zoned to highly rated schools. With a one-year-old roof, enclosed glass patio and beautiful pond view, this home is ready for its next owner and is being offered in its present condition.

Save
Ask
Tour
Hide
Share
Listing Snapshot
Price 
$399,000
Days On Site 
25 Days
Bedrooms 
4
Inside Area (SqFt) 
2,465 sqft
Total Baths 
3
Full Baths 
2
Partial Baths 
1
Lot Size 
0.1434 Acres
Year Built 
2014
MLS® Number 
39035768
Status 
Active
Property Tax 
$10,946
HOA/Condo/Coop Fees 
$54.17 monthly
Sq Ft Source 
N/A
Friends & Family
Recent Activity
2 weeks agoListing updated with changes from the MLS®
3 weeks agoStatus changed to Active
4 weeks agoListing first seen on site
General Features
Acres 
0.1434
Attached Garage 
Yes
Direction Faces 
East
Disclosures 
MudSellers Disclosure
Foundation 
Slab
Garage 
Yes
Garage Spaces 
2
Green Energy Efficient 
ThermostatHVAC
Parking 
AttachedOversizedWorkshop in Garage
Parking Spaces 
2
Property Sub Type 
Single Family Residence
SqFt Total 
2465
Style 
Traditional
Water Source 
Public
Interior Features
Appliances 
DisposalGas OvenOvenMicrowaveFree-Standing RangeGas CooktopGas RangeDishwasher
Cooling 
Ceiling Fan(s)Electric
Fireplace 
Yes
Fireplace Features 
GasGas Log
Fireplaces 
1
Flooring 
CarpetTileVinyl
Heating 
Natural Gas
Interior 
High CeilingsWalk-In Closet(s)Breakfast BarKitchen IslandPantryEntrance FoyerMaster DownstairsGranite CountersDouble VanitySmart Thermostat
Laundry Features 
Electric Dryer HookupGas Dryer HookupWasher Hookup
Window Features 
Window CoveringsLow Emissivity Windows
Bathroom 
Dimensions - 7 x 12Level - SecondArea - 84
Bedroom 
Dimensions - 10 x 11Level - SecondArea - 110
Breakfast 
Dimensions - 7 x 13Level - FirstArea - 91
Dining Room 
Dimensions - 12 x 13Level - FirstArea - 156
Extra Room 
Dimensions - 10 x 13Level - SecondArea - 130
Family Room 
Dimensions - 14 x 15Level - FirstArea - 210
Game Room 
Dimensions - 12 x 15Level - SecondArea - 180
Kitchen 
Dimensions - 13 x 13Level - FirstArea - 169
Master Bathroom 
Dimensions - 9 x 10Level - FirstArea - 90
Master Bedroom 
Dimensions - 15 x 18Level - FirstArea - 270
Utility Room 
Dimensions - 6 x 6Level - FirstArea - 36
Save
Ask
Tour
Hide
Share
Exterior Features
Construction Details 
Batts InsulationBrickCement SidingBlown-In Insulation
Fencing 
Back YardFull
Frontage 
WaterfrontLakefront
Lot Features 
Back YardSubdividedWaterfront
Patio And Porch 
CoveredScreenedPatio
Roof 
Composition
View 
LakeWater
Waterfront 
Yes
Waterfront Features 
Lake FrontPondWaterfront
Waterview 
LakeWater
Windows/Doors 
Window CoveringsLow Emissivity Windows
Community Features
Association Amenities 
ClubhouseJogging PathParkPoolTennis Court(s)Trail(s)Recreation Facilities
Association Fee 
$650.0
Association Fee Frequency 
Annually
Community Features 
Tennis Court(s)Clubhouse
MLS Area 
37
School District 
19 - Fort Bend
Financing Terms Available 
CashConventionalFHAVA Loan
Roads 
Concrete
Schools
School District
19 - Fort Bend
Elementary School
Neill Elementary School
Middle School
Bowie Middle School (Fort Bend)
High School
Travis High School (Fort Bend)
Listing courtesy of Keller Williams Realty Southwest [email protected]

IDX information is provided exclusively for consumers’ personal, non-commercial use. It may not be used for any purpose other than to identify prospective properties consumers may be interested in purchasing. This data is deemed reliable but is not guaranteed accurate by the MLS.

Data provided by HAR.com © 2026. All information provided should be independently verified.

Neighborhood & Commute
Source: Walkscore
Disclosure: Community information and market data powered by Constellation Data Labs. Information is deemed reliable but not guaranteed.
Save
Ask
Tour
Hide
Share