
November 2, 2017
Save
Ask
Tour
Hide
$189,900
119 Days On Site
5609 Langley RoadHouston, TX 77016
For Sale|Single Family Residence|Active
3
Beds
2
Total Baths
2
Full Baths
1,328
SqFt
$143
/SqFt
2022
Built
Subdivision:
Fontaine Place Sec 03
County:
Harris
Call Now: 346.202.7307
Is this the listing for you? We can help make it yours.
346.202.7307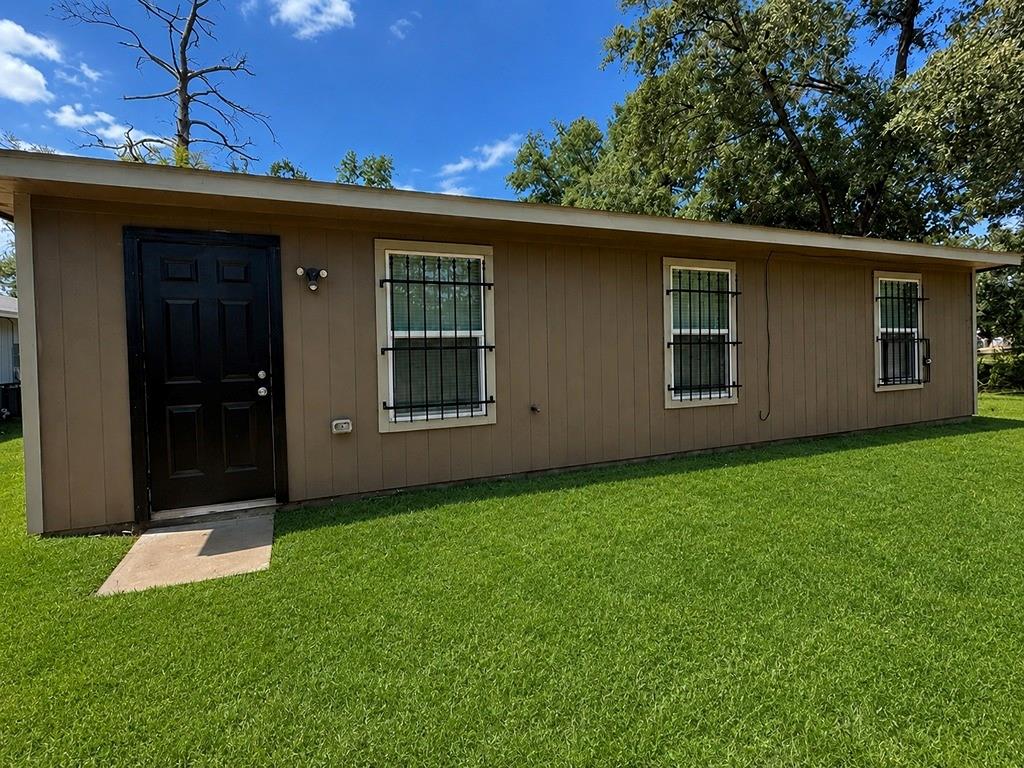
Save
Ask
Tour
Hide
Mortgage Calculator
Monthly Payment (Est.)
Enter an interest rate to see your estimated monthly payment.Calculator powered by Showcase IDX, a Constellation1 Company. Copyright ©2026 Information is deemed reliable but not guaranteed.
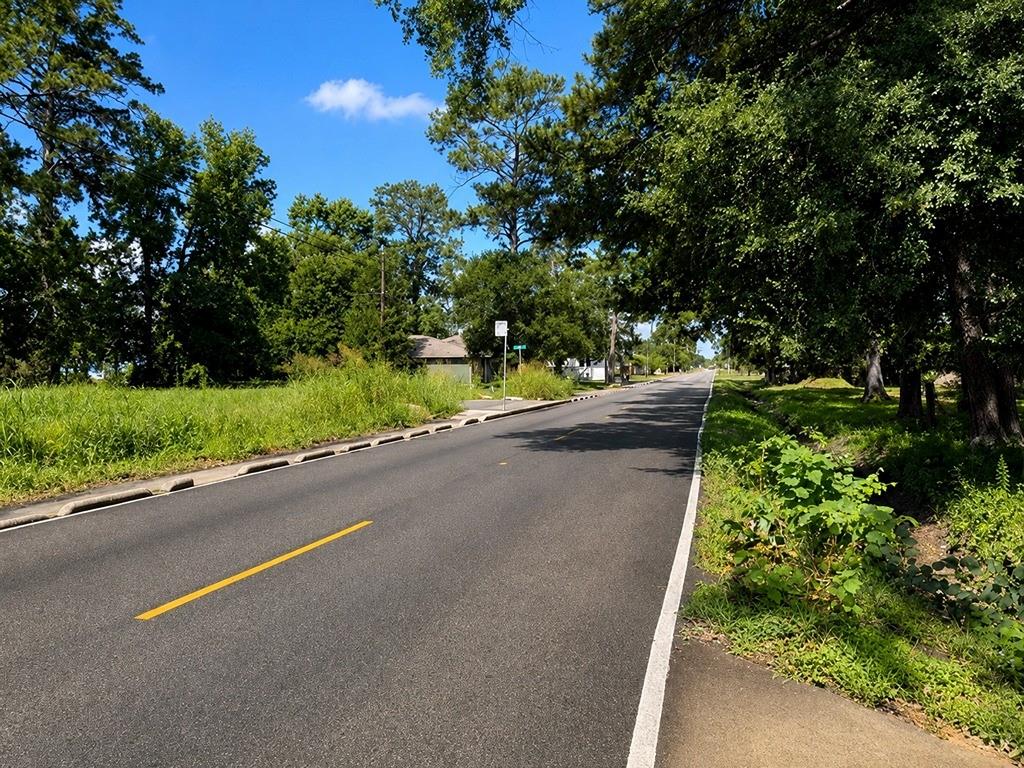
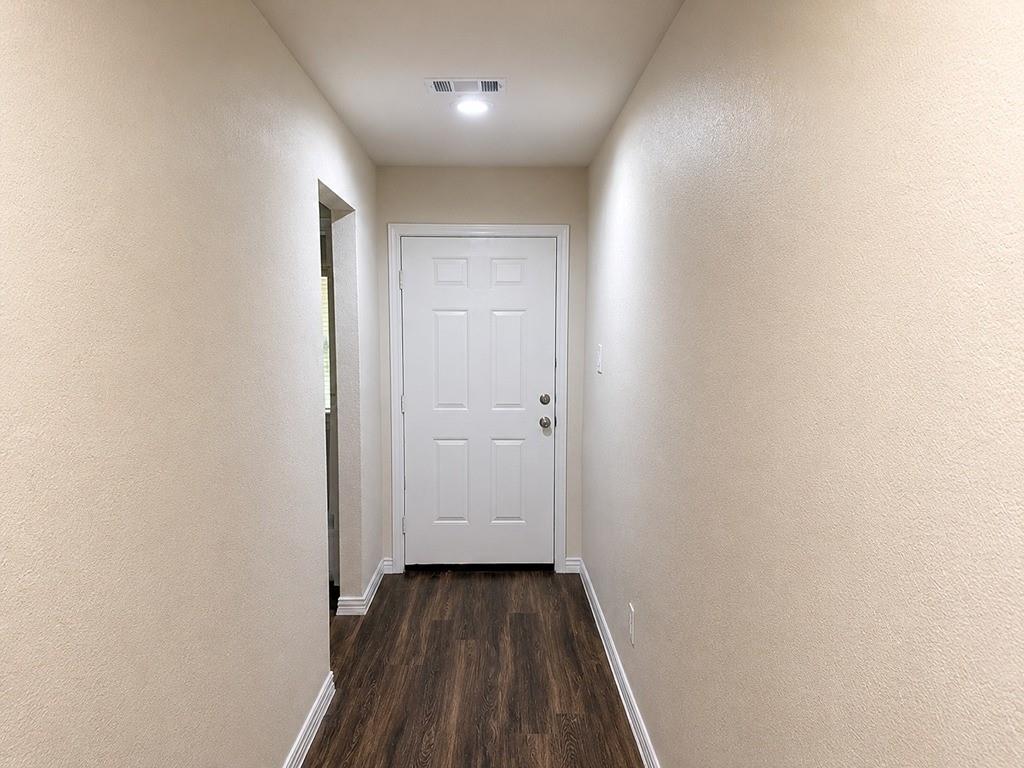
Great opportunity for investor or first time home buyer. This property located in the well established Fontaine Place subdivision. This home features 3 bedrooms and 2 full bathrooms. You can put your personal touches to this property and make it your own. This property has been beautifully updated. The property is close to major throughfares that makes it convenient to get around Houston. Seller will install a new range and microwave oven after closing. This one will not be on the market long. Schedule a showing today.
Save
Ask
Tour
Hide
Listing Snapshot
Price
$189,900
Days On Site
119 Days
Bedrooms
3
Inside Area (SqFt)
1,328 sqft
Total Baths
2
Full Baths
2
Partial Baths
N/A
Lot Size
0.2066 Acres
Year Built
2022
MLS® Number
39059445
Status
Active
Property Tax
$4,640
HOA/Condo/Coop Fees
N/A
Sq Ft Source
N/A
Friends & Family
Recent Activity
| 6 days ago | Listing updated with changes from the MLS® | |
| 6 days ago | Price changed to $189,900 | |
| 4 months ago | Listing first seen on site |
General Features
Acres
0.2066
Attached Garage
Yes
Disclosures
Corporate ListingNo Disclosures
Foundation
Slab
Garage
Yes
Garage Spaces
2
Parking
Attached
Parking Spaces
2
Property Sub Type
Single Family Residence
Sewer
Public Sewer
SqFt Total
1328
Style
Traditional
Water Source
Public
Interior Features
Appliances
DisposalDishwasher
Cooling
Electric
Flooring
Laminate
Heating
Electric
Interior
Kitchen Island
Bedroom
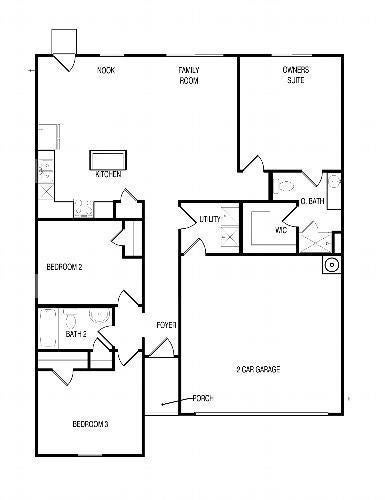
Dimensions - 10x12Level - FirstArea - 120
Family Room
Dimensions - 11x13Level - FirstArea - 143
Kitchen
Dimensions - 7x8Level - FirstArea - 56
Master Bedroom
Dimensions - 12x13Level - FirstArea - 156
Utility Room
Dimensions - 6x7Level - FirstArea - 42
Save
Ask
Tour
Hide
Exterior Features
Construction Details
Wood Siding
Lot Features
Back YardSubdivided
Roof
Composition
Community Features
MLS Area
2
School District
27 - Houston
Financing Terms Available
CashConventionalFHA
Roads
Asphalt
Schools
School District
27 - Houston
Elementary School
Shadydale Elementary
Middle School
Forest Brook Middle School
High School
North Forest High School
Listing courtesy of StarCrest Realty [email protected]
IDX information is provided exclusively for consumers’ personal, non-commercial use. It may not be used for any purpose other than to identify prospective properties consumers may be interested in purchasing. This data is deemed reliable but is not guaranteed accurate by the MLS.
Data provided by HAR.com © 2026. All information provided should be independently verified.
IDX information is provided exclusively for consumers’ personal, non-commercial use. It may not be used for any purpose other than to identify prospective properties consumers may be interested in purchasing. This data is deemed reliable but is not guaranteed accurate by the MLS.
Data provided by HAR.com © 2026. All information provided should be independently verified.
Neighborhood & Commute
Source: Walkscore
Disclosure: Community information and market data powered by Constellation Data Labs. Information is deemed reliable but not guaranteed.
Save
Ask
Tour
Hide
Did you know? You can invite friends and family to your search. They can join your search, rate and discuss listings with you.