Search For Homes

Save
Ask
Tour
Hide
Share
$257,500
2 Days On Site

522 Magnolia Bend Street
League City, TX 77573

Single Family Residence|Coming Soon
3
Beds
2
Total Baths
2
Full Baths
1,109
SqFt
$232
/SqFt
1981
Built
Subdivision:
Countryside Sec 3
County:
Galveston
Call Now: 346.202.7307
Is this the listing for you? We can help make it yours.
346.202.7307
522 Magnolia Bend Street522 Magnolia Bend Street522 Magnolia Bend Street522 Magnolia Bend Street
Save
Ask
Tour
Hide
Share

Mortgage Calculator

Monthly Payment (Est.)

Enter an interest rate to see your estimated monthly payment.
Calculator powered by Showcase IDX, a Constellation1 Company. Copyright ©2026 Information is deemed reliable but not guaranteed.

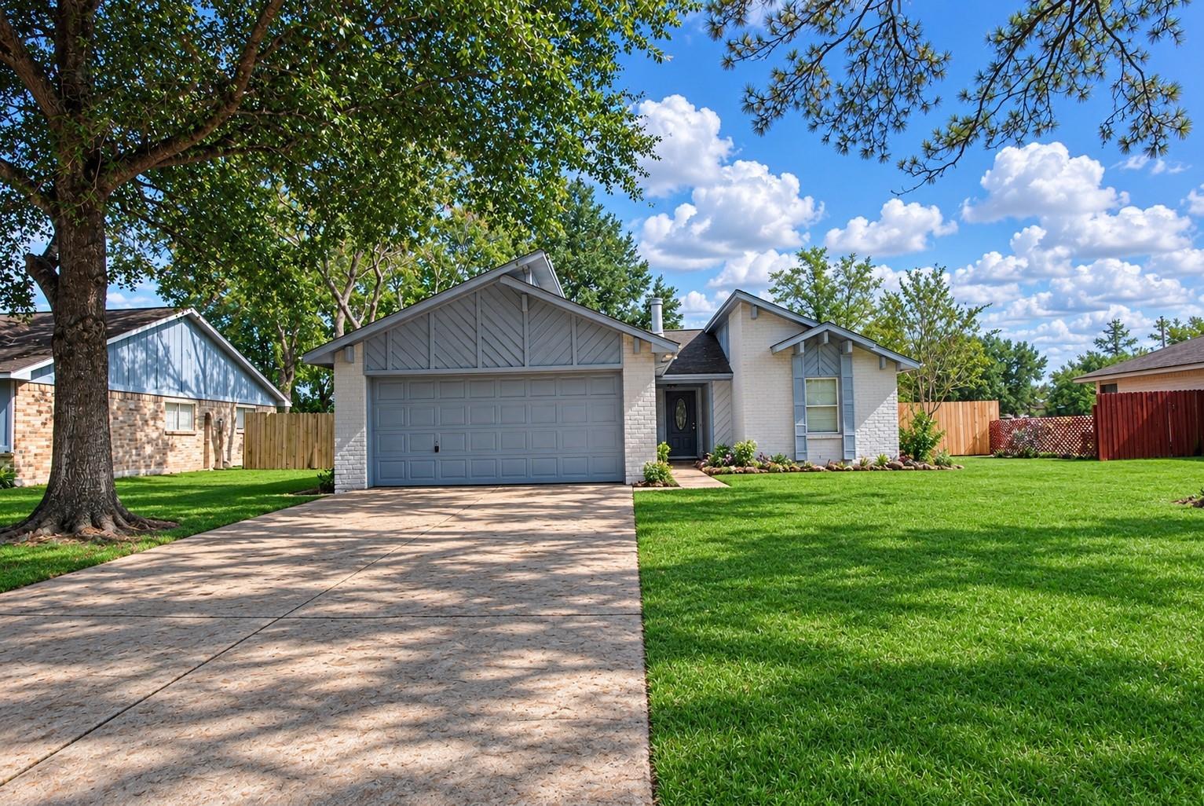
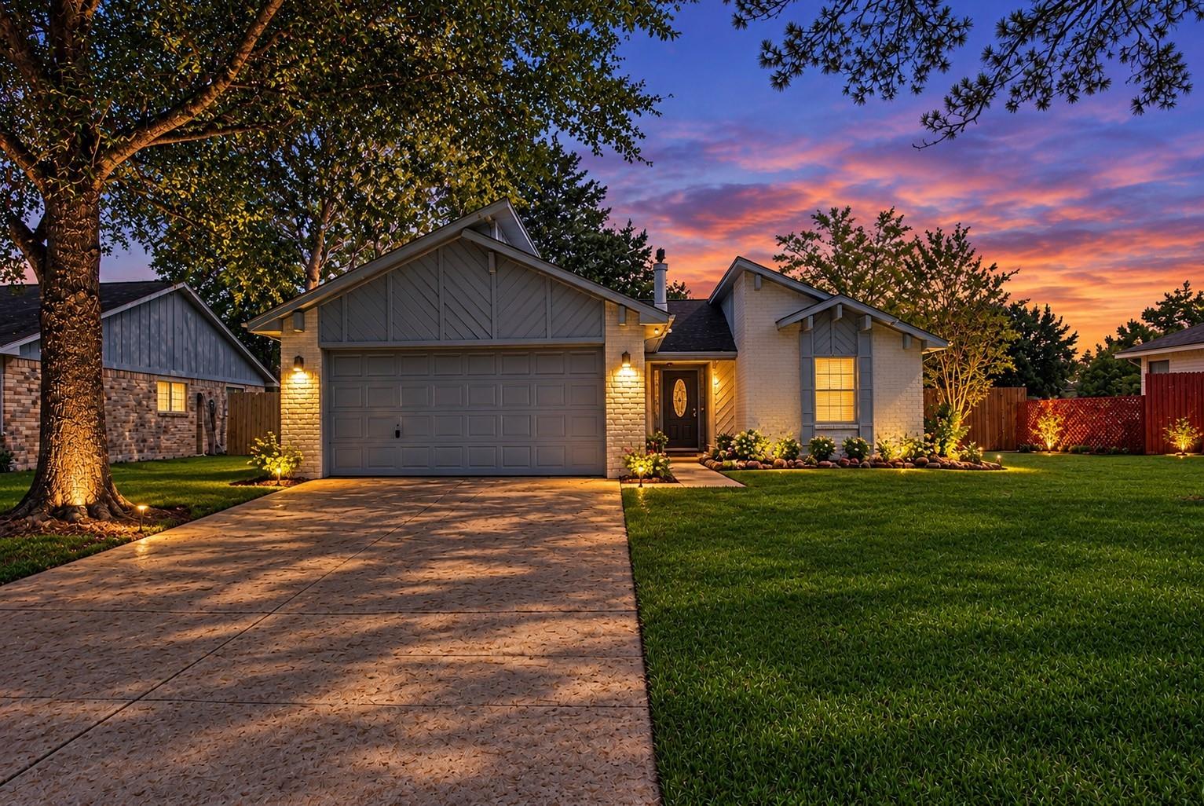
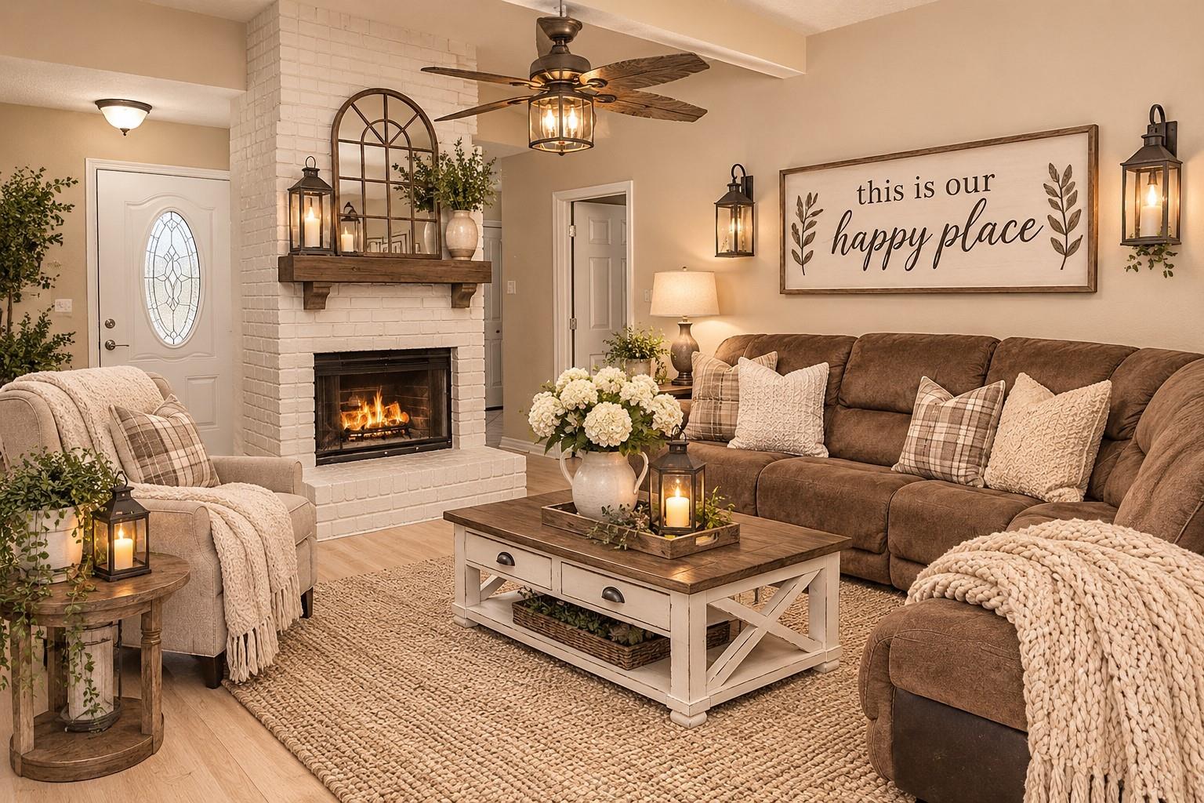
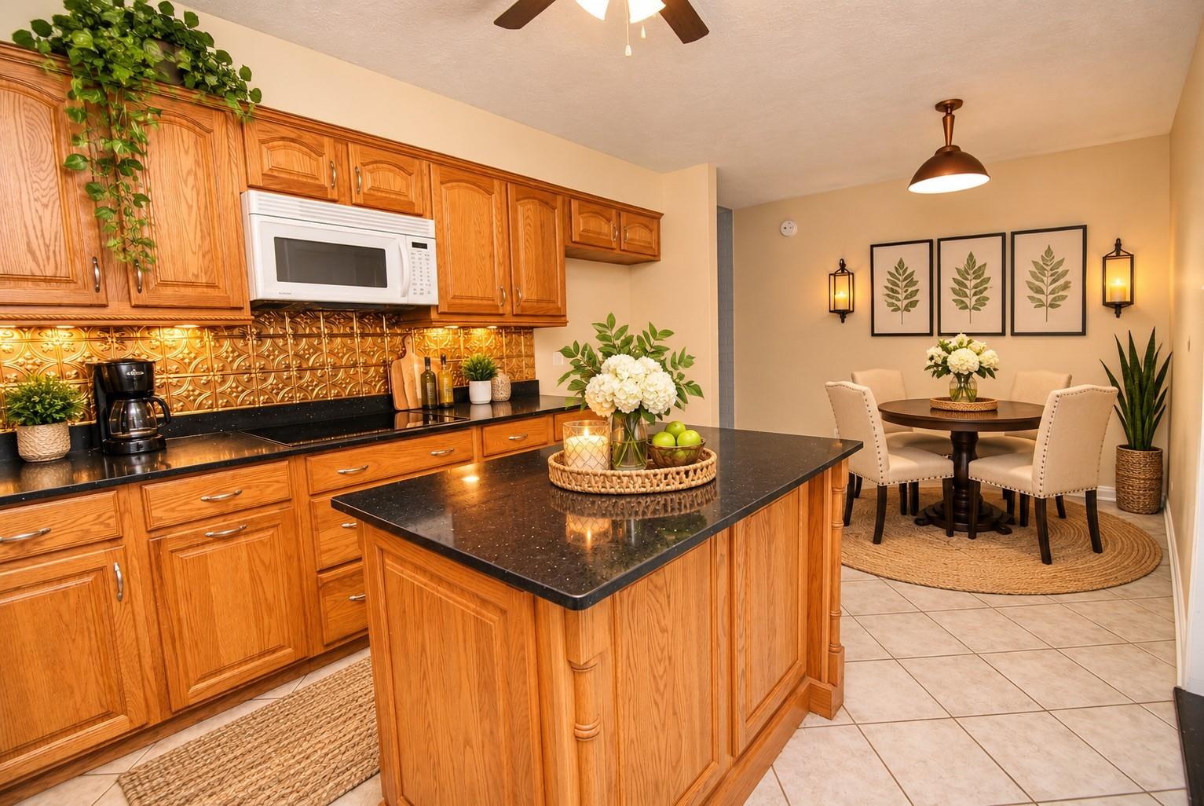
Welcome to your dream oasis in the heart of the Countryside community. This charming single-story home boasts three spacious bedrooms and two modern bathrooms. The open living area seamlessly connects to a well-appointed kitchen featuring a breakfast bar and ample cabinet space. Retreat to the primary bedroom with its en suite tiled shower. Enjoy privacy in the expansive backyard, which backs onto greenery with no rear neighbors. The home also includes an attached two-car garage. Recent updates include fresh interior and exterior paint and a new rear access door leading to a raised back deck. Enjoy community amenities like the area pool and tennis courts, just a short stroll away. Don't miss this opportunity for comfortable and convenient living.

Save
Ask
Tour
Hide
Share
Listing Snapshot
Price 
$257,500
Days On Site 
2 Days
Bedrooms 
3
Inside Area (SqFt) 
1,109 sqft
Total Baths 
2
Full Baths 
2
Partial Baths 
N/A
Lot Size 
0.1803 Acres
Year Built 
1981
MLS Number 
39068088
Status 
Coming Soon
Property Tax 
$3,648
HOA/Condo/Coop Fees 
$75 monthly
Sq Ft Source 
N/A
Friends & Family
Recent Activity
yesterdayListing updated with changes from the MLS
3 days agoListing first seen on site
General Features
Acres 
0.1803
Attached Garage 
Yes
Disclosures 
Other DisclosuresSeller's DisclosureSeller's Water Disclosure
Foundation 
Slab
Garage 
Yes
Garage Spaces 
2
Green Energy Efficient 
Thermostat
Parking 
Attached
Parking Spaces 
2
Property Sub Type 
Single Family Residence
Sewer 
Public Sewer
SqFt Total 
1109
Style 
Traditional
Water Source 
Public
Interior Features
Appliances 
DisposalMicrowaveDishwasher
Cooling 
Ceiling Fan(s)Electric
Fireplace 
Yes
Fireplaces 
1
Heating 
Natural Gas
Interior 
Kitchen IslandDouble VanitySmart Thermostat
Bedroom 
Dimensions - 12 X 11Level - FirstArea - 132
Breakfast 
Dimensions - 8 X 8Level - FirstArea - 64
Den 
Dimensions - 16 X 13Level - FirstArea - 208
Kitchen 
Dimensions - 10 X 10Level - FirstArea - 100
Master Bedroom 
Dimensions - 14 X 11Level - FirstArea - 154
Save
Ask
Tour
Hide
Share
Exterior Features
Construction Details 
BrickCement Siding
Lot Features 
Subdivided
Roof 
Composition
Community Features
Association Amenities 
PoolRecreation Facilities
Association Fee 
$900.0
Association Fee Frequency 
Annually
MLS Area 
33
School District 
9 - Clear Creek
Financing Terms Available 
CashConventionalFHAVA Loan
Roads 
Concrete
Schools
School District
9 - Clear Creek
Elementary School
Hall Elementary School
Middle School
Creekside Intermediate School
High School
Clear Springs High School
Listing courtesy of Berkshire Hathaway HomeServices Premier Properties [email protected]

IDX information is provided exclusively for consumers’ personal, non-commercial use. It may not be used for any purpose other than to identify prospective properties consumers may be interested in purchasing. This data is deemed reliable but is not guaranteed accurate by the MLS.

Data provided by HAR.com © 2026. All information provided should be independently verified.

Neighborhood & Commute
Source: Walkscore
Disclosure: Community information and market data powered by Constellation Data Labs. Information is deemed reliable but not guaranteed.
Save
Ask
Tour
Hide
Share