Search For Homes

Save
Ask
Tour
Hide
Share
$599,900
7 Days On Site

7 S Skimmer Street
La Marque, TX 77568

For Sale|Single Family Residence|Active
4
Beds
4
Total Baths
3
Full Baths
1
Partial Bath
3,010
SqFt
$199
/SqFt
1996
Built
Subdivision:
Omega Bay Numbered Sections
County:
Galveston
Call Now: 346.202.7307
Is this the listing for you? We can help make it yours.
346.202.7307
7 S Skimmer Street7 S Skimmer Street7 S Skimmer Street7 S Skimmer Street
Save
Ask
Tour
Hide
Share

Mortgage Calculator

Monthly Payment (Est.)

Enter an interest rate to see your estimated monthly payment.
Calculator powered by Showcase IDX, a Constellation1 Company. Copyright ©2026 Information is deemed reliable but not guaranteed.

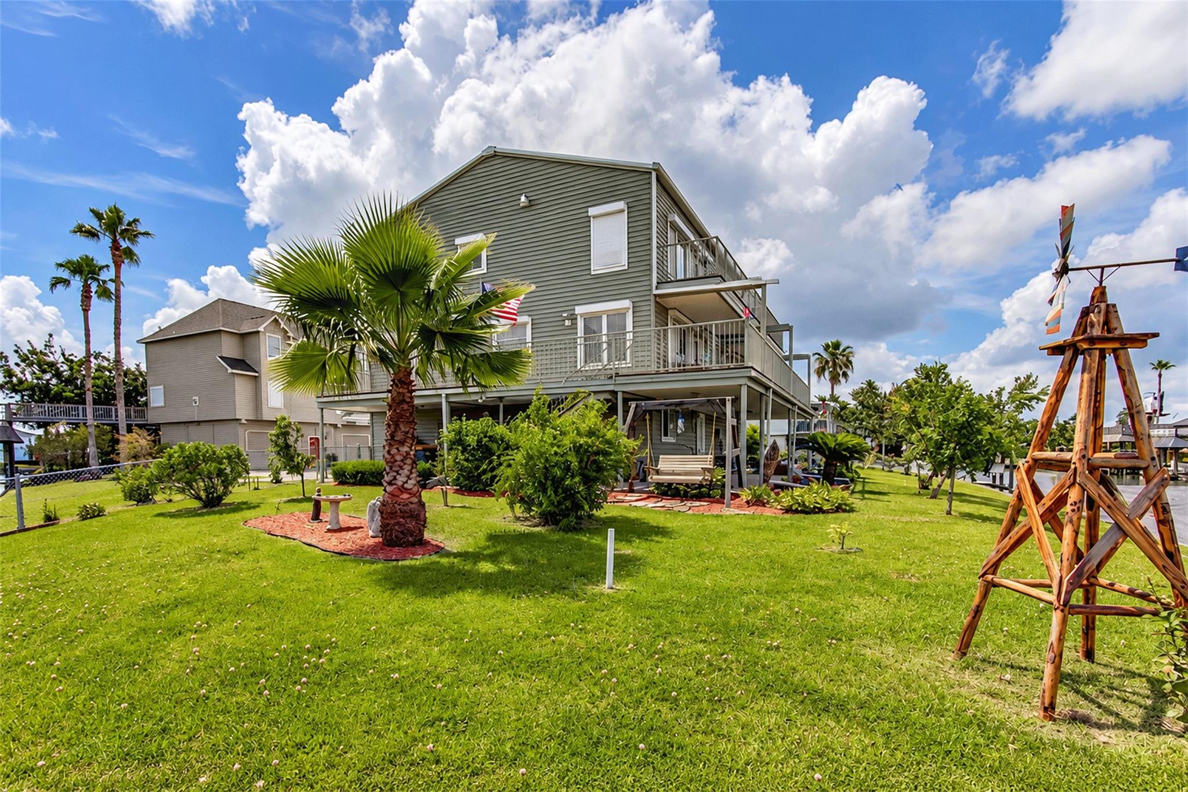
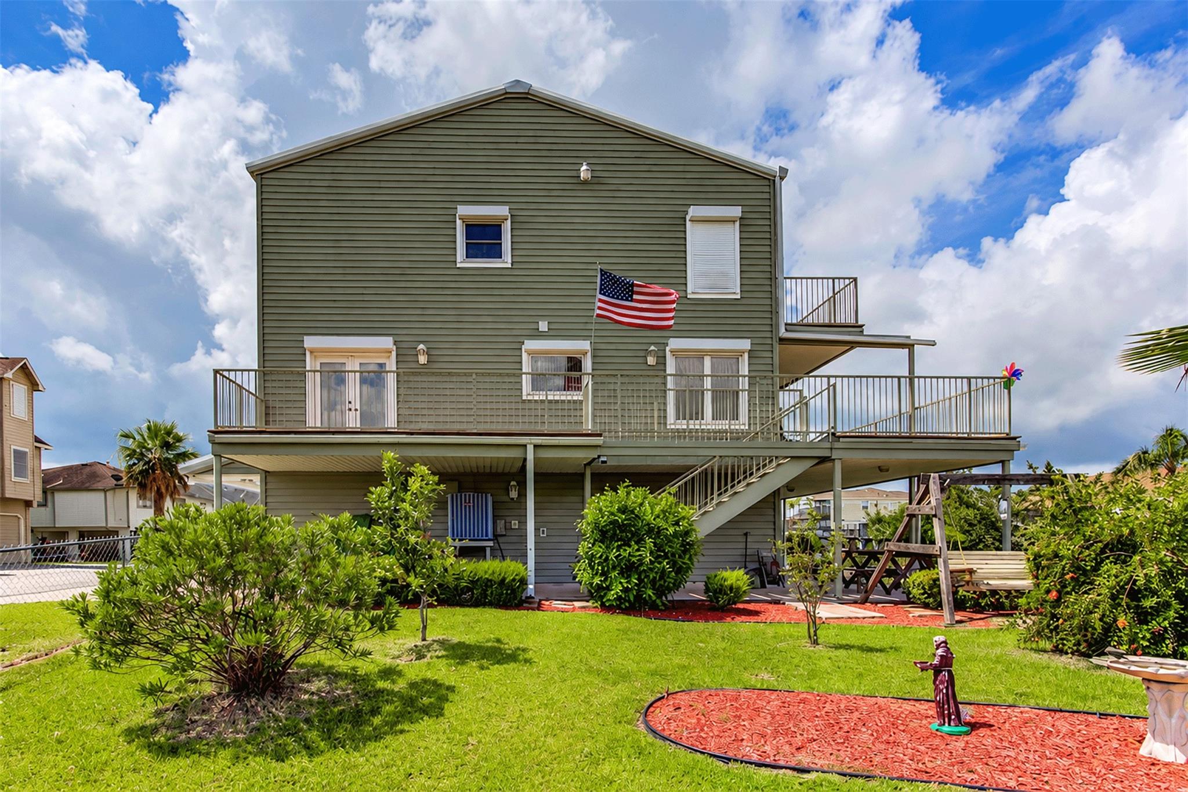
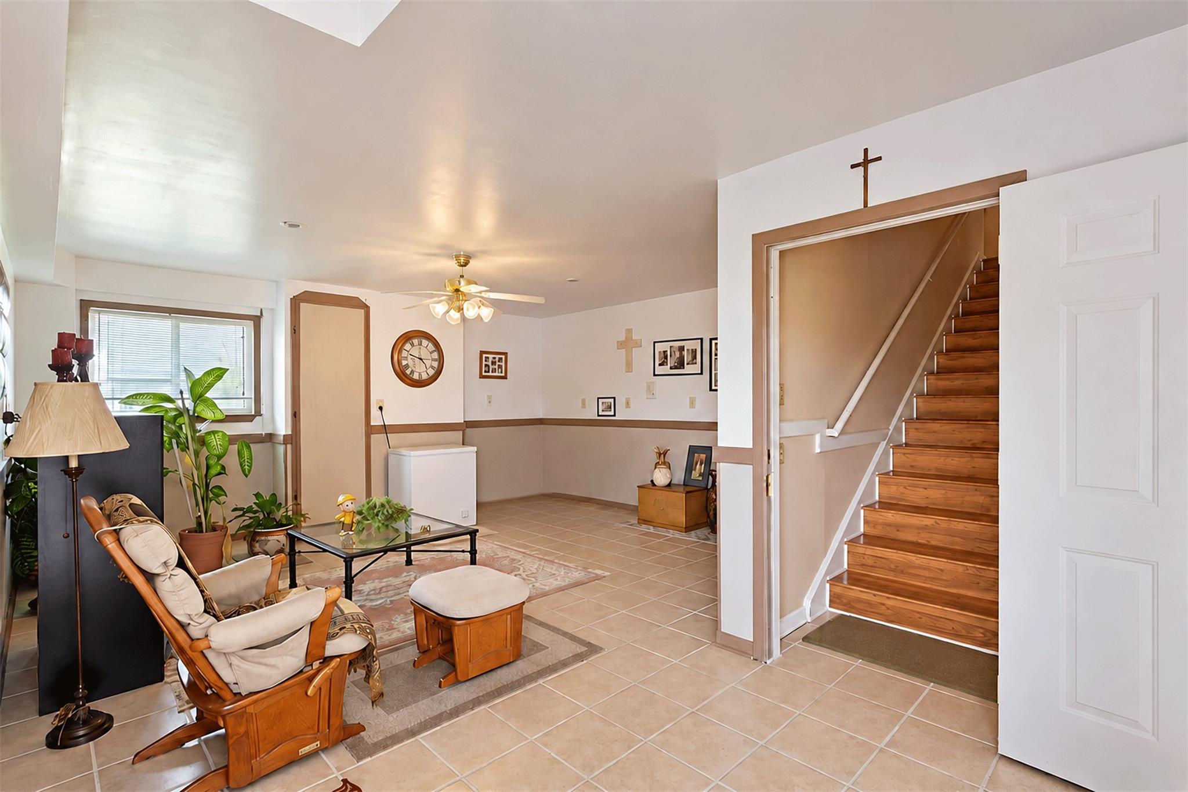
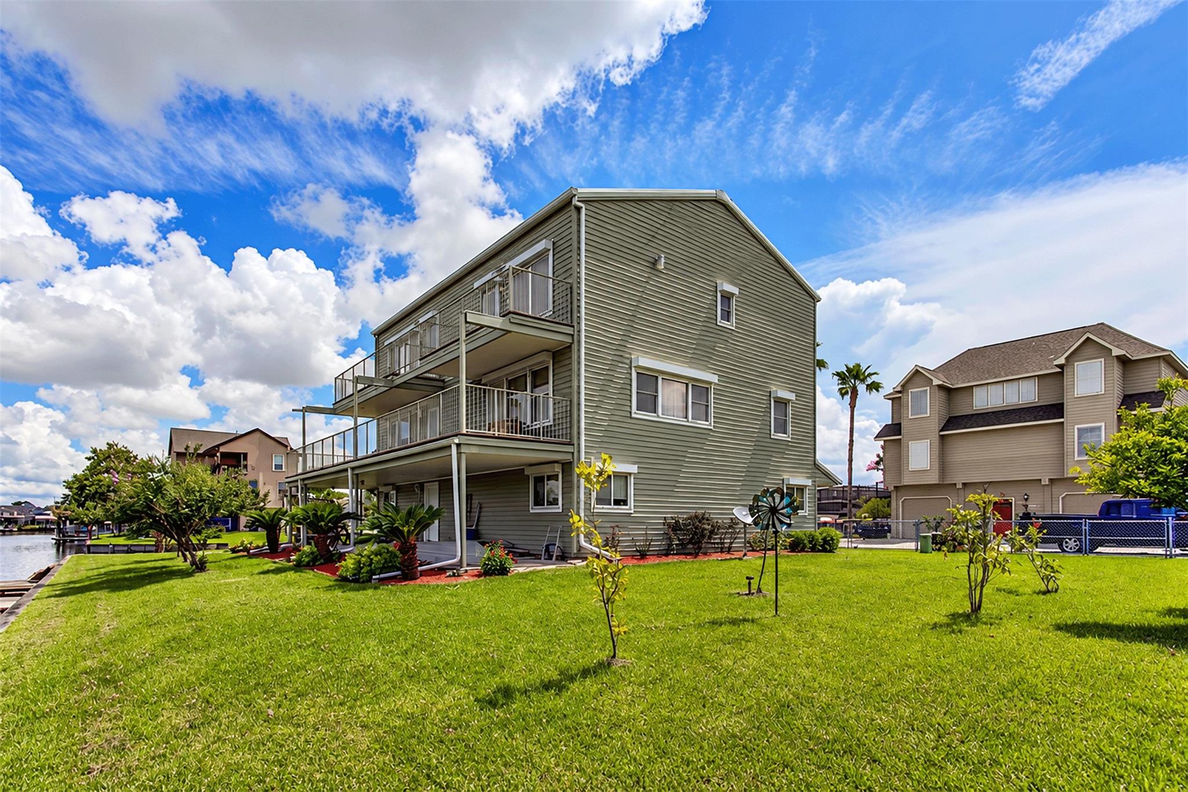
A home Omega Bay has never offered before. Built in 1996 by the family that still lives here, this 4-bedroom, 3.5-bath waterfront home sits on a corner double lot with canals on two sides and a new 2026 vinyl bulkhead built from engineered drawings. Bonus room upstairs. Built for the coast: commercial steel frame, bar-joist floors anchored into concrete vaults, 120 mph structural wind design, insulated siding rated to 150 mph, roll-down hurricane shutters over every pane of glass, thermo-pane E-glass windows, sprayed cellulose insulation at +17% R-factor, and a commercial standing-seam metal roof with a 50-year expected life. Approx. 3,010 sq ft over two stories, plus a fully enclosed finished ground level—unconditioned and excluded from square footage—with foyer, storage, workshop and half bath alongside the attached garage. Trex decking on two sides and two balconies. Rear wall prewired and plumbed for a future boat lift. Chair lifts convey. Thirty years of one family's care.

Save
Ask
Tour
Hide
Share
Listing Snapshot
Price 
$599,900
Days On Site 
7 Days
Bedrooms 
4
Inside Area (SqFt) 
3,010 sqft
Total Baths 
4
Full Baths 
3
Partial Baths 
1
Lot Size 
0.2866 Acres
Year Built 
1996
MLS® Number 
39084034
Status 
Active
Property Tax 
$12,131
HOA/Condo/Coop Fees 
$52 monthly
Sq Ft Source 
N/A
Friends & Family
Recent Activity
4 days agoListing updated with changes from the MLS®
a week agoListing first seen on site
General Features
Acres 
0.2866
Attached Garage 
Yes
Disclosures 
ExclusionsHOA First Right of RefusalMudSeller's Disclosure
Foundation 
Pillar/Post/PierSlab
Garage 
Yes
Garage Spaces 
2
Parking 
AttachedOversizedAdditional ParkingGarage Door OpenerWorkshop in Garage
Parking Spaces 
2
Property Sub Type 
Single Family Residence
Sewer 
Public Sewer
SqFt Total 
3010
Style 
Traditional
Water Source 
Public
Interior Features
Appliances 
DisposalDouble OvenElectric OvenMicrowaveInduction CooktopDishwasherWater Purifier
Cooling 
Electric
Flooring 
CarpetTileWood
Heating 
Natural Gas
Interior 
Walk-In Closet(s)PantryDouble Vanity
Laundry Features 
Electric Dryer HookupWasher Hookup
Window Features 
ShuttersWindow CoveringsLow Emissivity Windows
Bathroom 
Dimensions - 8'03"x10'09"Level - FirstArea - 88
Bedroom 
Dimensions - 11'08"x11'08"Level - FirstArea - 136
Breakfast 
Dimensions - 6'05"x19'05"Level - FirstArea - 124
Dining Room 
Dimensions - 11'07"x16'01"Level - FirstArea - 186
Extra Room 
Dimensions - 11'07"x17'04"Level - SecondArea - 200
Kitchen 
Dimensions - 14'03"x15'01"Level - FirstArea - 214
Living Room 
Dimensions - 14'01"x22'01"Level - FirstArea - 311
Master Bathroom 
Dimensions - 9'07"x10'10"Level - SecondArea - 103
Master Bedroom 
Dimensions - 12'04"x19'05"Level - SecondArea - 239
Utility Room 
Dimensions - 7'10"x8'01"Level - SecondArea - 63
Save
Ask
Tour
Hide
Share
Exterior Features
Construction Details 
Vinyl SidingBlown-In Insulation
Exterior 
Balcony
Fencing 
Back Yard
Frontage 
Waterfront
Lot Features 
Corner LotSubdividedWaterfront
Patio And Porch 
Patio
Roof 
Metal
View 
CanalWater
Waterfront 
Yes
Waterfront Features 
Canal FrontWaterfront
Waterview 
CanalWater
Windows/Doors 
ShuttersWindow CoveringsLow Emissivity Windows
Community Features
Accessibility Features 
Stair Lift
Association Fee 
$624.0
Association Fee Frequency 
Annually
MLS Area 
33
School District 
52 - Texas City
Financing Terms Available 
CashConventionalFHAVA Loan
Roads 
Asphalt
Schools
School District
52 - Texas City
Elementary School
Hayley Elementary (Texas City)
Middle School
La Marque Middle School
High School
La Marque High School
Listing courtesy of Real Broker, LLC [email protected]

IDX information is provided exclusively for consumers’ personal, non-commercial use. It may not be used for any purpose other than to identify prospective properties consumers may be interested in purchasing. This data is deemed reliable but is not guaranteed accurate by the MLS.

Data provided by HAR.com © 2026. All information provided should be independently verified.

Neighborhood & Commute
Source: Walkscore
Disclosure: Community information and market data powered by Constellation Data Labs. Information is deemed reliable but not guaranteed.
Save
Ask
Tour
Hide
Share