Search For Homes

Save
Ask
Tour
Hide
Share
$3,000
22 Days On Site

15706 Easton Gate Lane
Houston, TX 77044

For Rent|Single Family Residence|Active
4
Beds
3
Total Baths
2
Full Baths
1
Partial Bath
3,036
SqFt
$1
/SqFt
2020
Built
Subdivision:
Lakewood Pines
County:
Harris
Call Now: 346.202.7307
Is this the listing for you? We can help make it yours.
346.202.7307
15706 Easton Gate Lane15706 Easton Gate Lane15706 Easton Gate Lane15706 Easton Gate Lane
Save
Ask
Tour
Hide
Share

Mortgage Calculator

Monthly Payment (Est.)

$14
Calculator powered by Showcase IDX, a Constellation1 Company. Copyright ©2026 Information is deemed reliable but not guaranteed.

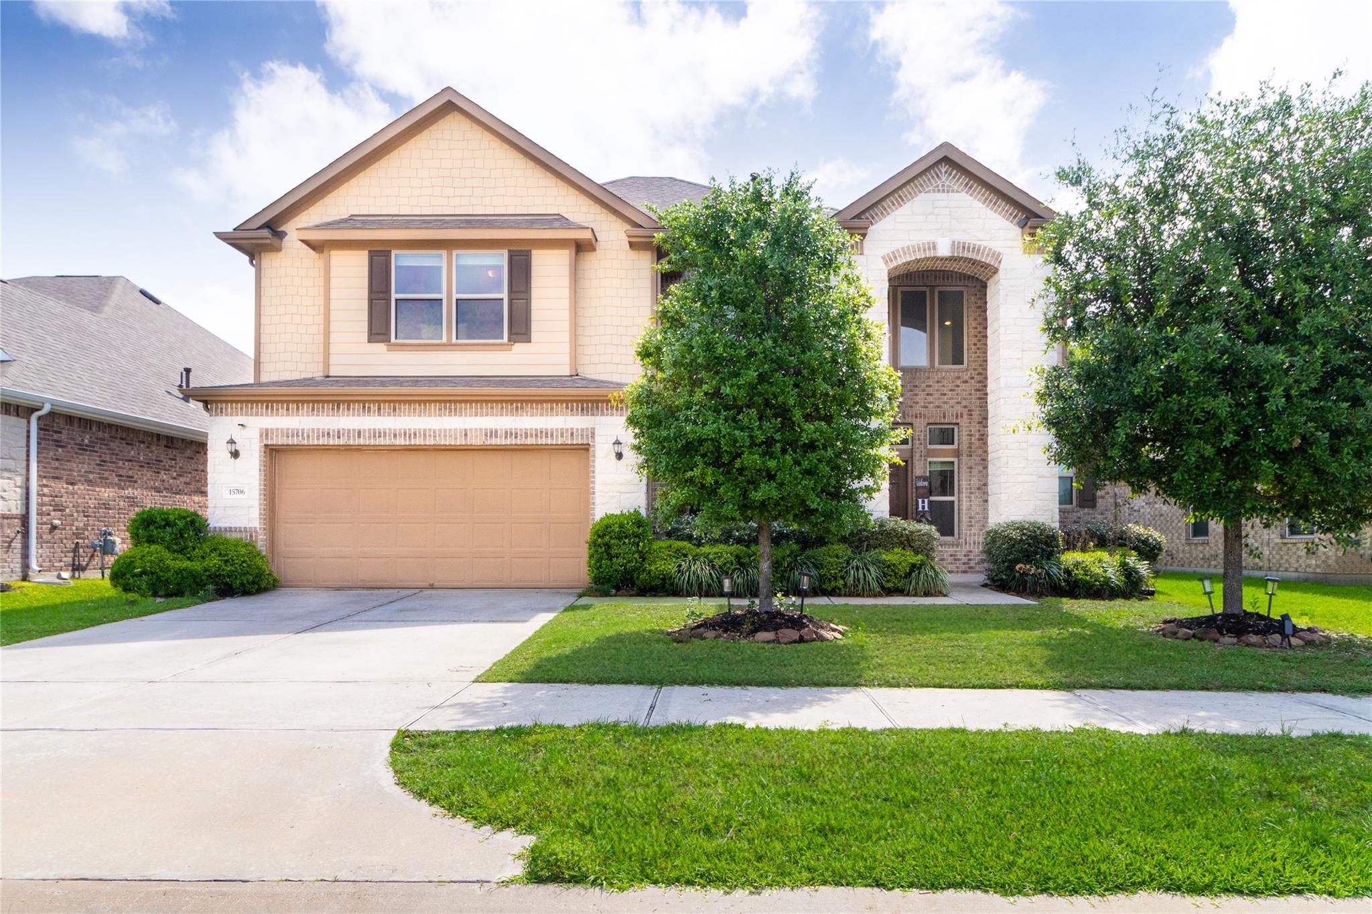
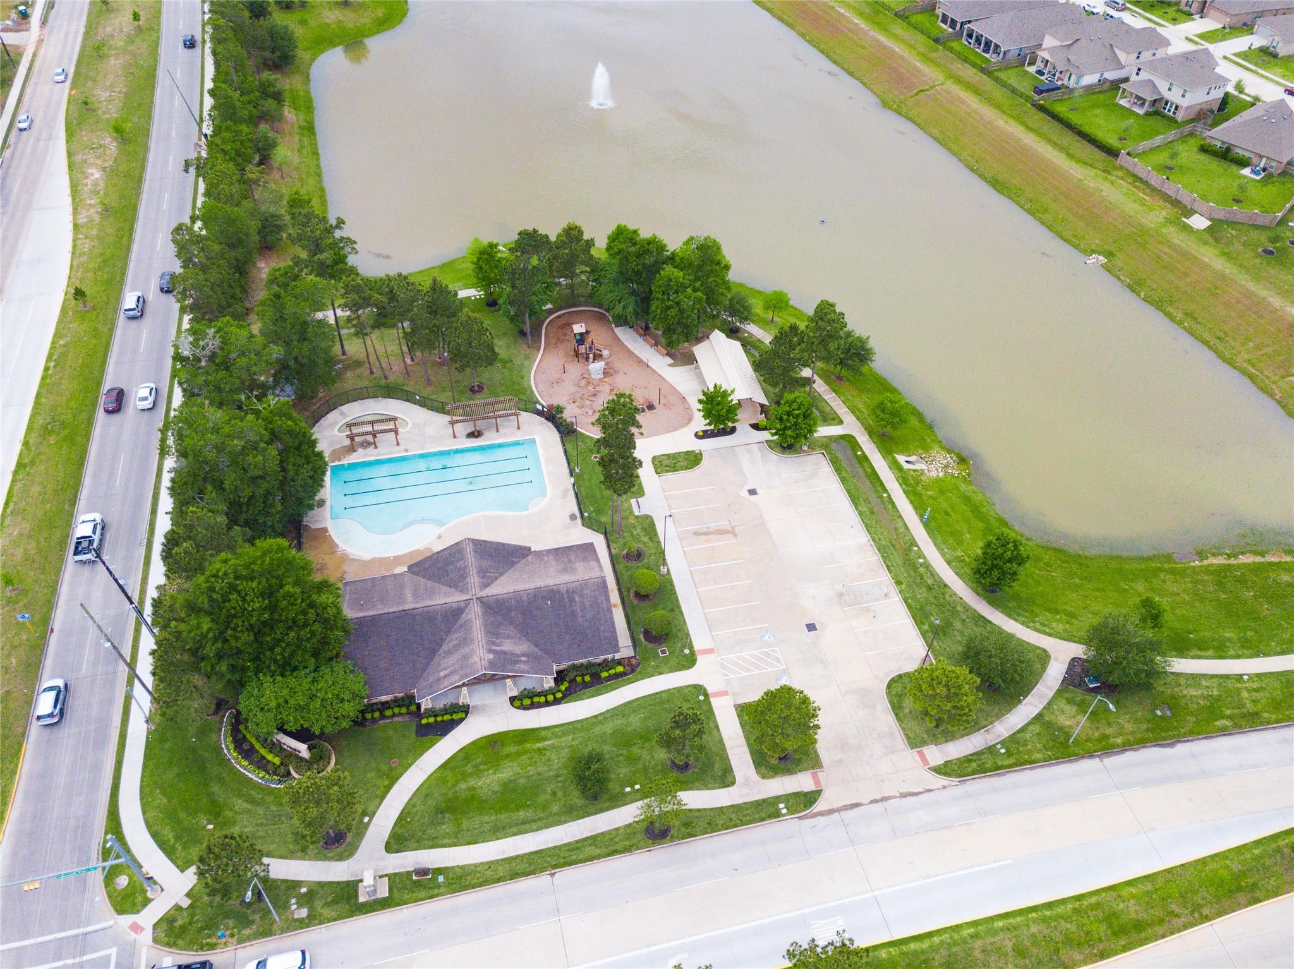
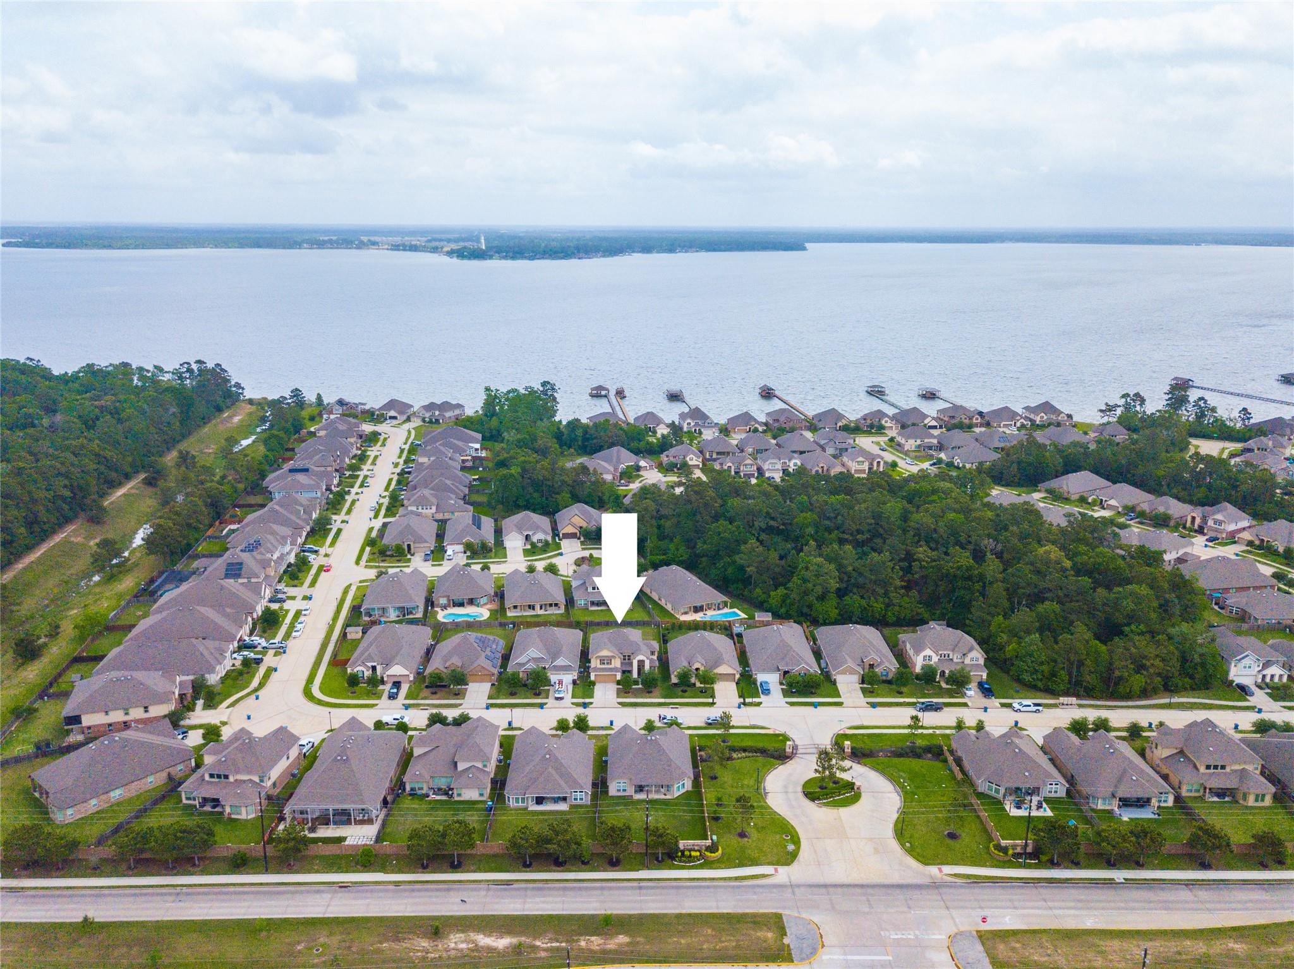
EXECUTIVE RENTAL IN GATED LAKEWOOD PINES (ALSO AVAILABLE FOR SALE)! Experience luxury living in this pristine, 2020-built home offering 3,036 sq. ft. of tech-forward space. Available for lease at $3,000/mo or for purchase at $399,000 (featuring an optional 3.375% FHA Assumable Rate!). Features include a built-in TESLA CHARGER, USB outlets in all bedrooms, and an integrated surround sound system with upstairs pre-wiring. The grand interior showcases upgraded wrought iron railings leading to an oversized media room that easily serves as a 5th BEDROOM. Abundant storage throughout! Enjoy an expansive, POOL-SIZED BACKYARD on a premium lot. Residents receive full access to elite community amenities: lakefront clubhouse, resort pool, splash pad, park, and scenic ponds. Minutes from Generation Park and Lake Houston. Rare opportunity for a high-end lease or purchase in 77044—schedule your tour today!

Save
Ask
Tour
Hide
Share
Listing Snapshot
Price 
$3,000
Days On Site 
22 Days
Bedrooms 
4
Inside Area (SqFt) 
3,036 sqft
Total Baths 
3
Full Baths 
2
Partial Baths 
1
Lot Size 
0.1722 Acres
Year Built 
2020
MLS® Number 
39092980
Status 
Active
Property Tax 
N/A
HOA/Condo/Coop Fees 
N/A
Sq Ft Source 
N/A
Friends & Family
Recent Activity
3 weeks agoListing updated with changes from the MLS®
3 weeks agoStatus changed to Active
3 weeks agoListing first seen on site
General Features
Acres 
0.1722
Attached Garage 
Yes
Direction Faces 
West
Disclosures 
MudSellers Disclosure
Garage 
Yes
Garage Spaces 
2
Green Energy Efficient 
LightingHVACAppliances
Lease Term 
12 Months
Parking 
AttachedAdditional ParkingGarage Door Opener
Parking Spaces 
2
Pets 
Breed Restrictions
Property Sub Type 
Single Family Residence
Security 
Prewired
Sewer 
Public Sewer
SqFt Total 
3036
Style 
Traditional
Utilities 
None
Water Source 
Public
Interior Features
Appliances 
ENERGY STAR Qualified AppliancesDisposalDouble OvenMicrowaveGas CooktopDishwasherWater Purifier
Cooling 
Electric
Flooring 
CarpetTile
Heating 
Natural Gas
Interior 
High CeilingsWired for SoundWalk-In Closet(s)Breakfast BarKitchen IslandPantryMaster DownstairsDouble VanitySoaking Tub
Laundry Features 
Electric Dryer HookupWasher Hookup
Window Features 
Window Coverings
Bedroom 
Dimensions - 18x11Level - SecondArea - 198
Dining Room 
Dimensions - 11x15Level - FirstArea - 165
Game Room 
Dimensions - 15x16Level - SecondArea - 240
Kitchen 
Dimensions - 12x17Level - FirstArea - 204
Living Room 
Dimensions - 17x20Level - FirstArea - 340
Master Bathroom 
Dimensions - 11x12Level - FirstArea - 132
Master Bedroom 
Dimensions - 18x20Level - FirstArea - 360
Media Room 
Dimensions - 17x15Level - SecondArea - 255
Save
Ask
Tour
Hide
Share
Exterior Features
Fencing 
Back Yard
Lot Features 
Subdivided
Waterfront Features 
Pond
Windows/Doors 
Window Coverings
Community Features
Association Amenities 
ClubhouseParkPicnic AreaPlaygroundPoolSecurity
Community Features 
CurbsClubhouse
MLS Area 
1
School District 
29 - Humble
Roads 
Concrete
Schools
School District
29 - Humble
Elementary School
Centennial Elementary School (Humble)
Middle School
Lake Houston Middle School (Humble)
High School
Summer Creek High School
Listing courtesy of Realinc, Office of Jason T. Hyman [email protected]

IDX information is provided exclusively for consumers’ personal, non-commercial use. It may not be used for any purpose other than to identify prospective properties consumers may be interested in purchasing. This data is deemed reliable but is not guaranteed accurate by the MLS.

Data provided by HAR.com © 2026. All information provided should be independently verified.

Neighborhood & Commute
Source: Walkscore
Disclosure: Community information and market data powered by Constellation Data Labs. Information is deemed reliable but not guaranteed.
Save
Ask
Tour
Hide
Share