Search For Homes

Save
Ask
Tour
Hide
Share
$875,000
16 Days On Site

4011 Breakwood Drive
Houston, TX 77025

For Sale|Townhouse|Active
3
Beds
3
Total Baths
2
Full Baths
1
Partial Bath
2,809
SqFt
$311
/SqFt
2023
Built
Subdivision:
Townhouse Manor
County:
Harris
Call Now: 346.202.7307
Is this the listing for you? We can help make it yours.
346.202.7307
4011 Breakwood Drive4011 Breakwood Drive4011 Breakwood Drive4011 Breakwood Drive
Save
Ask
Tour
Hide
Share

Mortgage Calculator

Monthly Payment (Est.)

Enter an interest rate to see your estimated monthly payment.
Calculator powered by Showcase IDX, a Constellation1 Company. Copyright ©2026 Information is deemed reliable but not guaranteed.

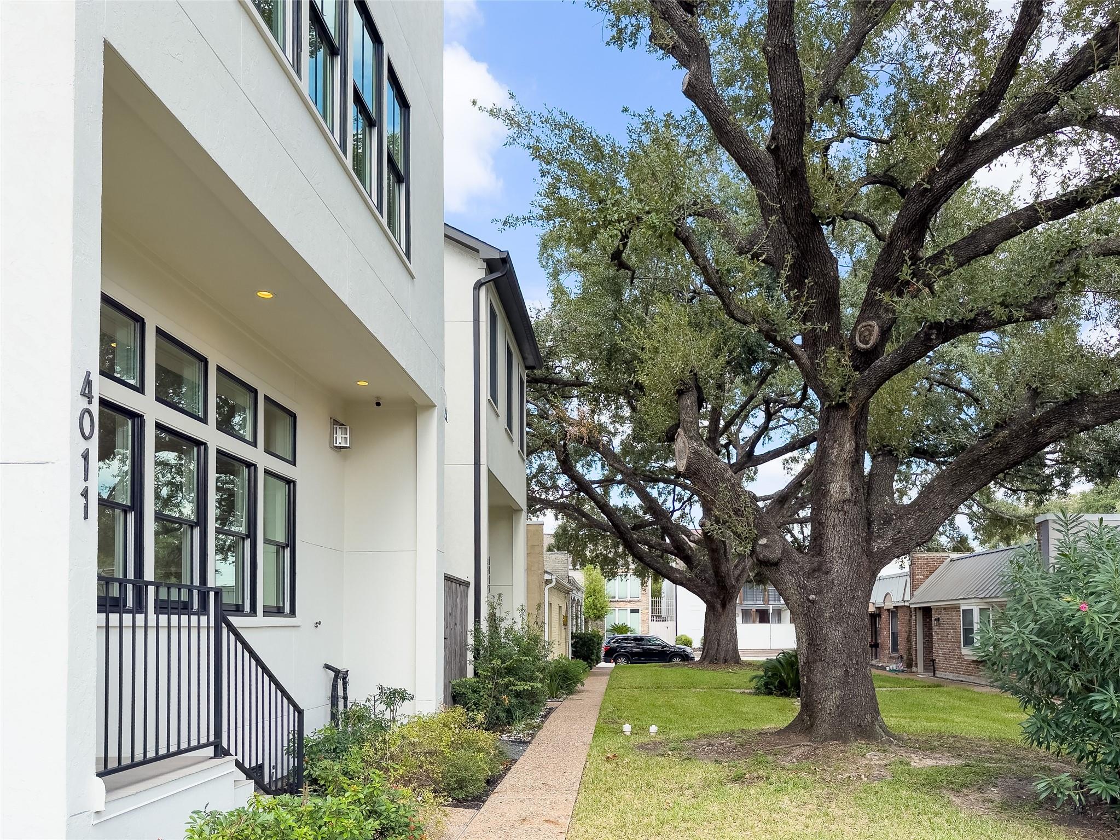
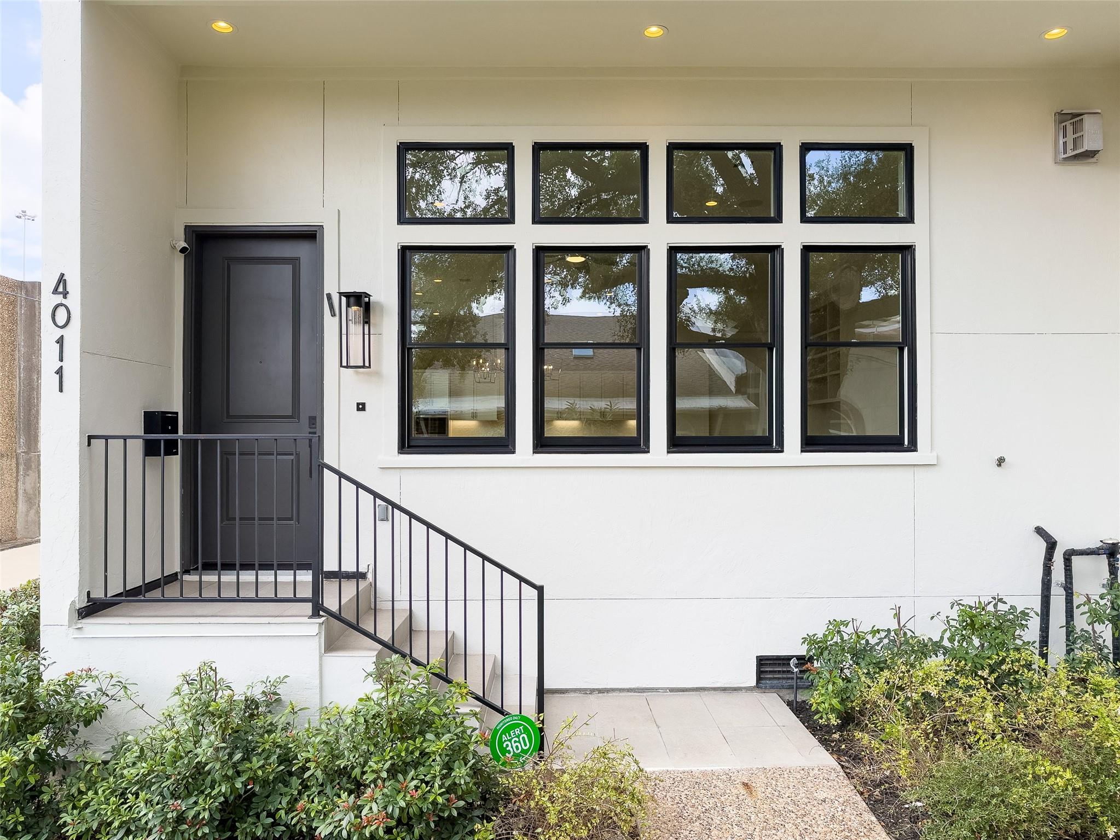
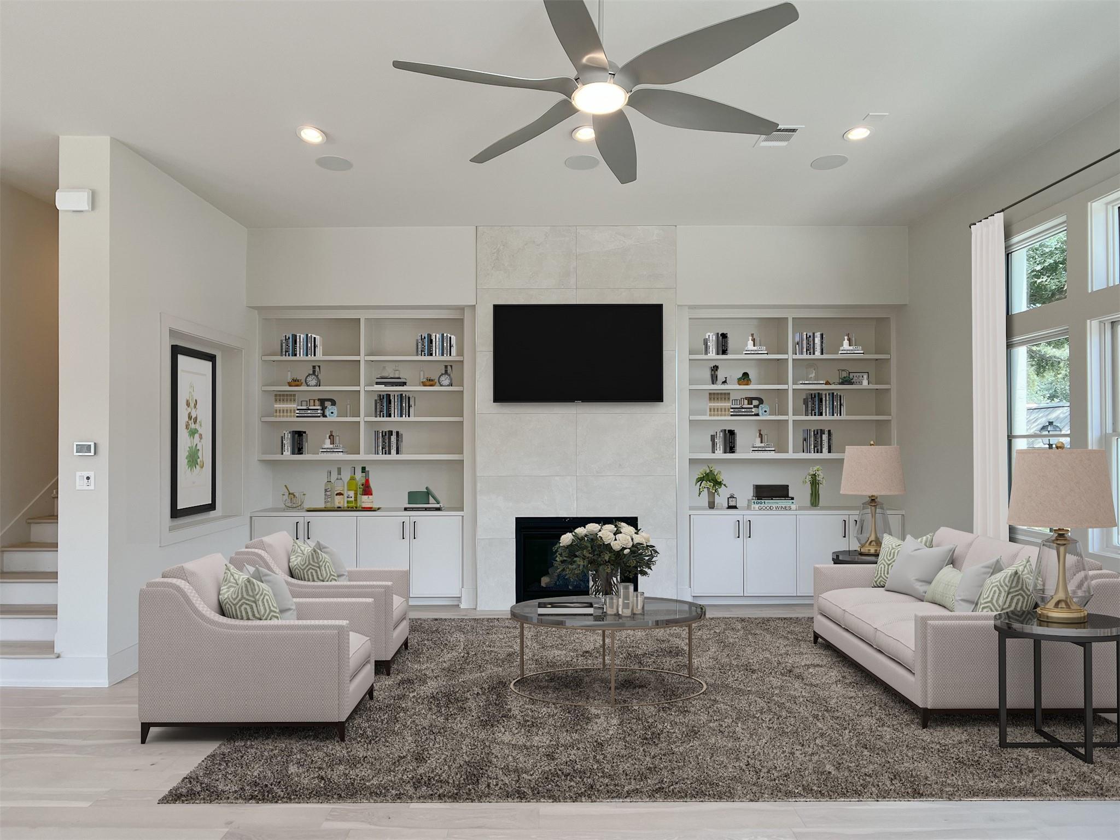
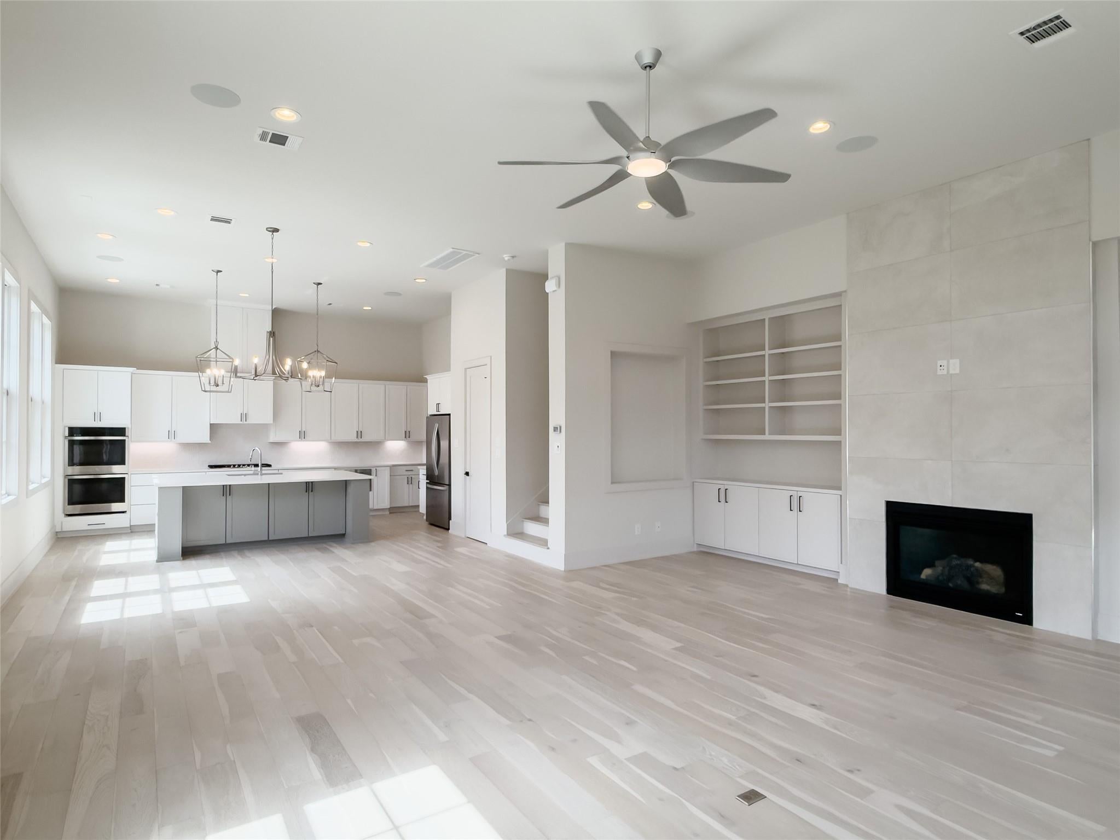
A peaceful oasis of luxury in the heart of Houston. RECENT CONSTRUCTION by Brookstone Homes looking out to oak-tree-lined courtyard in established Townhouse Manor neighborhood -- boasting townhomes with unique, varied architectural designs! End unit, has only one partial shared wall with neighbor. 1st-floor living w/soaring 12' ceilings & stately art niche, expansive island-kitchen overlooking dining, spacious walk-in pantry, mudroom, half-bath. 2nd-floor w/3 large bedrooms w/generous walk-in closets, 2 enormous closets in owner's suite, luxurious spa baths, exquisite tile work, hall linen closet, laundry. Abundant storage. CUSTOM, site-built cabinetry. Neighborhood pool & cabanas, other area pools, many lovely parks (Linkwood, Karl Young, and more), great restaurants & shops nearby. $1M+ homes in adjacent Woodshire neighborhood. Zoned to TOP-RATED SCHOOLS! Quick access to 610 Loop, Med Ctr, Rice U/Museum Dist, downtown. NO neighborhood flooding from Hurricane Harvey. All per builder.

Save
Ask
Tour
Hide
Share
Listing Snapshot
Price 
$875,000
Days On Site 
16 Days
Bedrooms 
3
Inside Area (SqFt) 
2,809 sqft
Total Baths 
3
Full Baths 
2
Partial Baths 
1
Lot Size 
0.0628 Acres
Year Built 
2023
MLS Number 
39094500
Status 
Active
Property Tax 
$14,849
HOA/Condo/Coop Fees 
$66.08 monthly
Sq Ft Source 
N/A
Friends & Family
Recent Activity
a week agoListing updated with changes from the MLS
2 weeks agoListing first seen on site
General Features
Acres 
0.0628
Attached Garage 
Yes
Direction Faces 
East
Disclosures 
Seller's Disclosure
Foundation 
Pillar/Post/Pier
Garage 
Yes
Garage Spaces 
2
Green Energy Efficient 
ThermostatHVAC
Number Of Stories 
2
Parking 
AttachedAdditional ParkingAssignedGaragePavedUnassignedGarage Door Opener
Parking Spaces 
2
Pets 
Breed Restrictions
Property Sub Type 
Townhouse
Sewer 
Public Sewer
SqFt Total 
2809
Style 
Contemporary/Modern
Water Source 
Public
Interior Features
Appliances 
Water HeaterDisposalDouble OvenElectric OvenMicrowaveGas CooktopDryerRefrigeratorWasherDishwasherWasher/Dryer
Cooling 
Ceiling Fan(s)ElectricZoned
Fireplace 
Yes
Fireplace Features 
GasGas Log
Fireplaces 
1
Flooring 
TileWood
Heating 
Natural GasZoned
Interior 
High CeilingsWired for SoundWalk-In Closet(s)Kitchen IslandPantryDouble VanitySoaking TubSmart Thermostat
Laundry Features 
InsideElectric Dryer HookupGas Dryer Hookup
Window Features 
Low Emissivity Windows
Kitchen 
Dimensions - 11x19Level - FirstArea - 209
Save
Ask
Tour
Hide
Share
Exterior Features
Construction Details 
Spray Foam InsulationStucco
Exterior 
Courtyard
Lot Features 
Front YardCorner Lot
Patio And Porch 
Patio
Roof 
Composition
Windows/Doors 
Low Emissivity Windows
Community Features
Association Amenities 
PoolRecreation Facilities
Association Fee 
$793.0
Association Fee Frequency 
Annually
Community Features 
Curbs
MLS Area 
17
School District 
27 - Houston
Financing Terms Available 
CashConventionalFHA
Roads 
Concrete
Schools
School District
27 - Houston
Elementary School
Longfellow Elementary School (Houston)
Middle School
Pershing Middle School
High School
Bellaire High School
Listing courtesy of Lyn Realty [email protected]

IDX information is provided exclusively for consumers’ personal, non-commercial use. It may not be used for any purpose other than to identify prospective properties consumers may be interested in purchasing. This data is deemed reliable but is not guaranteed accurate by the MLS.

Data provided by HAR.com © 2026. All information provided should be independently verified.

Neighborhood & Commute
Source: Walkscore
Disclosure: Community information and market data powered by Constellation Data Labs. Information is deemed reliable but not guaranteed.
Save
Ask
Tour
Hide
Share