Search For Homes

Save
Ask
Tour
Hide
Share
$742,000
9 Days On Site

915 Tiki Drive
Tiki Island, TX 77554

For Sale|Single Family Residence|Active
3
Beds
2
Total Baths
2
Full Baths
2,183
SqFt
$340
/SqFt
1996
Built
Subdivision:
Tiki Island 13
County:
Galveston
Call Now: 346.202.7307
Is this the listing for you? We can help make it yours.
346.202.7307
915 Tiki Drive915 Tiki Drive915 Tiki Drive915 Tiki Drive
Save
Ask
Tour
Hide
Share

Mortgage Calculator

Monthly Payment (Est.)

Enter an interest rate to see your estimated monthly payment.
Calculator powered by Showcase IDX, a Constellation1 Company. Copyright ©2026 Information is deemed reliable but not guaranteed.

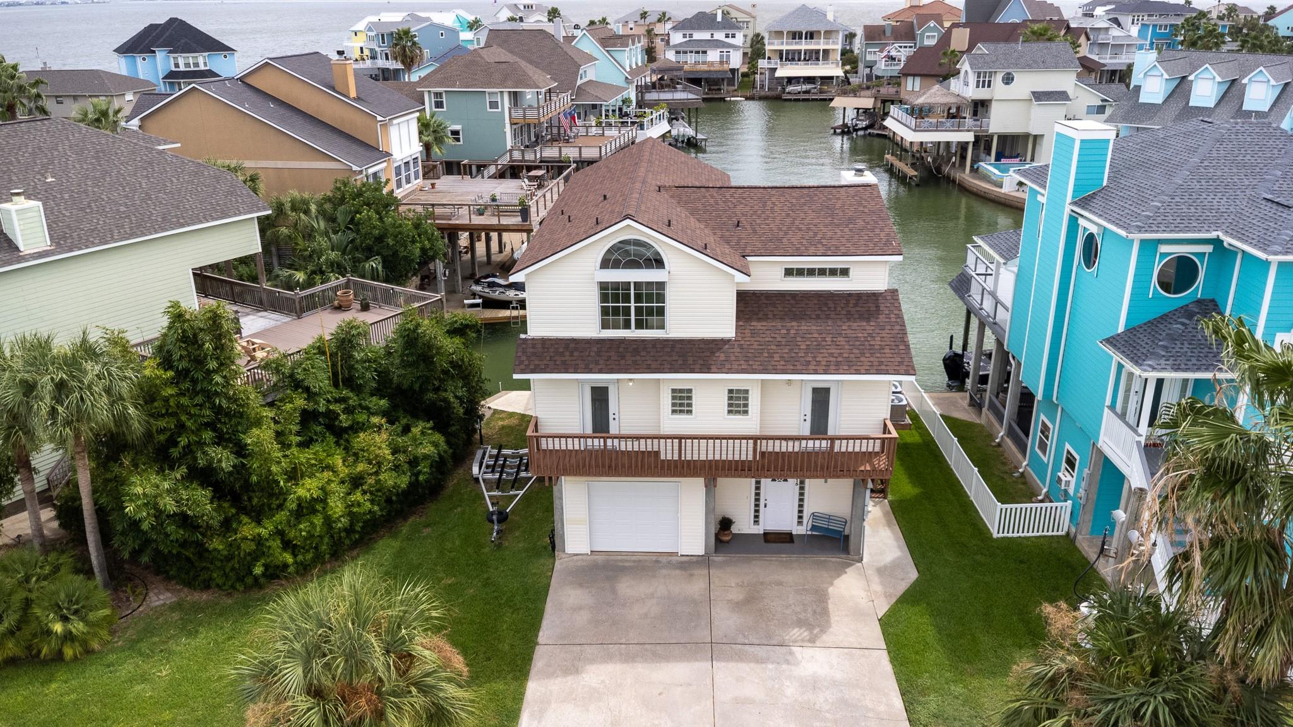
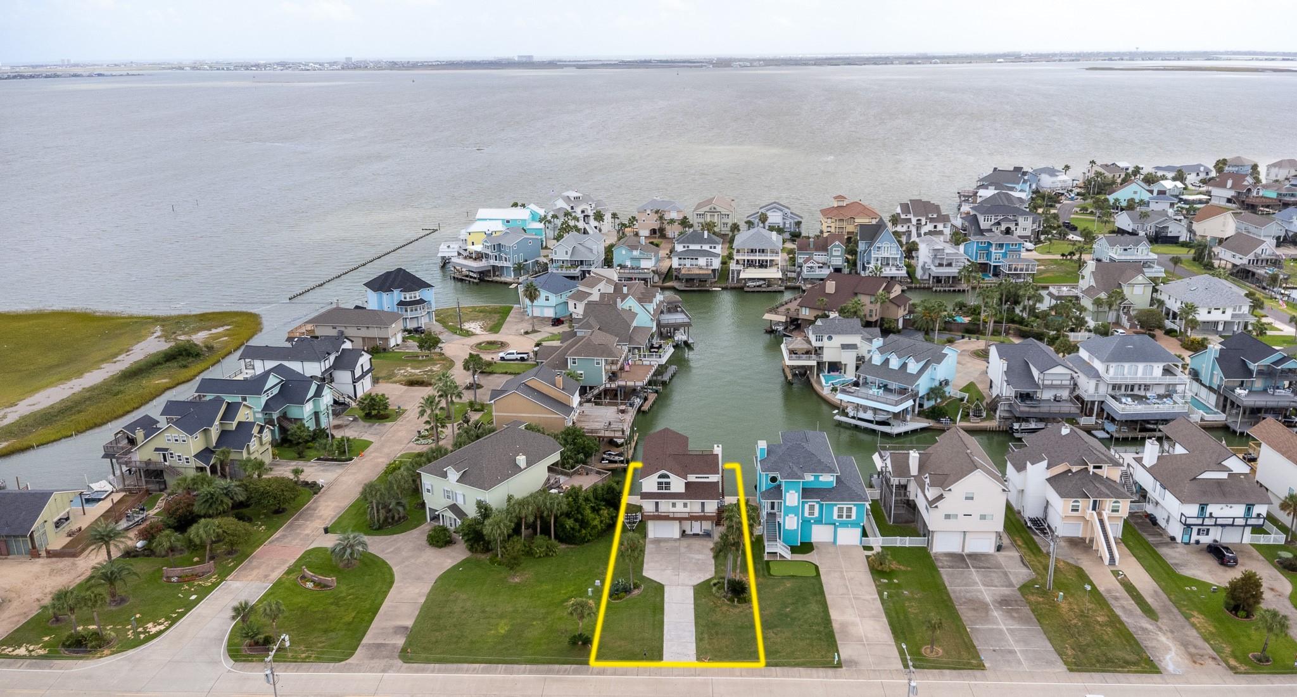
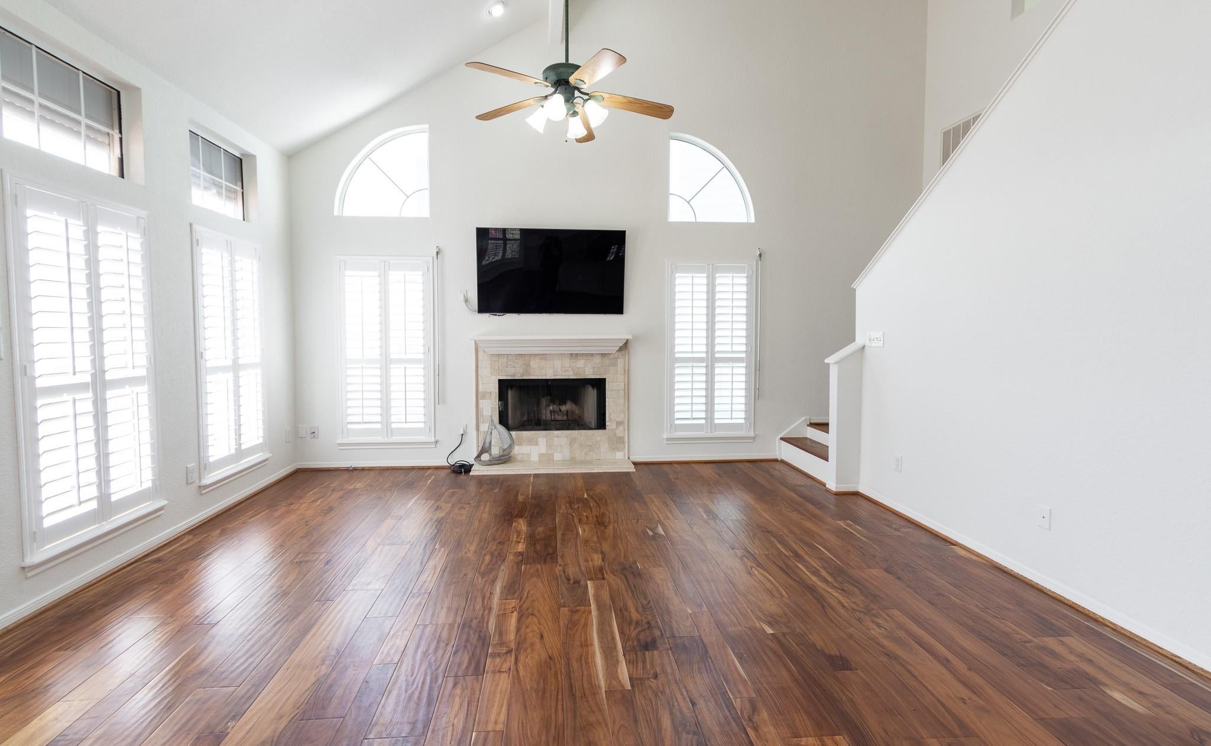
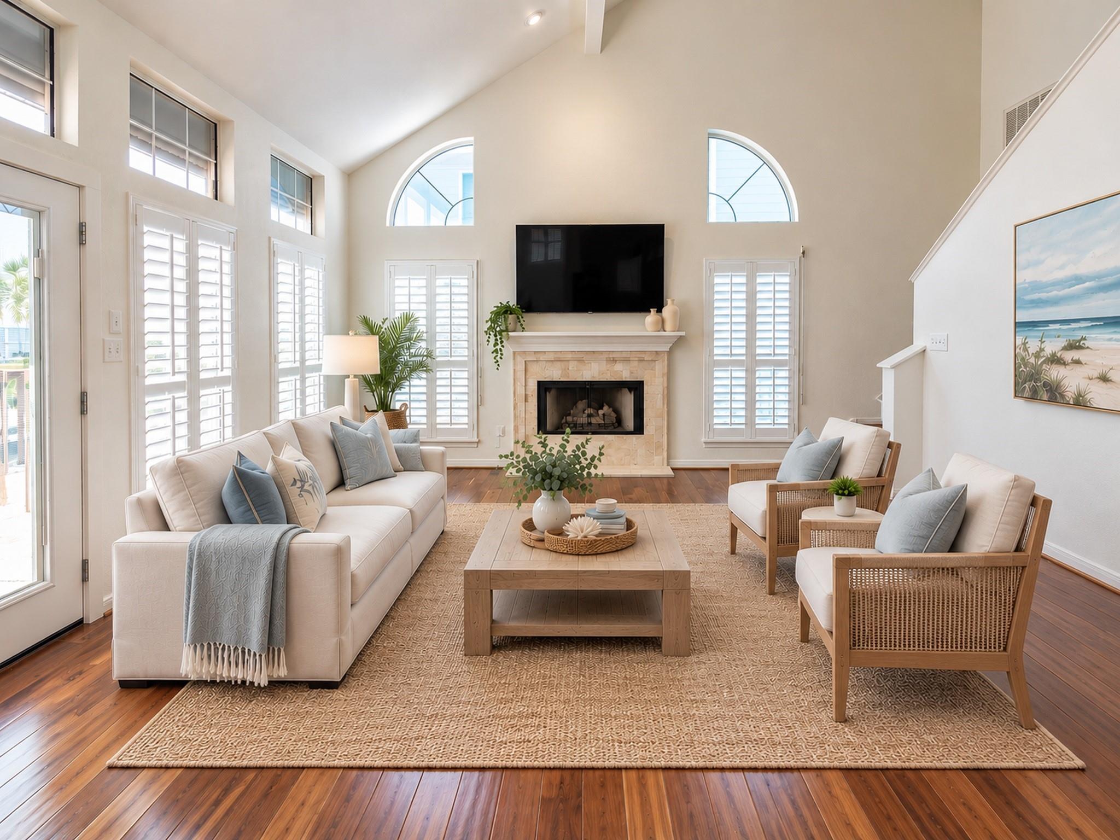
Enjoy waterfront living in this beautifully updated Tiki Island home, situated on an open canal with distant bay views\! Extensive improvements include a new roof (2025), 26kW Generac whole-home backup generator (2023), fresh interior paint (2026), refreshed primary bathroom (2026), replaced patio doors, automatic storm shutters (2025), new garage door (2026) and updated garage flooring and lighting. Additional features include a remodeled kitchen and bathrooms, acacia wood flooring, plantation shutters, and updated HVAC systems (2019). Boating enthusiasts will appreciate the concrete bulkhead, boat dock, boat lift, kayak lift and easy access to West Bay. An oversized front yard provides plenty of parking, while the spacious lower-level garage offers added convenience. Freshly pressure-washed and meticulously maintained, this coastal retreat is ready for its next owners to enjoy the Tiki Island lifestyle!

Save
Ask
Tour
Hide
Share
Listing Snapshot
Price 
$742,000
Days On Site 
9 Days
Bedrooms 
3
Inside Area (SqFt) 
2,183 sqft
Total Baths 
2
Full Baths 
2
Partial Baths 
N/A
Lot Size 
0.1139 Acres
Year Built 
1996
MLS® Number 
39111997
Status 
Active
Property Tax 
$13,259
HOA/Condo/Coop Fees 
$12.5 monthly
Sq Ft Source 
N/A
Friends & Family
Recent Activity
6 days agoListing updated with changes from the MLS®
a week agoStatus changed to Active
a week agoListing first seen on site
General Features
Acres 
0.1139
Attached Garage 
Yes
Direction Faces 
North
Disclosures 
MudOther DisclosuresSeller's Disclosure
Foundation 
Raised
Garage 
Yes
Garage Spaces 
1
Green Energy Efficient 
Exposure/Shade
Parking 
AttachedOversizedTandemAdditional ParkingGarage Door OpenerBoatGolf Cart GarageDrive ThroughWorkshop in Garage
Parking Spaces 
1
Property Sub Type 
Single Family Residence
Sewer 
Public Sewer
SqFt Total 
2183
Style 
OtherTraditional
Water Source 
Public
Interior Features
Appliances 
DisposalElectric OvenMicrowaveElectric RangeFree-Standing RangeDishwasherDryerOvenRefrigeratorWasherCooktop
Cooling 
Ceiling Fan(s)ElectricGasHeat Pump
Fireplace 
Yes
Fireplace Features 
Wood Burning
Fireplaces 
1
Flooring 
CarpetStoneWood
Heating 
ElectricHeat Pump
Interior 
High CeilingsWalk-In Closet(s)Breakfast BarPantryEntrance FoyerGranite CountersVaulted Ceiling(s)Kitchen IslandDouble Vanity
Laundry Features 
Electric Dryer HookupWasher Hookup
Window Features 
ShuttersWindow Coverings
Bedroom 
Dimensions - 12x11Level - FirstArea - 132
Save
Ask
Tour
Hide
Share
Exterior Features
Construction Details 
Vinyl Siding
Exterior 
BalconyBoat SlipDock
Frontage 
Waterfront
Lot Features 
SubdividedWaterfront
Other Structures 
Workshop
Patio And Porch 
CoveredPorchPatio
Roof 
Composition
View 
BayCanalWater
Waterfront 
Yes
Waterfront Features 
Canal FrontWaterfront
Waterview 
BayCanalWater
Windows/Doors 
ShuttersWindow Coverings
Community Features
Association Amenities 
Recreation Facilities
Association Fee 
$150.0
Association Fee Frequency 
Annually
Community Features 
Tennis Court(s)
MLS Area 
33
School District 
52 - Texas City
Financing Terms Available 
CashConventionalFHAVA Loan
Roads 
Concrete
Schools
School District
52 - Texas City
Elementary School
Hayley Elementary (Texas City)
Middle School
La Marque Middle School
High School
La Marque High School
Listing courtesy of Better Homes and Gardens Real Estate Gary Greene - Bay Area [email protected]

IDX information is provided exclusively for consumers’ personal, non-commercial use. It may not be used for any purpose other than to identify prospective properties consumers may be interested in purchasing. This data is deemed reliable but is not guaranteed accurate by the MLS.

Data provided by HAR.com © 2026. All information provided should be independently verified.

Neighborhood & Commute
Source: Walkscore
Disclosure: Community information and market data powered by Constellation Data Labs. Information is deemed reliable but not guaranteed.
Save
Ask
Tour
Hide
Share