Search For Homes

Save
Ask
Tour
Hide
Share
$2,900
8 Days On Site

4531 Williamhurst Lane
League City, TX 77573

For Rent|Single Family Residence|Coming Soon
3
Beds
2
Total Baths
2
Full Baths
2,349
SqFt
$1
/SqFt
1999
Built
Subdivision:
Villages Of Oak Creek Colony
County:
Galveston
Call Now: 346.202.7307
Is this the listing for you? We can help make it yours.
346.202.7307
4531 Williamhurst Lane4531 Williamhurst Lane4531 Williamhurst Lane4531 Williamhurst Lane
Save
Ask
Tour
Hide
Share

Mortgage Calculator

Monthly Payment (Est.)

Enter an interest rate to see your estimated monthly payment.
Calculator powered by Showcase IDX, a Constellation1 Company. Copyright ©2026 Information is deemed reliable but not guaranteed.

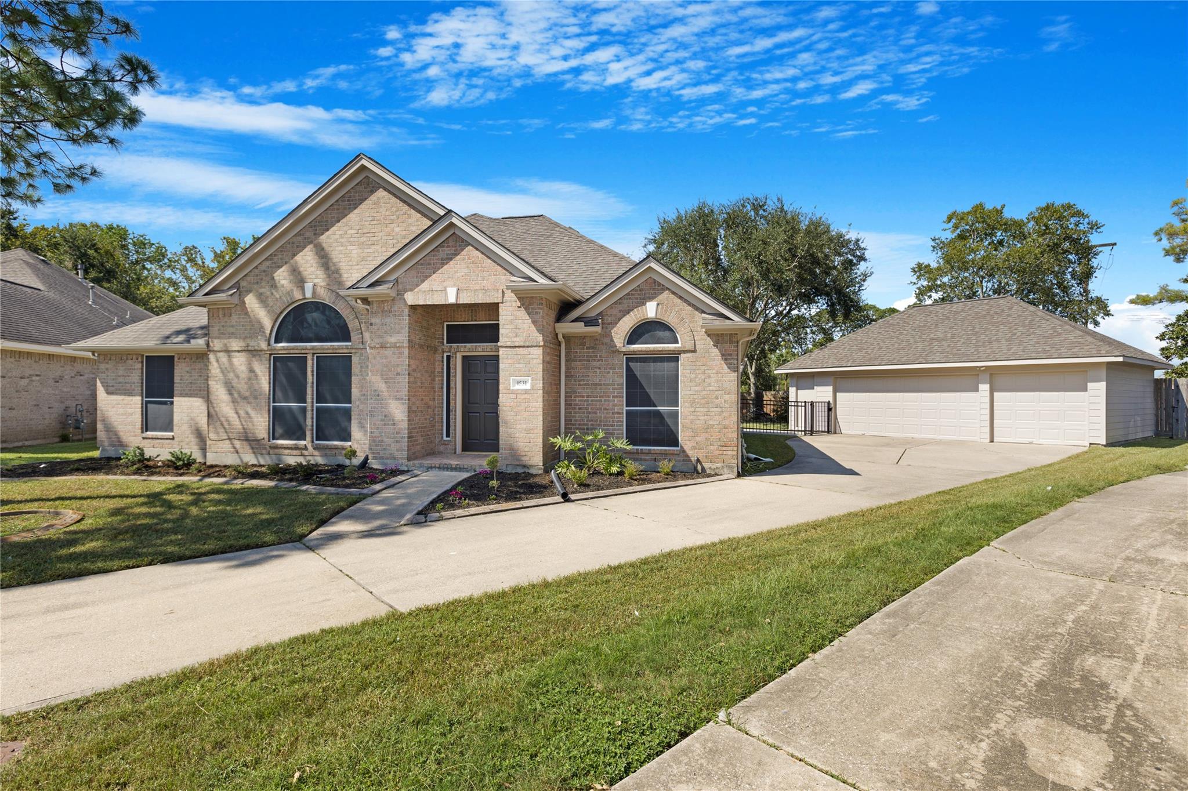
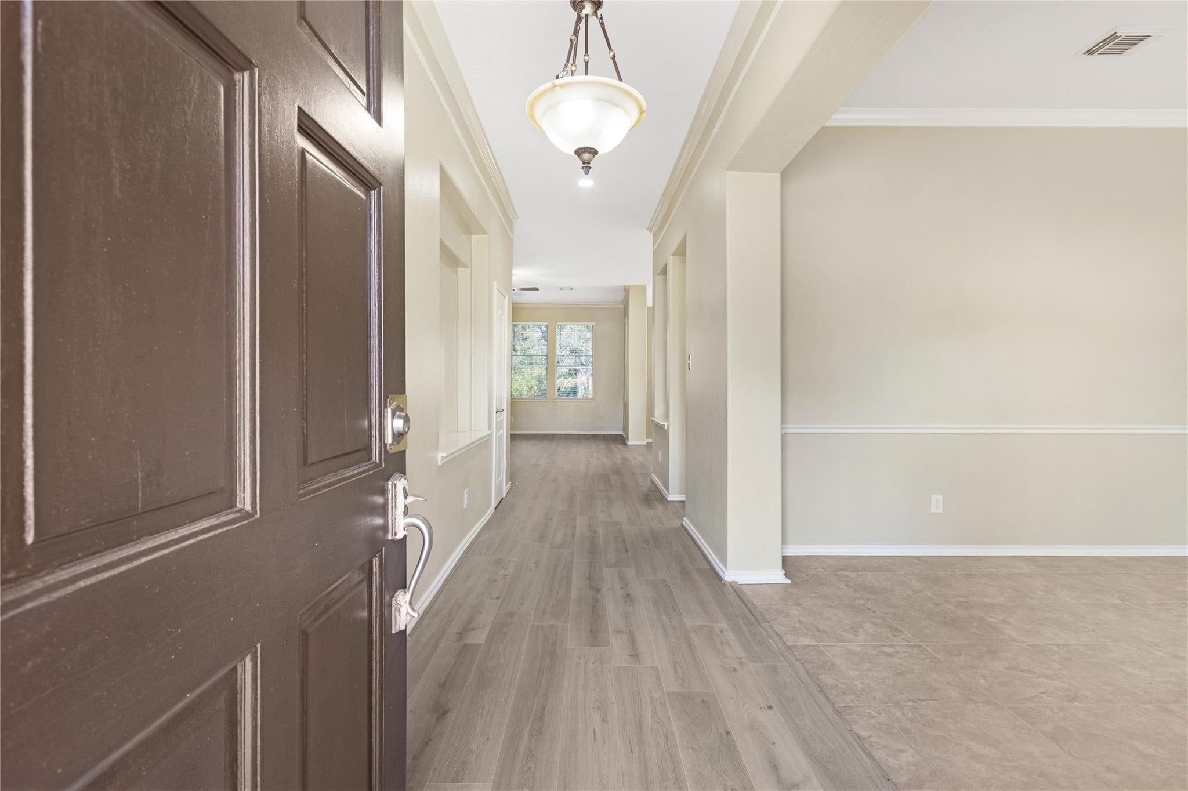
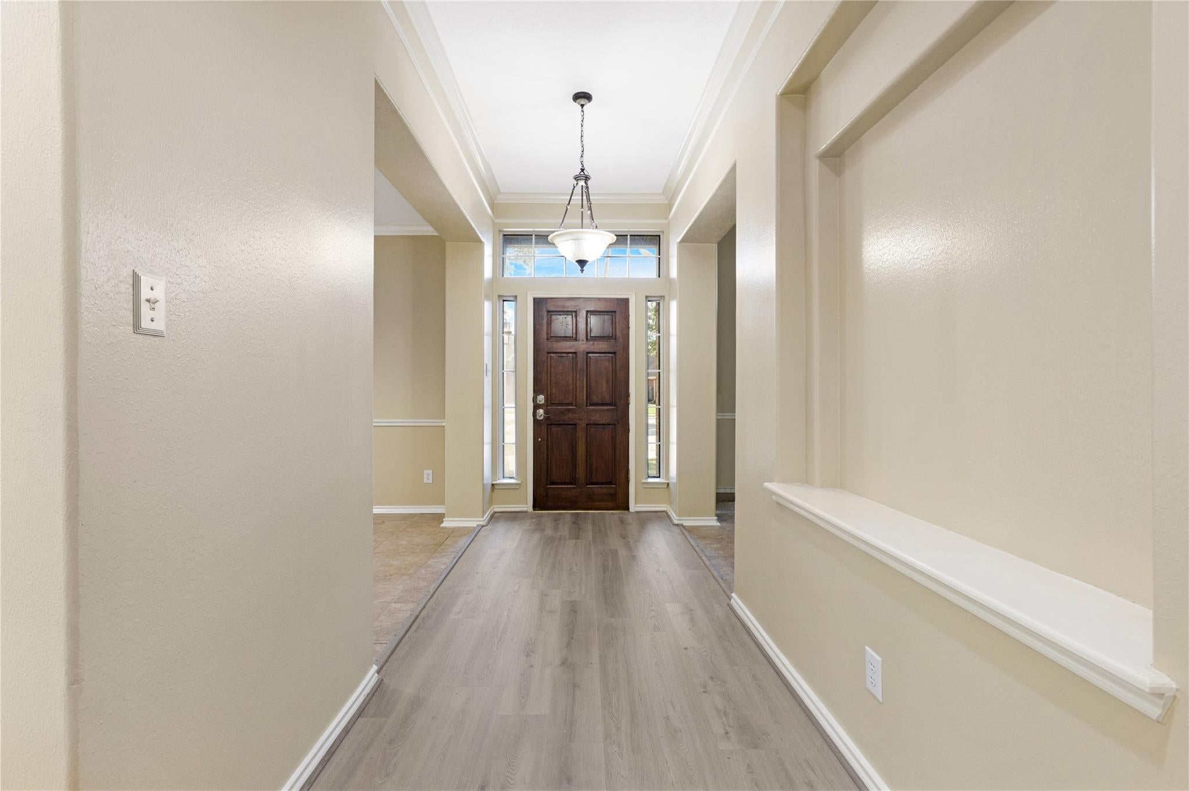
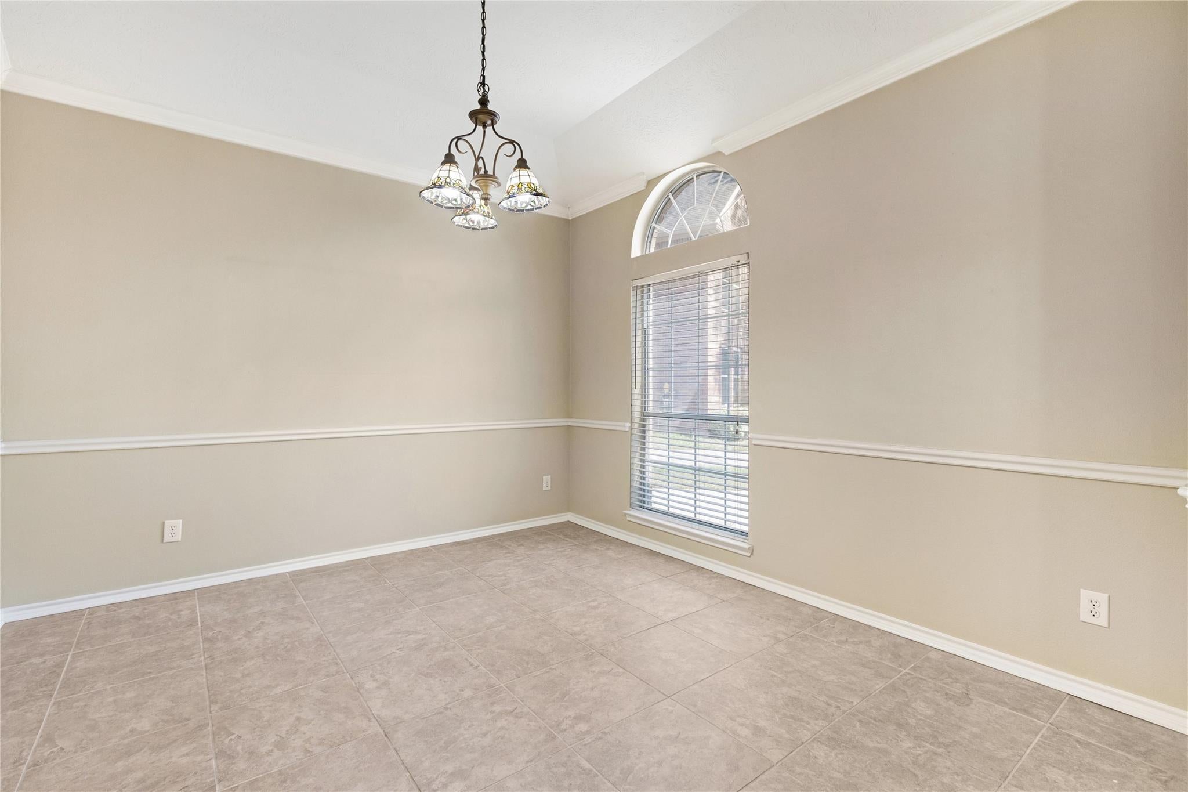
Cul-de-sac living, this spacious home offers a desirable split floor plan and a detached THREE CAR garage. Inside, you’ll find high ceilings, wood flooring, crown molding, and a dedicated home office. The spacious kitchen features a high/low breakfast bar, gas cooktop, and separate oven, opening to a large family room with a gas fireplace. The oversized primary suite includes high ceilings, dual vanities, a separate tub and shower, and a large walk-in closet. Generously sized secondary bedrooms offer ample closet space, while an additional flex room provides plenty of options for a game room, playroom, second office, or home-school space. Enjoy an extended back patio and the convenience of a large laundry room. Community amenities include a wooded park, sidewalks, pool, and recreation center, with CCISD schools within walking distance. Plenty of space to settle in and make this home your own!

Save
Ask
Tour
Hide
Share
Listing Snapshot
Price 
$2,900
Days On Site 
8 Days
Bedrooms 
3
Inside Area (SqFt) 
2,349 sqft
Total Baths 
2
Full Baths 
2
Partial Baths 
N/A
Lot Size 
0.2468 Acres
Year Built 
1999
MLS® Number 
39117823
Status 
Coming Soon
Property Tax 
N/A
HOA/Condo/Coop Fees 
N/A
Sq Ft Source 
N/A
Friends & Family
Recent Activity
a week agoListing updated with changes from the MLS®
a week agoListing first seen on site
General Features
Acres 
0.2468
Disclosures 
No Disclosures
Garage 
Yes
Garage Spaces 
3
Lease Term 
12 Months
Number Of Stories 
1
Parking 
DetachedGarage Door Opener
Parking Spaces 
3
Pets 
Call
Property Sub Type 
Single Family Residence
Sewer 
Public Sewer
SqFt Total 
2349
Style 
Traditional
Utilities 
None
Water Source 
Public
Interior Features
Appliances 
DisposalElectric OvenMicrowaveGas CooktopDryerRefrigeratorWasherDishwasher
Cooling 
Ceiling Fan(s)Electric
Fireplace 
Yes
Fireplace Features 
Gas
Fireplaces 
1
Flooring 
CarpetTileWoodVinyl
Furnished 
Unfurnished
Heating 
Natural Gas
Interior 
Crown MoldingHigh CeilingsWalk-In Closet(s)Breakfast BarPantryEntrance FoyerMaster DownstairsDouble VanitySoaking Tub
Laundry Features 
Electric Dryer HookupGas Dryer HookupWasher Hookup
Window Features 
Solar ScreensWindow Coverings
Save
Ask
Tour
Hide
Share
Exterior Features
Fencing 
Back Yard
Lot Features 
Back YardCul-De-SacSubdivided
Patio And Porch 
Patio
Windows/Doors 
Solar ScreensWindow Coverings
Community Features
Association Amenities 
Pool
MLS Area 
33
School District 
9 - Clear Creek
Roads 
Concrete
Schools
School District
9 - Clear Creek
Elementary School
Gilmore Elementary School
Middle School
Creekside Intermediate School
High School
Clear Springs High School
Listing courtesy of Lighthouse Realty LLC [email protected]

IDX information is provided exclusively for consumers’ personal, non-commercial use. It may not be used for any purpose other than to identify prospective properties consumers may be interested in purchasing. This data is deemed reliable but is not guaranteed accurate by the MLS.

Data provided by HAR.com © 2026. All information provided should be independently verified.

Neighborhood & Commute
Source: Walkscore
Disclosure: Community information and market data powered by Constellation Data Labs. Information is deemed reliable but not guaranteed.
Save
Ask
Tour
Hide
Share