Search For Homes

Save
Ask
Tour
Hide
Share
$319,000
60 Days On Site

18507 Polo Meadow Drive
Humble, TX 77346

For Sale|Single Family Residence|Active
4
Beds
3
Total Baths
2
Full Baths
1
Partial Bath
2,836
SqFt
$112
/SqFt
1998
Built
Subdivision:
Walden On Lake Houston Ph 03
County:
Harris
Call Now: 346.202.7307
Is this the listing for you? We can help make it yours.
346.202.7307
18507 Polo Meadow Drive18507 Polo Meadow Drive18507 Polo Meadow Drive18507 Polo Meadow Drive
Save
Ask
Tour
Hide
Share

Mortgage Calculator

Monthly Payment (Est.)

Enter an interest rate to see your estimated monthly payment.
Calculator powered by Showcase IDX, a Constellation1 Company. Copyright ©2026 Information is deemed reliable but not guaranteed.

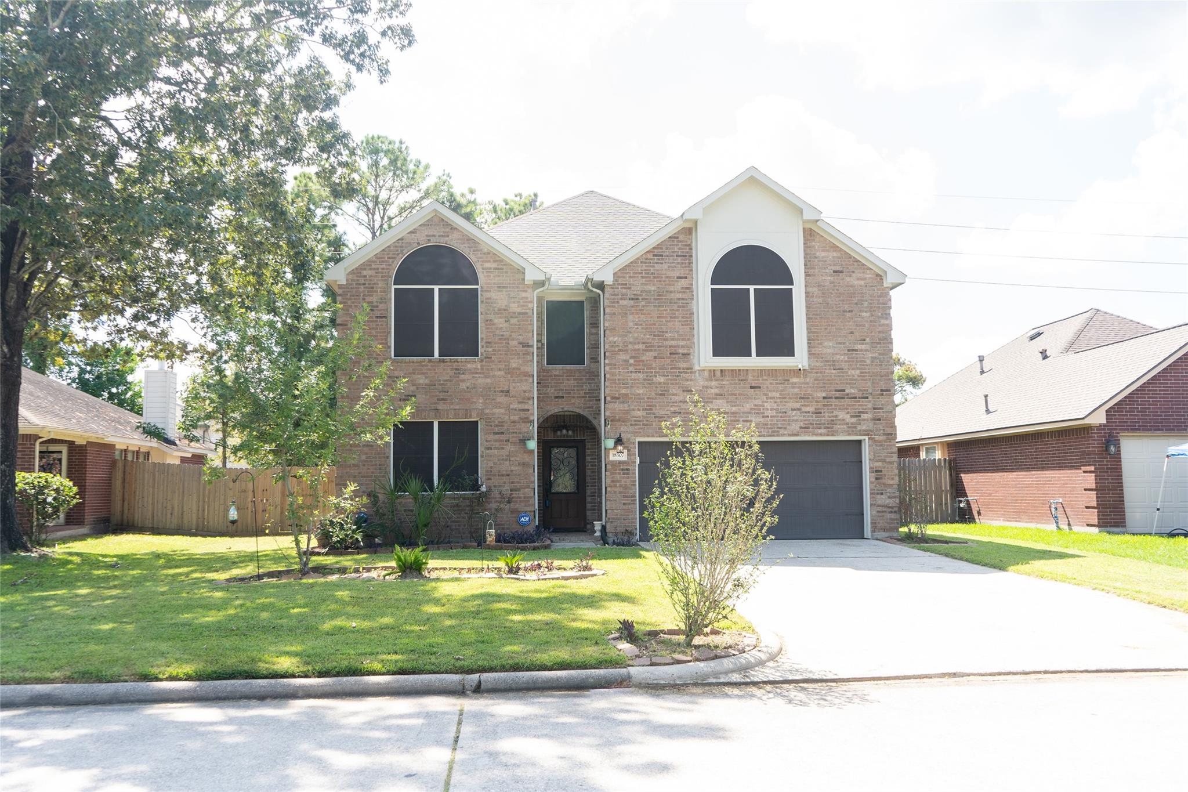
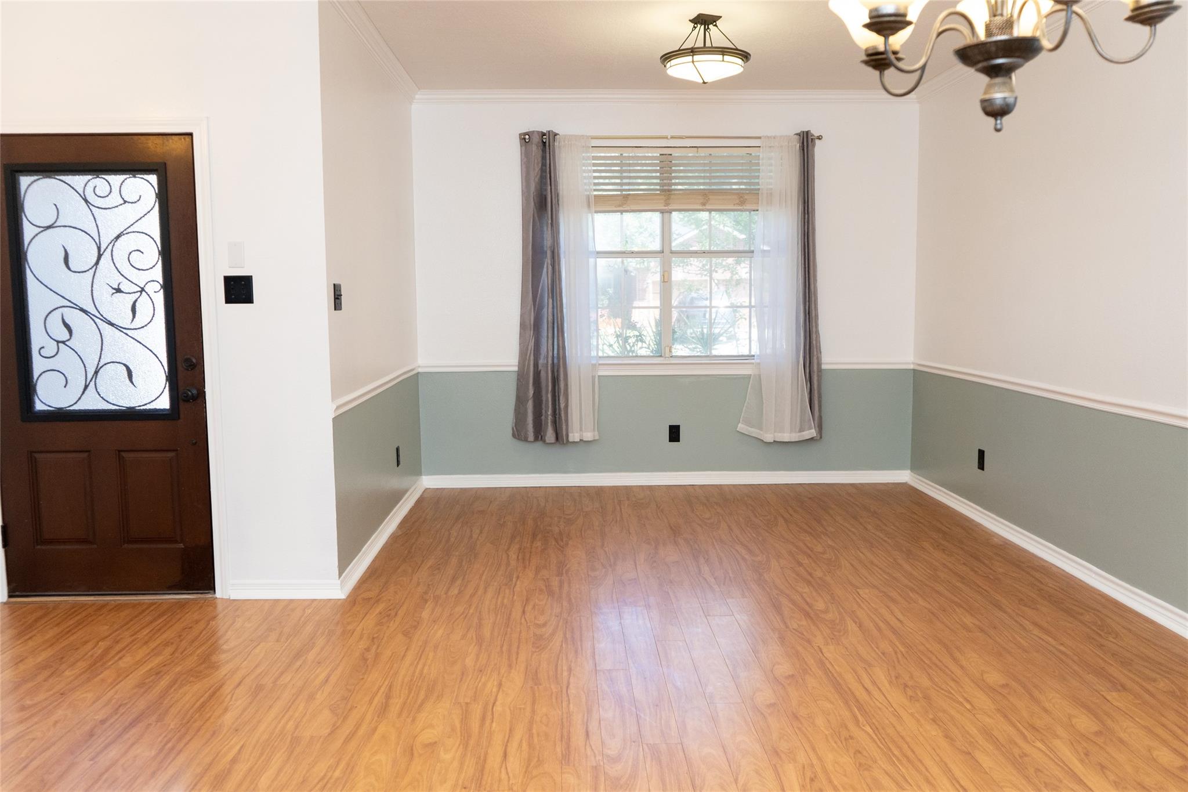
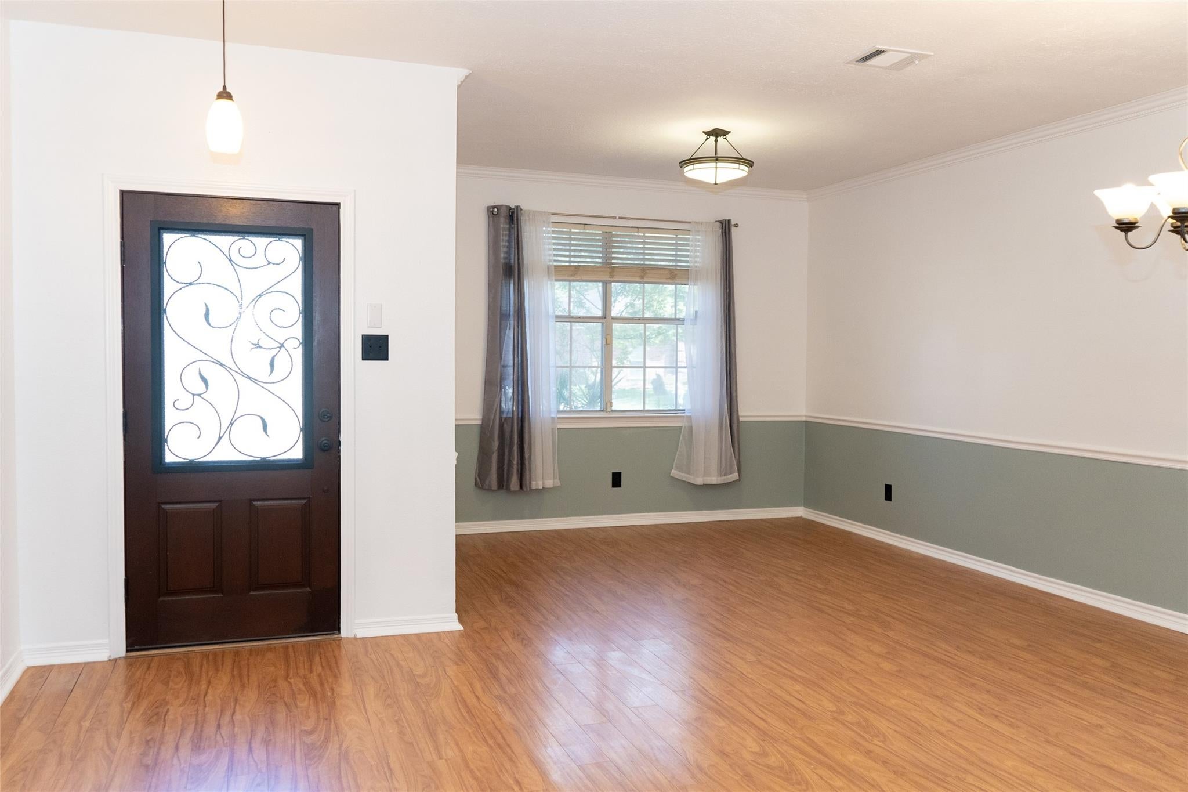
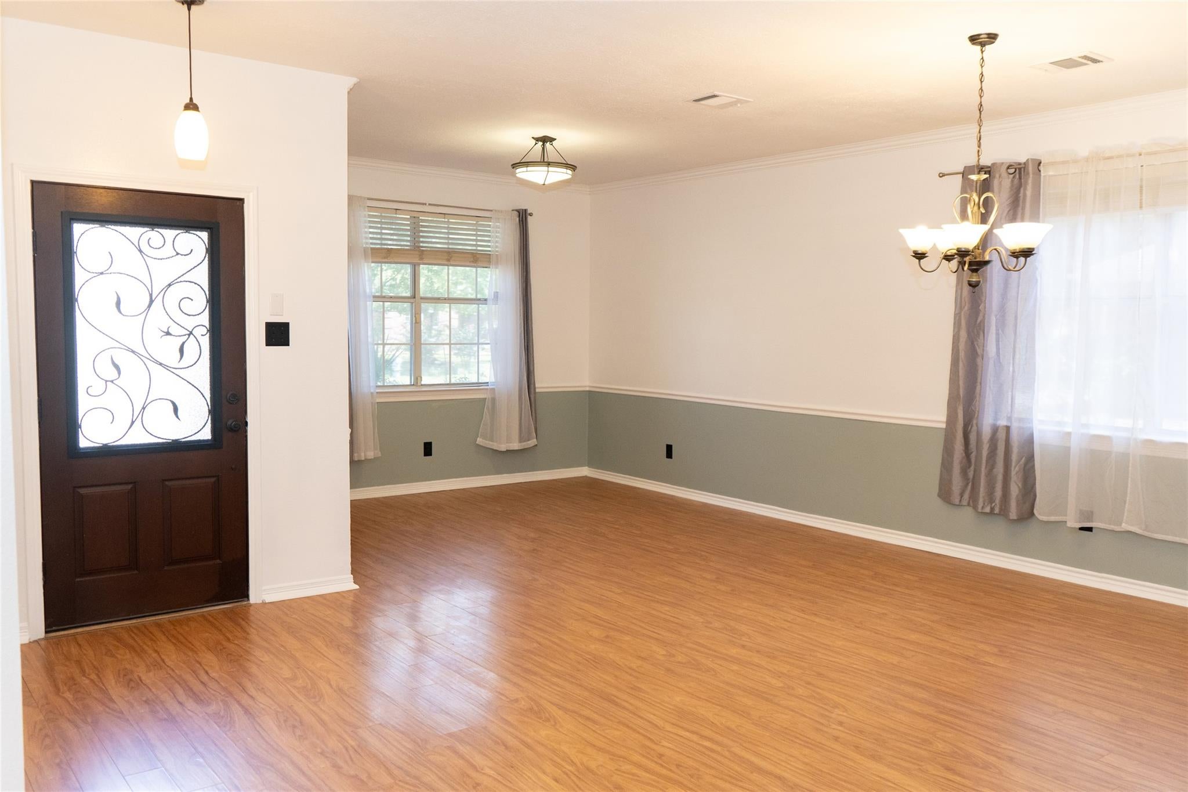
Welcome to this beautifully updated, move-in ready 4-bedroom home nestled in the highly sought after Walden on Lake Houston community. Step inside to find fresh, crisp white paint flowing seemingly throughout the house. Complemented by brand-new plush carpeting and modern hardware/doorknobs throughout. The spacious floor plan features an updated primary bathroom retreat & closet with brand new Luxury Vinyl Plank (LVP) flooring. New Light fixtures for the hallway and game room. Outback discover a Gardners paradise featuring your own greenhouse & several garden beds. There is also a peach & fig tree that blooms each Spring. The meticulous attention to detail even extends to the garage which boasts freshly with painted walls. Enjoy access to elite neighborhood amenities, include the country club, gym and pool. Schedule your showing today. Listing agent is married to the owner.

Save
Ask
Tour
Hide
Share
Listing Snapshot
Price 
$319,000
Days On Site 
60 Days
Bedrooms 
4
Inside Area (SqFt) 
2,836 sqft
Total Baths 
3
Full Baths 
2
Partial Baths 
1
Lot Size 
0.1446 Acres
Year Built 
1998
MLS® Number 
39122652
Status 
Active
Property Tax 
$6,599
HOA/Condo/Coop Fees 
$36.25 monthly
Sq Ft Source 
N/A
Friends & Family
Recent Activity
4 weeks agoListing updated with changes from the MLS®
2 months agoListing first seen on site
General Features
Acres 
0.1446
Attached Garage 
Yes
Direction Faces 
South
Disclosures 
MudOwner/AgentSellers Disclosure
Foundation 
Slab
Garage 
Yes
Garage Spaces 
2
Green Energy Efficient 
ThermostatLightingAppliances
Parking 
Attached
Parking Spaces 
2
Property Sub Type 
Single Family Residence
Security 
Prewired
Sewer 
Public Sewer
SqFt Total 
2836
Style 
Traditional
Water Source 
Public
Interior Features
Appliances 
ENERGY STAR Qualified AppliancesDisposalGas OvenMicrowaveGas CooktopDishwasher
Cooling 
Attic FanCeiling Fan(s)ElectricGas
Fireplace 
Yes
Fireplace Features 
Gas
Fireplaces 
1
Flooring 
BrickCarpetTileVinyl
Heating 
ElectricNatural Gas
Interior 
Crown MoldingBreakfast BarGranite CountersSmart Thermostat
Laundry Features 
Electric Dryer Hookup
Spa 
Yes
Window Features 
Window Coverings
Bedroom 
Dimensions - 14x12Level - SecondArea - 168
Master Bedroom 
Dimensions - 16x12Level - SecondArea - 192
Save
Ask
Tour
Hide
Share
Exterior Features
Construction Details 
Brick
Exterior 
Dock
Fencing 
Back Yard
Lot Features 
Near Golf Course
Other Structures 
Greenhouse
Roof 
Composition
Spa 
Yes
Windows/Doors 
Window Coverings
Community Features
Accessibility Features 
Therapeutic Whirlpool
Association Amenities 
Boat DockClubhouseDog ParkFitness CenterGolf CourseParkPlaygroundPoolTennis Court(s)Recreation FacilitiesSport Court
Association Fee 
$435.0
Association Fee Frequency 
Annually
Community Features 
ClubhouseGolf
MLS Area 
1
School District 
29 - Humble
Financing Terms Available 
CashConventionalFHAVA Loan
Roads 
Concrete
Schools
School District
29 - Humble
Elementary School
Maplebrook Elementary School
Middle School
Atascocita Middle School
High School
Atascocita High School
Listing courtesy of Red Door Realty & Associates [email protected]

IDX information is provided exclusively for consumers’ personal, non-commercial use. It may not be used for any purpose other than to identify prospective properties consumers may be interested in purchasing. This data is deemed reliable but is not guaranteed accurate by the MLS.

Data provided by HAR.com © 2026. All information provided should be independently verified.

Neighborhood & Commute
Source: Walkscore
Disclosure: Community information and market data powered by Constellation Data Labs. Information is deemed reliable but not guaranteed.
Save
Ask
Tour
Hide
Share