Search For Homes

Save
Ask
Tour
Hide
Share
$399,999
2 Days On Site

221 Oak Road
Clear Lake Shores, TX 77565

For Sale|Single Family Residence|Active
2
Beds
2
Total Baths
2
Full Baths
1,050
SqFt
$381
/SqFt
1977
Built
Subdivision:
Clear Lake Shores
County:
Galveston
Call Now: 346.202.7307
Is this the listing for you? We can help make it yours.
346.202.7307
221 Oak Road221 Oak Road221 Oak Road221 Oak Road
Save
Ask
Tour
Hide
Share

Mortgage Calculator

Monthly Payment (Est.)

Enter an interest rate to see your estimated monthly payment.
Calculator powered by Showcase IDX, a Constellation1 Company. Copyright ©2026 Information is deemed reliable but not guaranteed.

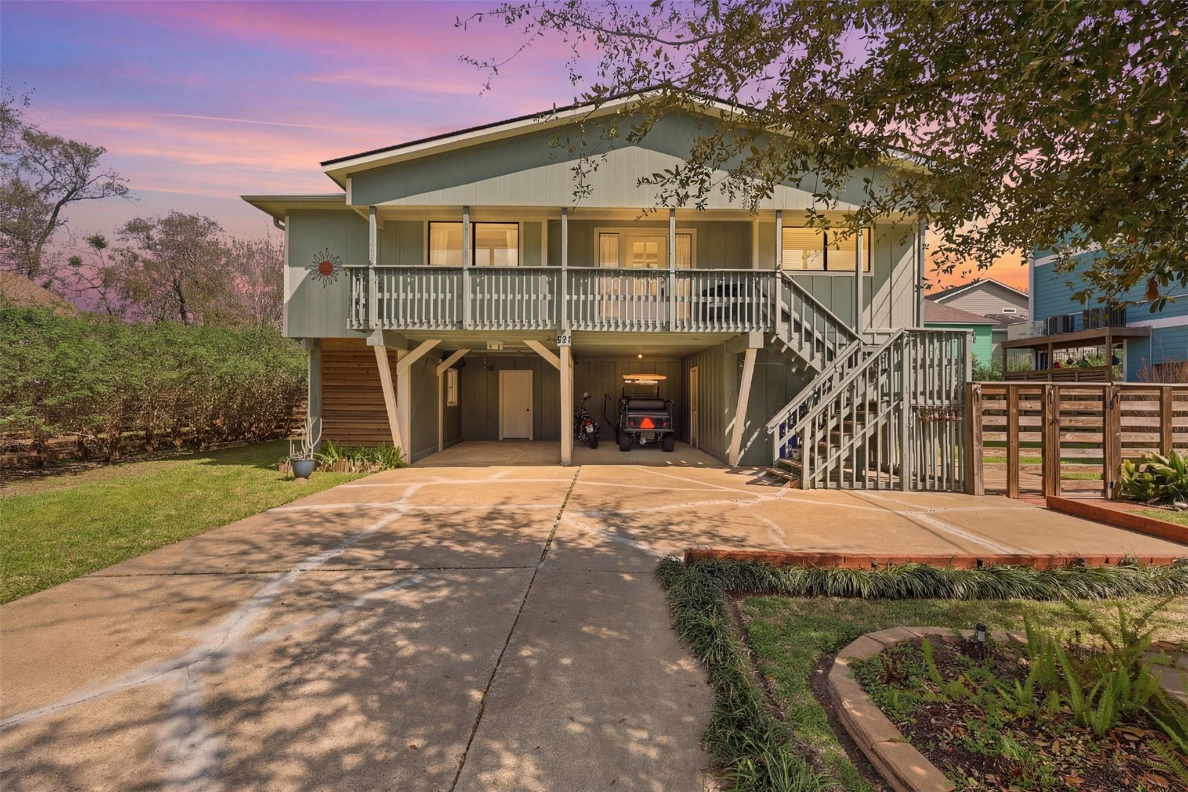
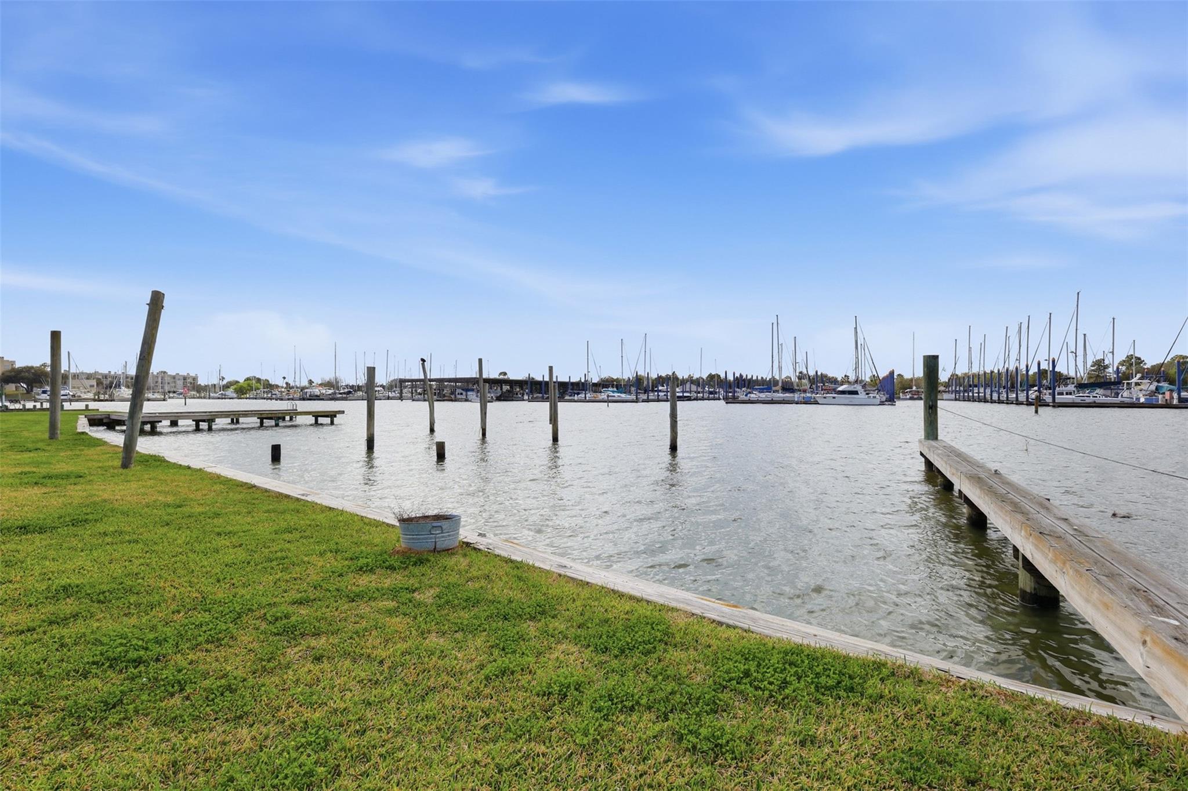
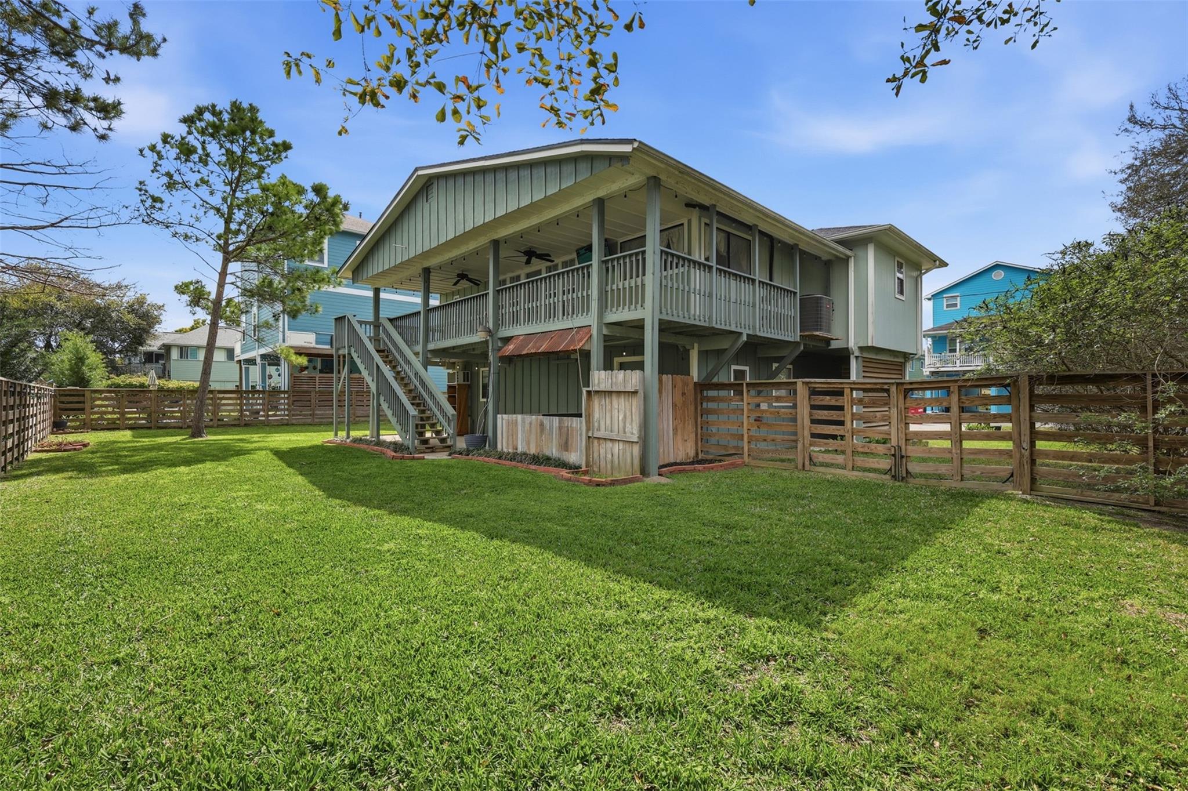
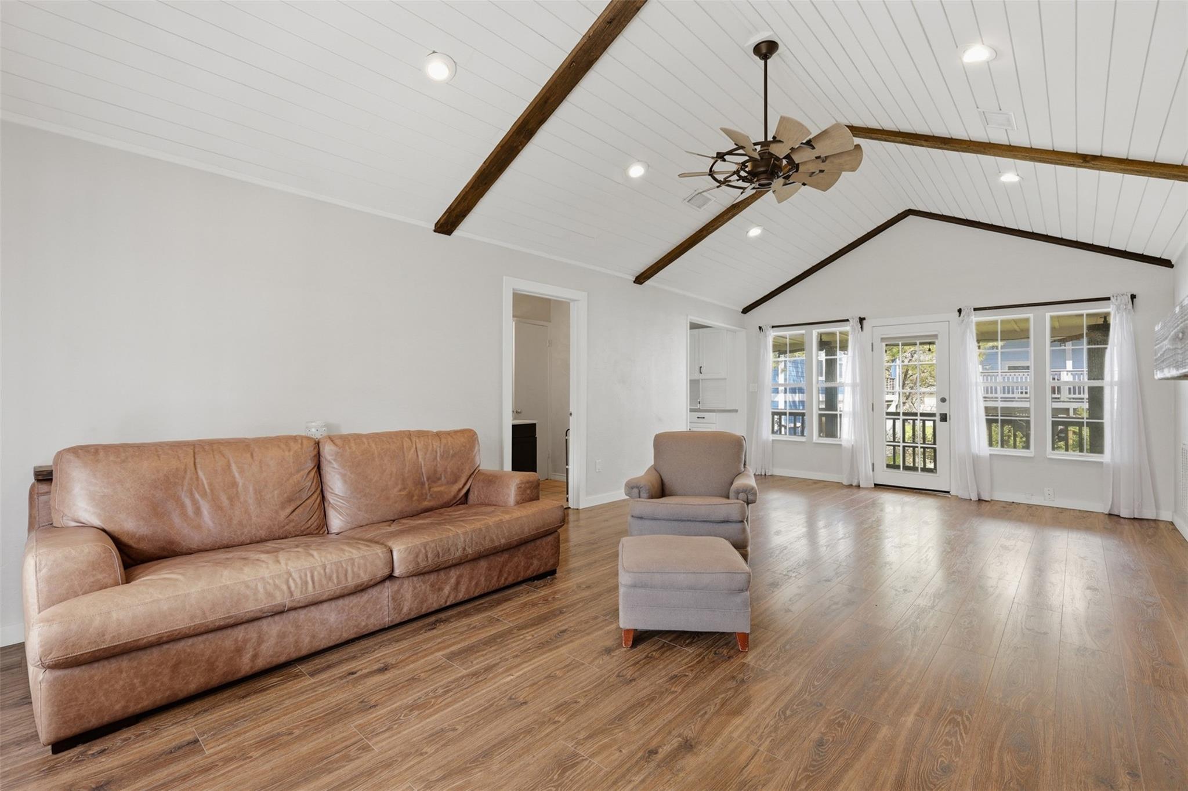
Experience the best of waterfront living in this sought-after, golf-cart-friendly community where restaurants, waterfront dining, marinas, parks, live entertainment, and local events are just a short ride away. This unique property features 2 bedrooms, 2 baths, a bonus climate-controlled space, spacious downstairs area, and a versatile workshop ideal for hobbies, projects, storage, or entertaining. Situated on an oversized approximately 9,000 SF lot—about 50% larger than the area standard—this property offers extra privacy and outdoor space. Roof updated in 2024. Boaters will love the deep-water-access boat slip with a transferable 10-year lease for only $98/year. Enjoy easy access to fishing, boating, sunsets, and all the fun of coastal community living. A rare opportunity to own a home with valuable boating access and room to enjoy the waterfront lifestyle!

Save
Ask
Tour
Hide
Share
Listing Snapshot
Price 
$399,999
Days On Site 
2 Days
Bedrooms 
2
Inside Area (SqFt) 
1,050 sqft
Total Baths 
2
Full Baths 
2
Partial Baths 
N/A
Lot Size 
0.2066 Acres
Year Built 
1977
MLS® Number 
39172715
Status 
Active
Property Tax 
$5,036
HOA/Condo/Coop Fees 
N/A
Sq Ft Source 
N/A
Friends & Family
Recent Activity
2 days agoListing updated with changes from the MLS®
3 days agoListing first seen on site
General Features
Acres 
0.2066
Attached Garage 
Yes
Disclosures 
Other DisclosuresSeller's Disclosure
Foundation 
Raised
Garage 
Yes
Parking 
AttachedAdditional ParkingBoatConverted GarageGolf Cart GarageWorkshop in Garage
Property Sub Type 
Single Family Residence
Sewer 
Public Sewer
SqFt Total 
1050
Style 
Traditional
Water Source 
Public
Interior Features
Appliances 
DisposalIce MakerElectric OvenMicrowaveElectric CooktopDishwasherDryerRefrigeratorWasher
Cooling 
Ceiling Fan(s)ElectricOtherWindow Unit(s)
Fireplace 
Yes
Fireplace Features 
Electric
Fireplaces 
1
Flooring 
LaminateTile
Heating 
Electric
Interior 
High CeilingsWalk-In Closet(s)Vaulted Ceiling(s)
Window Features 
Window Coverings
Bedroom 
Dimensions - 11 x 12Level - SecondArea - 132
Living Room 
Dimensions - 17 x 13Level - SecondArea - 221
Master Bedroom 
Dimensions - 14 x 12Level - SecondArea - 168
Save
Ask
Tour
Hide
Share
Exterior Features
Construction Details 
Wood Siding
Exterior 
Balcony
Lot Features 
Subdivided
Roof 
Composition
Windows/Doors 
Window Coverings
Community Features
MLS Area 
33
School District 
9 - Clear Creek
Financing Terms Available 
CashConventionalFHAVA Loan
Roads 
Asphalt
Schools
School District
9 - Clear Creek
Elementary School
Stewart Elementary School (Clear Creek)
Middle School
Bayside Intermediate School
High School
Clear Falls High School
Listing courtesy of Call It Closed Int'l Realty [email protected]

IDX information is provided exclusively for consumers’ personal, non-commercial use. It may not be used for any purpose other than to identify prospective properties consumers may be interested in purchasing. This data is deemed reliable but is not guaranteed accurate by the MLS.

Data provided by HAR.com © 2026. All information provided should be independently verified.

Neighborhood & Commute
Source: Walkscore
Disclosure: Community information and market data powered by Constellation Data Labs. Information is deemed reliable but not guaranteed.
Save
Ask
Tour
Hide
Share