Search For Homes

Save
Ask
Tour
Hide
Share
$399,000
16 Days On Site

5669 Ratjen Road
Brazoria, TX 77422

For Sale|Multi Family|Active
3
Beds
2
Total Baths
2
Full Baths
3,932
SqFt
$101
/SqFt
1984
Built
Subdivision:
Joseph Mims
County:
Brazoria
Call Now: 346.202.7307
Is this the listing for you? We can help make it yours.
346.202.7307
5669 Ratjen Road5669 Ratjen Road5669 Ratjen Road5669 Ratjen Road
Save
Ask
Tour
Hide
Share

Mortgage Calculator

Monthly Payment (Est.)

Enter an interest rate to see your estimated monthly payment.
Calculator powered by Showcase IDX, a Constellation1 Company. Copyright ©2026 Information is deemed reliable but not guaranteed.

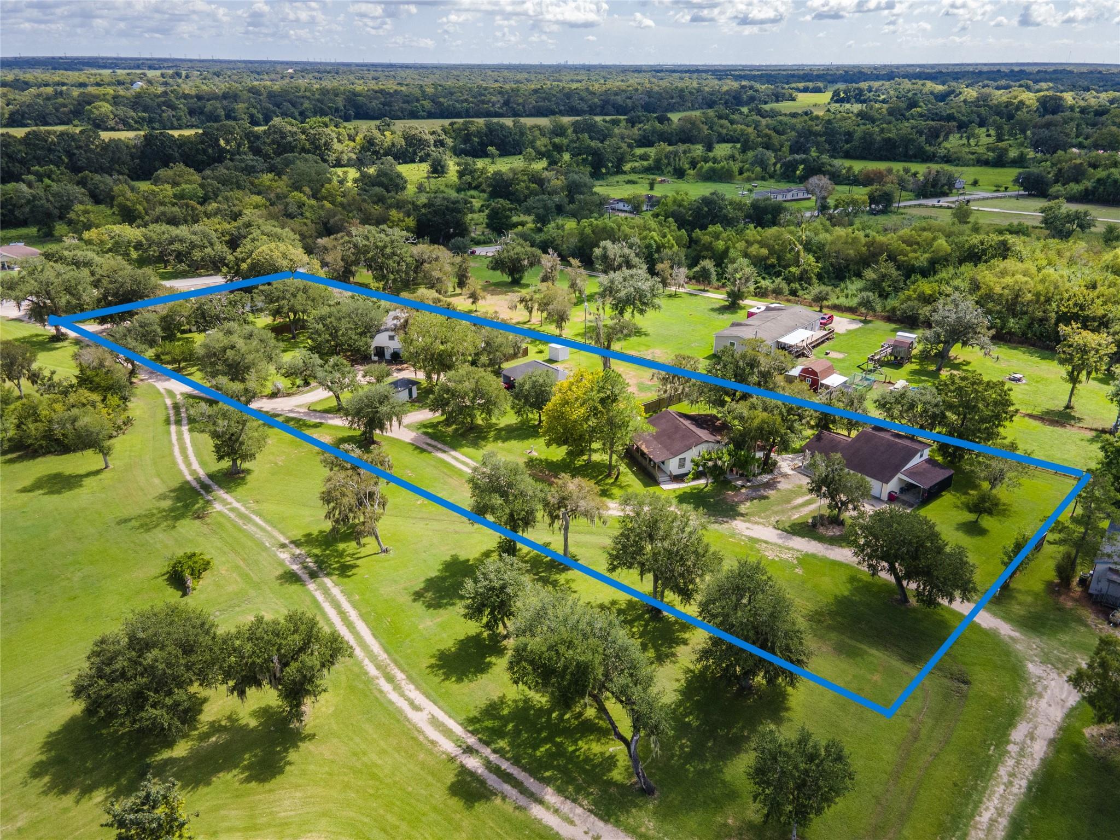
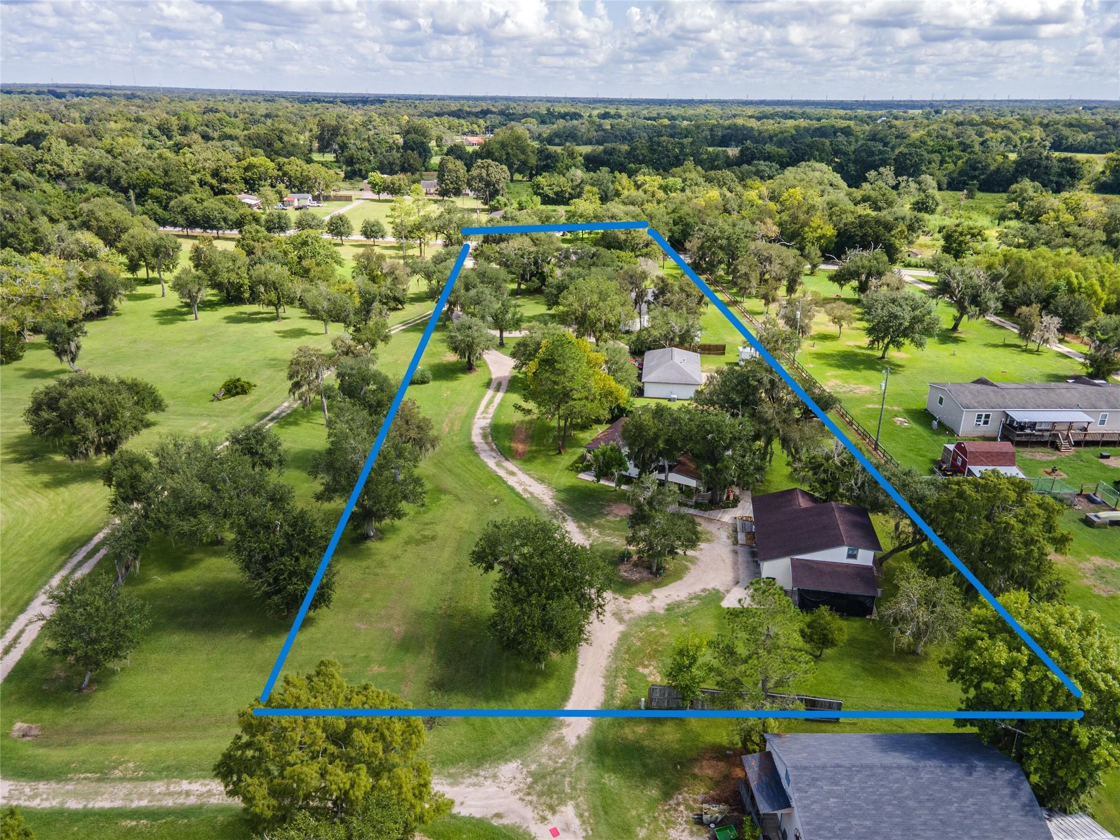
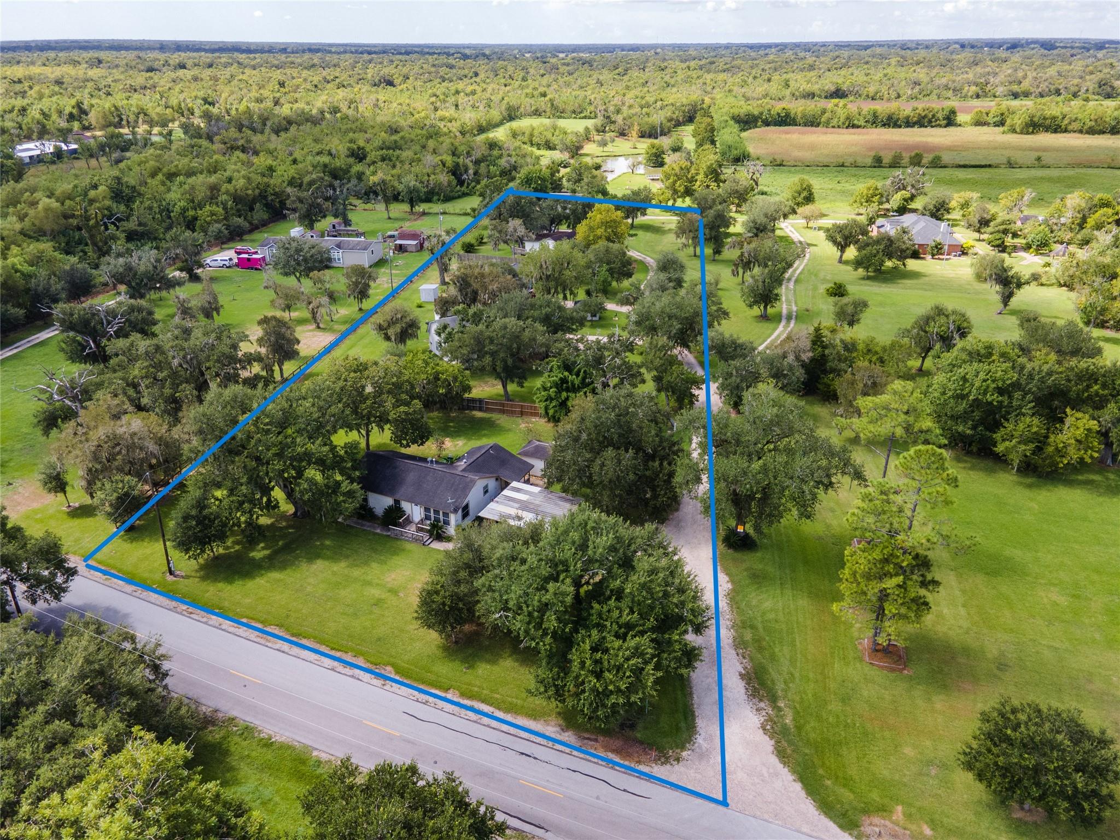
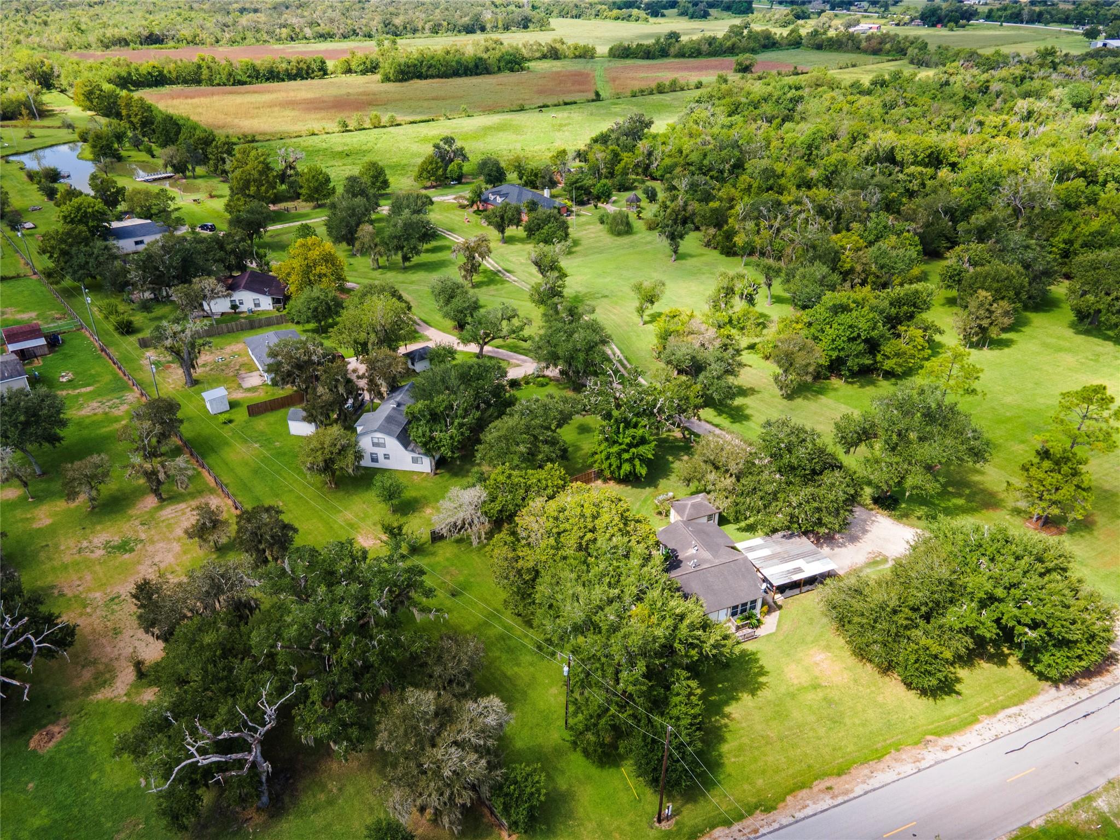
Please do not tour property without an appointment. Multifamily investment opportunity featuring four homes on 2 manicured acres in Brazoria, TX, accessed by a private, tree-lined driveway. The properties have a strong rental history with minimal vacancies. The owner's residence on an additional 9 acres is also available for purchase. 5629 Ratjen Rd: 3 bed, 2 bath, front and back porches, large yard, W/D connections, all appliances, detached storage/well house, 2-car carport, separate well, septic, and propane tank. 5645 Ratjen Rd: 2 bed, 2 bath, two stories, wood-burning fireplace, all appliances, ample closet space, separate well. 5669 Ratjen Rd: 2 bed, 1 bath, all appliances, 1-car carport, shared well. 5685 Ratjen Rd: 2 bed, 1 bath, flex room, detached 2-car garage with additional living quarters (not currently used), shared well.

Save
Ask
Tour
Hide
Share
Listing Snapshot
Price 
$399,000
Days On Site 
16 Days
Bedrooms 
3
Inside Area (SqFt) 
3,932 sqft
Total Baths 
2
Full Baths 
2
Partial Baths 
N/A
Lot Size 
2.031 Acres
Year Built 
1984
MLS Number 
39192050
Status 
Active
Property Tax 
$5,902
HOA/Condo/Coop Fees 
N/A
Sq Ft Source 
N/A
Friends & Family
Recent Activity
2 weeks agoListing updated with changes from the MLS
2 weeks agoListing first seen on site
General Features
Acres 
2.031
Disclosures 
Tenant Occupied
Garage 
Yes
Lease Term 
12 Months
Parking 
CarportGarage
Property Sub Type 
Multi Family
SqFt Total 
3932
Utilities 
Natural Gas ConnectedWater Connected
Interior Features
Appliances 
RangeMicrowaveDishwasherRefrigerator
Cooling 
Electric
Heating 
ElectricNatural Gas
Save
Ask
Tour
Hide
Share
Exterior Features
Construction Details 
Wood Siding
Patio And Porch 
Patio
Roof 
Composition
Community Features
MLS Area 
5
School District 
51 - Sweeny
Financing Terms Available 
CashConventionalFHAVA Loan
Schools
School District
51 - Sweeny
Elementary School
Sweeny Elementary School
Middle School
Sweeny Junior High School
High School
Sweeny High School
Listing courtesy of Moore Group Realty [email protected]

IDX information is provided exclusively for consumers’ personal, non-commercial use. It may not be used for any purpose other than to identify prospective properties consumers may be interested in purchasing. This data is deemed reliable but is not guaranteed accurate by the MLS.

Data provided by HAR.com © 2026. All information provided should be independently verified.

Neighborhood & Commute
Source: Walkscore
Disclosure: Community information and market data powered by Constellation Data Labs. Information is deemed reliable but not guaranteed.
Save
Ask
Tour
Hide
Share