Search For Homes

Save
Ask
Tour
Hide
Share
$374,900
23 Days On Site

14009 Hollow Canyon Lane
Rosharon, TX 77583

For Sale|Single Family Residence|Active
4
Beds
3
Total Baths
2
Full Baths
1
Partial Bath
3,064
SqFt
$122
/SqFt
2003
Built
Subdivision:
Savannah Trace Sec 1
County:
Brazoria
Call Now: 346.202.7307
Is this the listing for you? We can help make it yours.
346.202.7307
14009 Hollow Canyon Lane14009 Hollow Canyon Lane14009 Hollow Canyon Lane14009 Hollow Canyon Lane
Save
Ask
Tour
Hide
Share

Mortgage Calculator

Monthly Payment (Est.)

$1,710
Calculator powered by Showcase IDX, a Constellation1 Company. Copyright ©2026 Information is deemed reliable but not guaranteed.

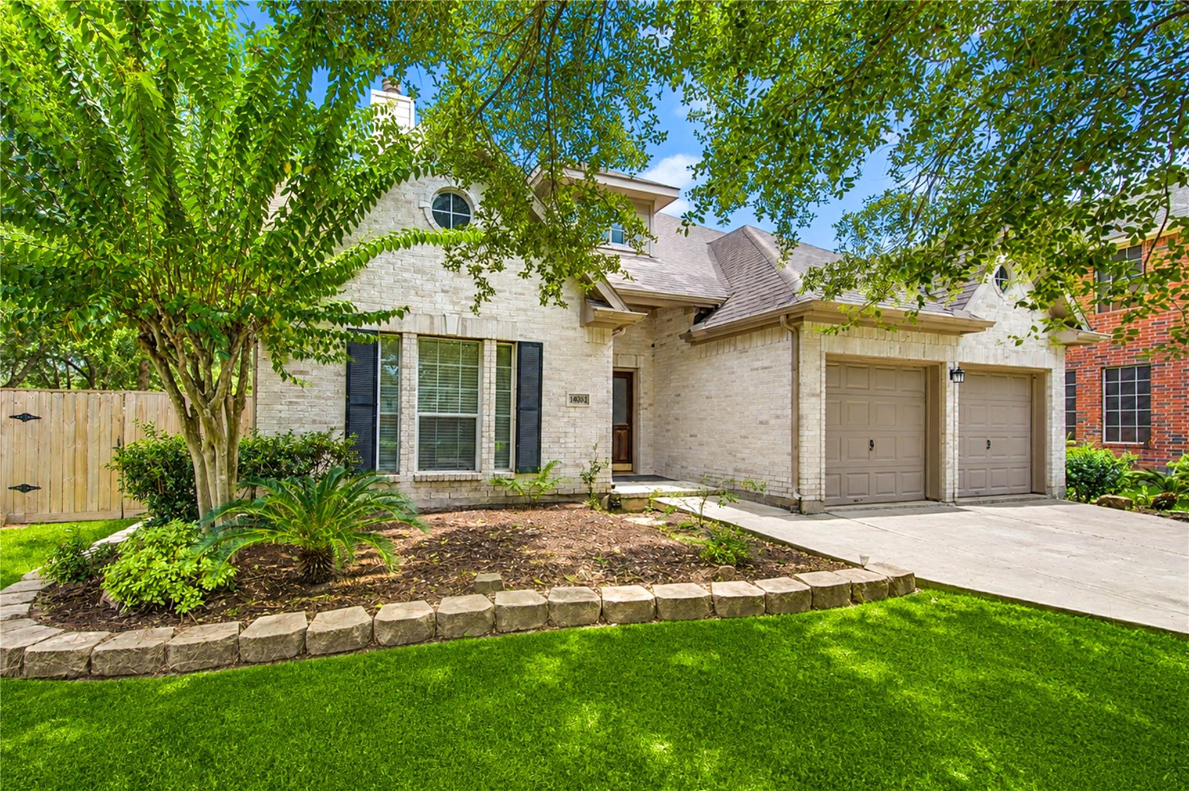
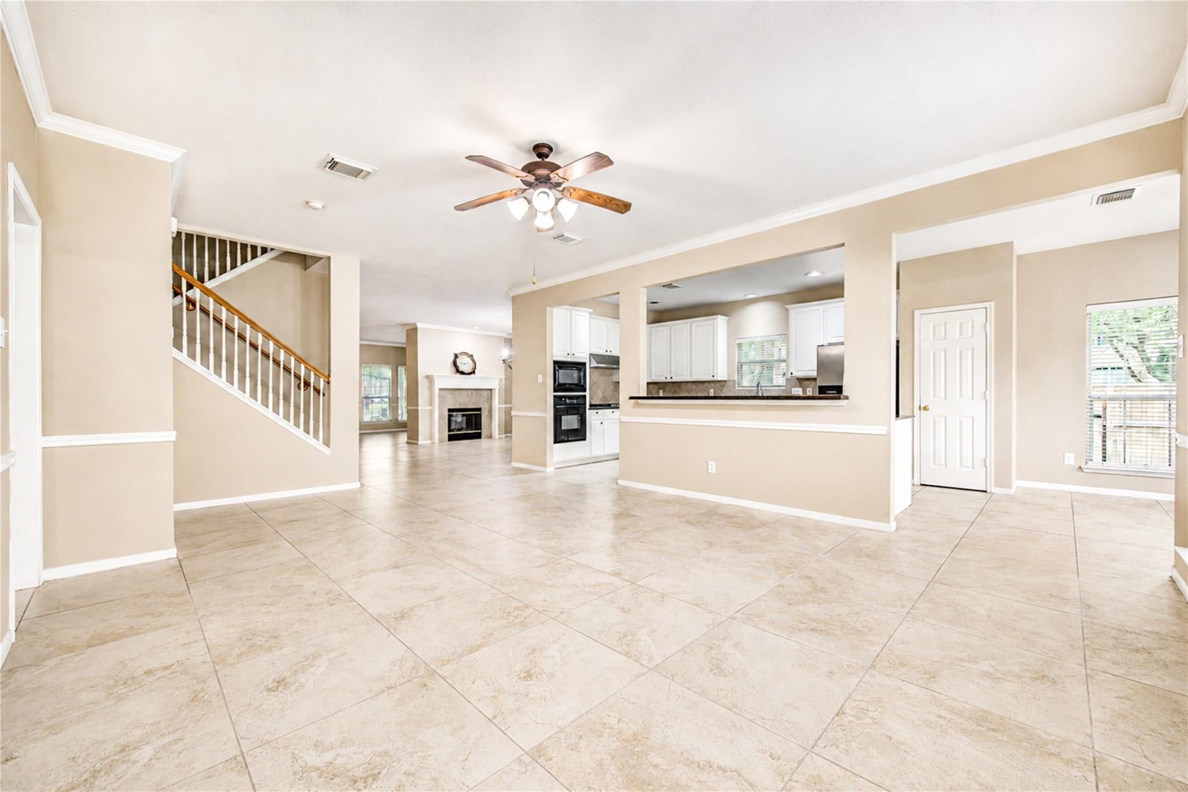
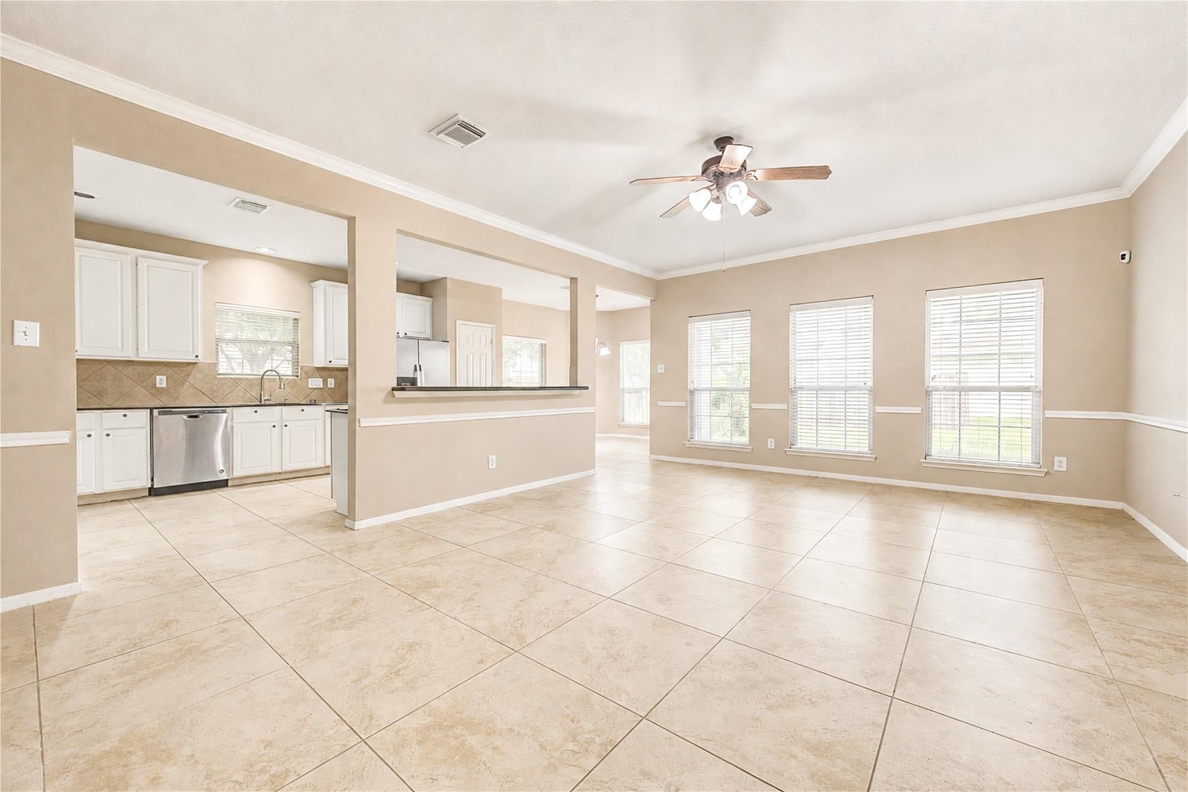
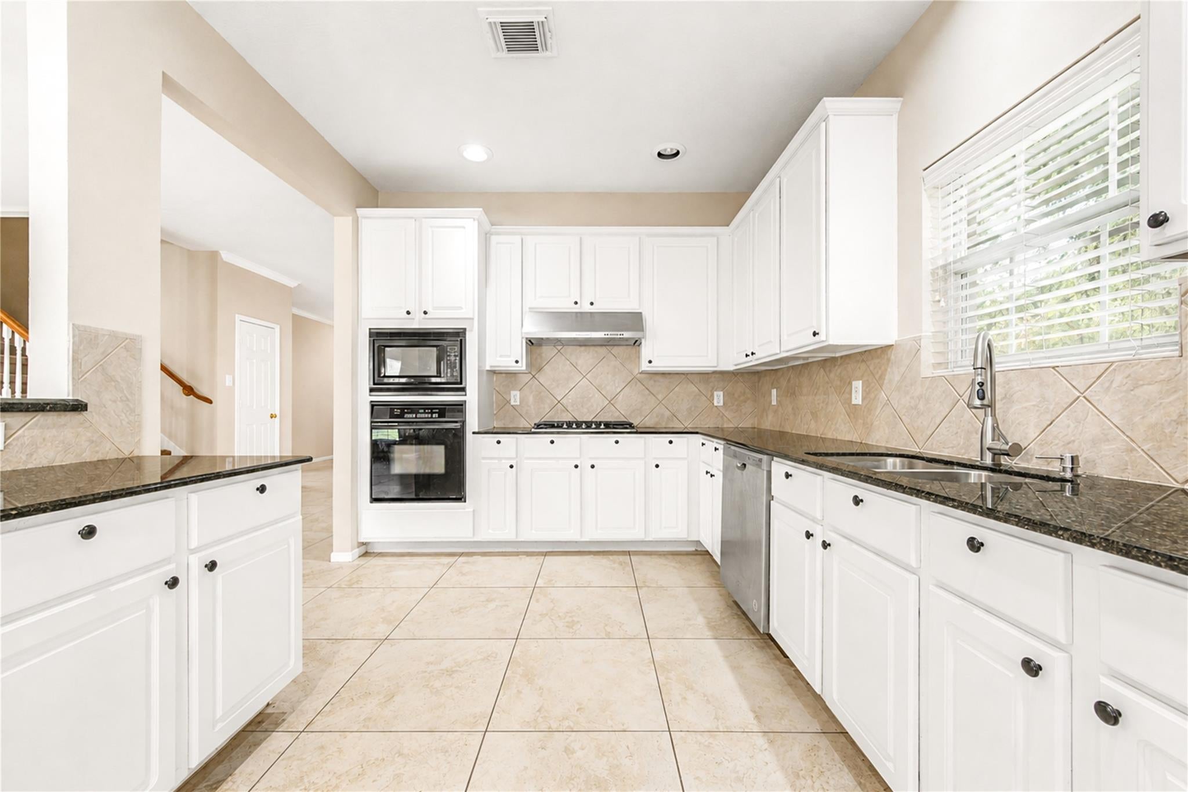
Welcome to the established Master Planned Community of Lakes of Savannah! This beautiful 3,064 Square foot 4 bedrooms, 2 full baths & 1 half bathroom home comes with an open floor plan & a massive upstairs gameroom for all your fun family game nights! The spacious well maintained home has tile throught out the 1st floor & comes with Refrigerator, washer & dryer! Primary Bedroom on 1st floor with soaking tub & separate shower, walk in closets, Ceiling fans, 2inch faux blinds, granite counter tops, stainless steel applicances, open kitchen, fire place, 2 formal dining areas, as well as breakfast area & living room!! A unique floor plan ready for you to make it your own! Fantastic location conveniently located between Fort Bend Town Center and Manvel Town Center for all your shopping, dining and entertainment needs! Easy access to Fort Bend Tollway, hwy 6, Hwy 288, Fm 521, and Metro Park in Ride!! Hurry this GEM won't last long! Schedule your appointment today!!

Save
Ask
Tour
Hide
Share
Listing Snapshot
Price 
$374,900
Days On Site 
23 Days
Bedrooms 
4
Inside Area (SqFt) 
3,064 sqft
Total Baths 
3
Full Baths 
2
Partial Baths 
1
Lot Size 
0.2218 Acres
Year Built 
2003
MLS® Number 
39197498
Status 
Active
Property Tax 
$9,710
HOA/Condo/Coop Fees 
$62.5 monthly
Sq Ft Source 
N/A
Friends & Family
Recent Activity
yesterdayListing updated with changes from the MLS®
3 weeks agoListing first seen on site
General Features
Acres 
0.2218
Attached Garage 
Yes
Disclosures 
MudSeller's Disclosure
Foundation 
Slab
Garage 
Yes
Garage Spaces 
2
Green Energy Efficient 
Thermostat
Parking 
Attached
Parking Spaces 
2
Property Sub Type 
Single Family Residence
Sewer 
Public Sewer
SqFt Total 
3064
Style 
Traditional
Water Source 
Public
Interior Features
Appliances 
DisposalGas CooktopDishwasherDryerRefrigeratorWasher
Cooling 
Ceiling Fan(s)Electric
Fireplace 
Yes
Fireplaces 
1
Flooring 
Tile
Heating 
Natural Gas
Interior 
Walk-In Closet(s)PantryMaster DownstairsGranite CountersSoaking TubSmart Thermostat
Bedroom 
Dimensions - 14x13Level - SecondArea - 182
Game Room 
Dimensions - 22x15Level - SecondArea - 330
Master Bedroom 
Dimensions - 19x15Level - FirstArea - 285
Save
Ask
Tour
Hide
Share
Exterior Features
Construction Details 
BrickWood Siding
Lot Features 
Back YardClearedCorner Lot
Roof 
Composition
Community Features
Association Amenities 
ClubhouseParkPlaygroundPoolTennis Court(s)Recreation Facilities
Association Fee 
$750.0
Association Fee Frequency 
Annually
Community Features 
Clubhouse
MLS Area 
5
School District 
3 - Alvin
Financing Terms Available 
CashConventionalFHAVA Loan
Schools
School District
3 - Alvin
Elementary School
Savannah Lakes Elementary School
Middle School
Manvel Junior High School
High School
Manvel High School
Listing courtesy of Shamrock, REALTORS [email protected]

IDX information is provided exclusively for consumers’ personal, non-commercial use. It may not be used for any purpose other than to identify prospective properties consumers may be interested in purchasing. This data is deemed reliable but is not guaranteed accurate by the MLS.

Data provided by HAR.com © 2026. All information provided should be independently verified.

Neighborhood & Commute
Source: Walkscore
Disclosure: Community information and market data powered by Constellation Data Labs. Information is deemed reliable but not guaranteed.
Save
Ask
Tour
Hide
Share