Search For Homes

Save
Ask
Tour
Hide
Share
$395,000
42 Days On Site

13833 Arbor Meadows Lane
Pearland, TX 77584

For Sale|Single Family Residence|Active
4
Beds
3
Total Baths
2
Full Baths
1
Partial Bath
2,267
SqFt
$174
/SqFt
2018
Built
Subdivision:
Shadow Creek Ranch
County:
Fort Bend
Call Now: 346.202.7307
Is this the listing for you? We can help make it yours.
346.202.7307
Upcoming Open Houses
Sat, Oct 10, 2:00 PM - 4:00 PM
13833 Arbor Meadows Lane13833 Arbor Meadows Lane13833 Arbor Meadows Lane13833 Arbor Meadows Lane
Save
Ask
Tour
Hide
Share

Mortgage Calculator

Monthly Payment (Est.)

Enter an interest rate to see your estimated monthly payment.
Calculator powered by Showcase IDX, a Constellation1 Company. Copyright ©2026 Information is deemed reliable but not guaranteed.

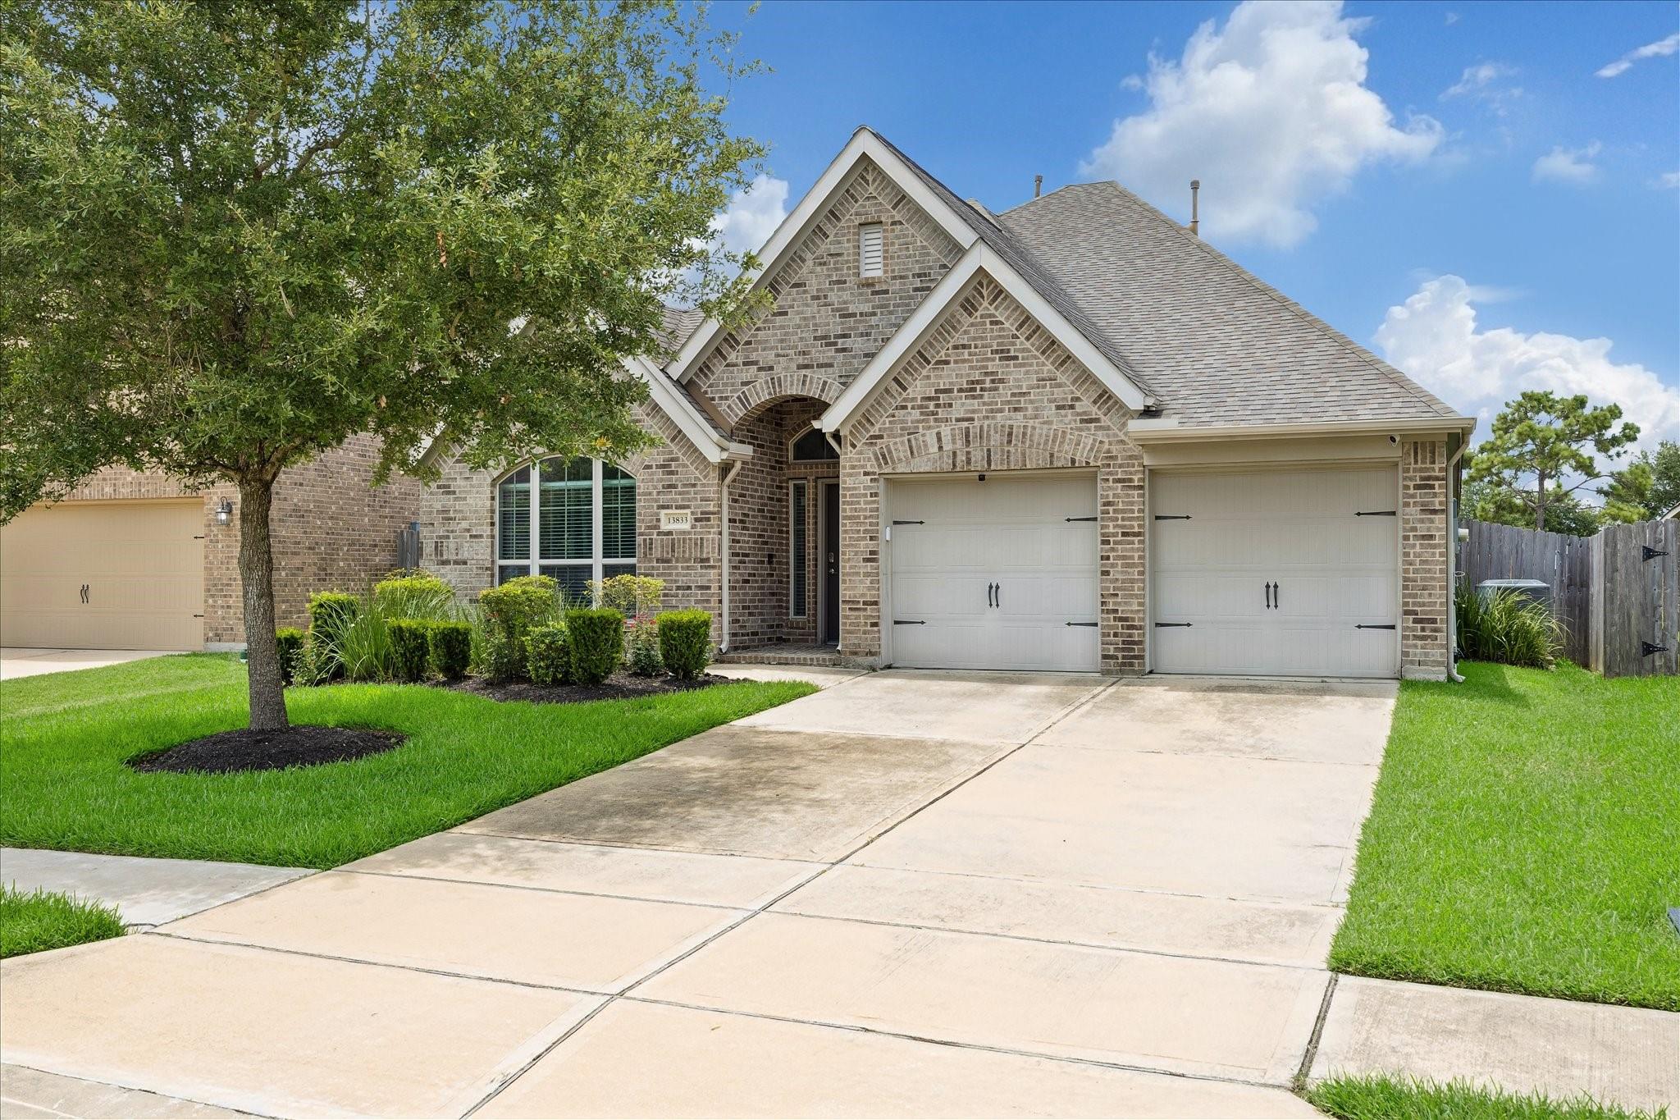
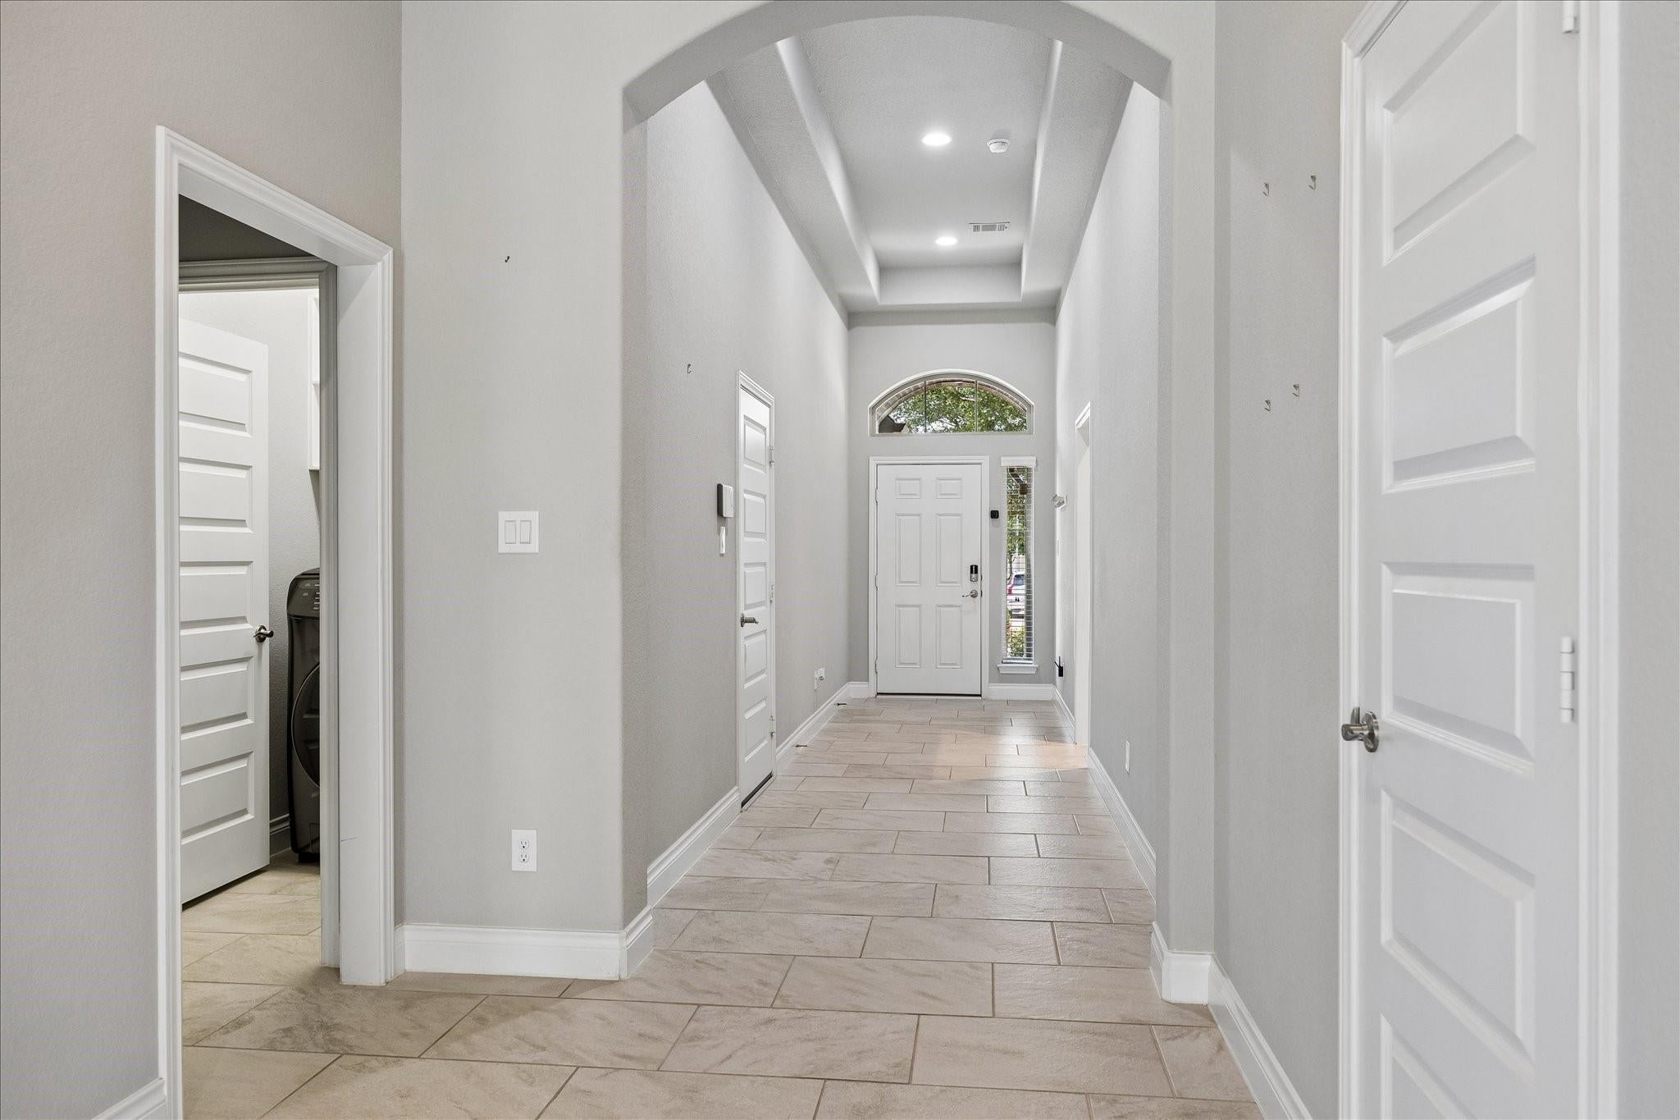
Welcome to this beautifully maintained 4-bedroom, 2.5-bathroom home in the highly sought-after Shadow Creek Ranch! Built in 2018, this desirable single-story floor plan offers high ceilings, an open and inviting layout, and excellent attention to care and maintenance. The kitchen features beautiful granite countertops, while the covered patio provides a great space for relaxing or entertaining outdoors. Energy-efficient features include Low-E windows, a radiant barrier, and a Nest thermostat to help enhance comfort and efficiency. The home also features whole-house electrical surge protection, designed to help protect electronics and appliances from damaging electrical power surges. Move-in ready and in excellent condition, this home also includes the refrigerator, washer, and dryer. Conveniently located to shopping, dining, entertainment, and major roadways. Don’t miss the opportunity to make this beautiful home yours!

Save
Ask
Tour
Hide
Share
Listing Snapshot
Price 
$395,000
Days On Site 
42 Days
Bedrooms 
4
Inside Area (SqFt) 
2,267 sqft
Total Baths 
3
Full Baths 
2
Partial Baths 
1
Lot Size 
0.164 Acres
Year Built 
2018
MLS® Number 
39269685
Status 
Active
Property Tax 
$9,251
HOA/Condo/Coop Fees 
$96.92 monthly
Sq Ft Source 
N/A
Friends & Family
Recent Activity
2 days agoListing updated with changes from the MLS®
4 weeks agoStatus changed to Active
a month agoListing first seen on site
General Features
Acres 
0.164
Attached Garage 
Yes
Disclosures 
MudSeller's Disclosure
Foundation 
Slab
Garage 
Yes
Garage Spaces 
2
Parking 
Attached
Parking Spaces 
2
Property Sub Type 
Single Family Residence
Security 
Prewired
Sewer 
Public Sewer
SqFt Total 
2267
Style 
Contemporary/Modern
Water Source 
Public
Interior Features
Appliances 
DisposalGas OvenMicrowaveGas CooktopDishwasherDryerRefrigeratorWasher
Cooling 
Electric
Flooring 
CarpetLaminateTile
Heating 
Natural Gas
Interior 
High CeilingsBreakfast BarMaster Downstairs
Laundry Features 
Electric Dryer Hookup
Bedroom 
Dimensions - 13x10Level - FirstArea - 130
Breakfast 
Dimensions - 10x9Level - FirstArea - 90
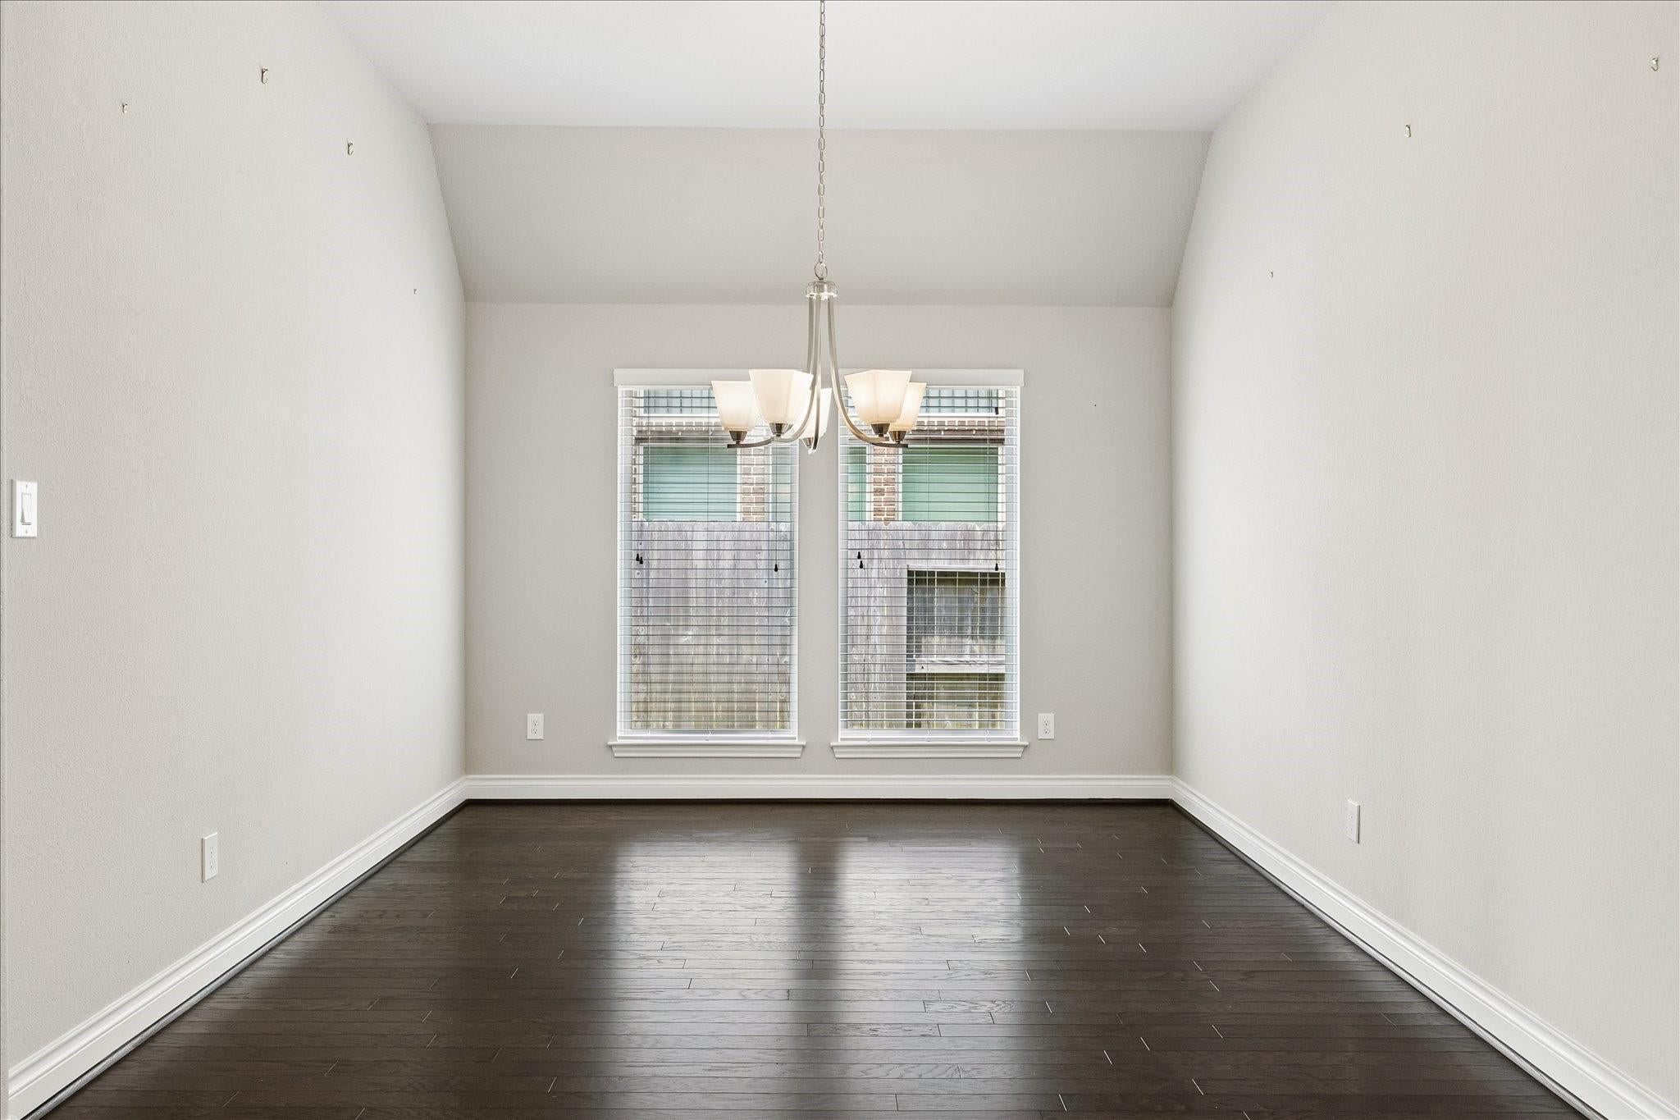
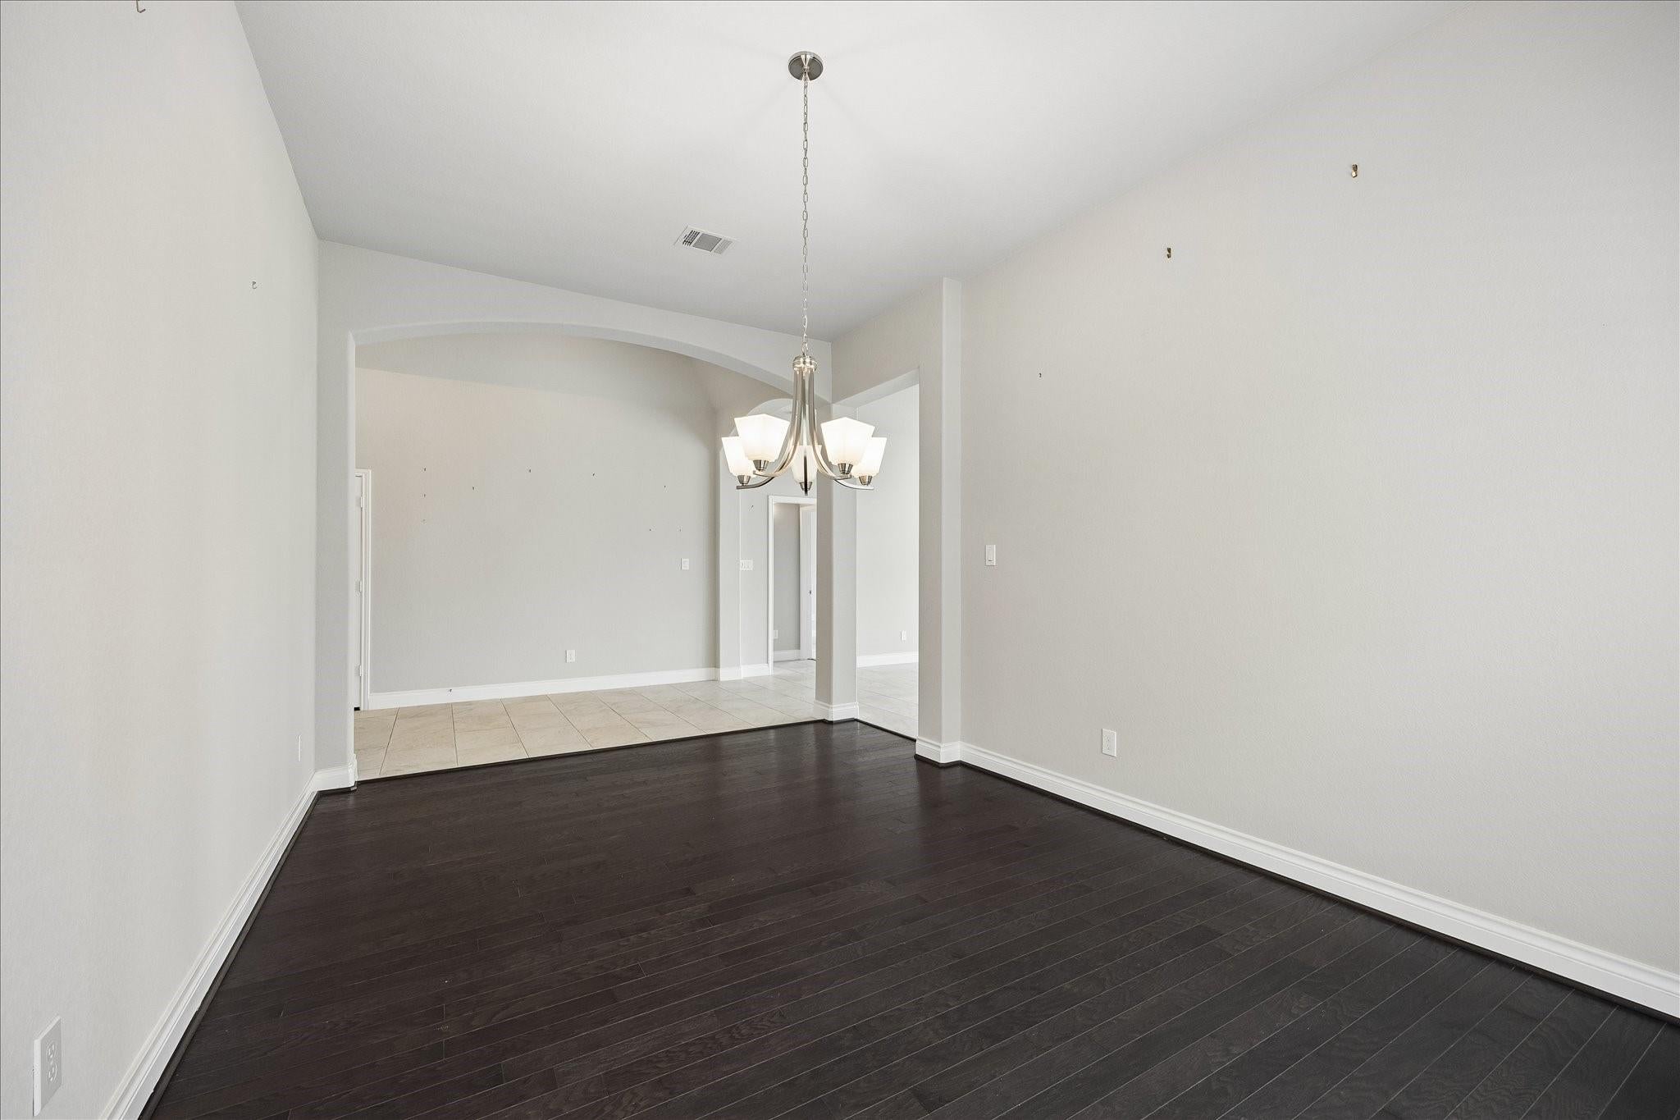
Dining Room 
Dimensions - 16x11Level - FirstArea - 176
Family Room 
Dimensions - 23x17Level - FirstArea - 391
Master Bedroom 
Dimensions - 18x13Level - FirstArea - 234
Save
Ask
Tour
Hide
Share
Exterior Features
Construction Details 
Brick
Fencing 
Back YardFull
Lot Features 
Back YardOther
Patio And Porch 
Covered
Roof 
Composition
Waterfront Features 
Pond
Community Features
Association Amenities 
Basketball CourtClubhouseJogging PathParkPicnic AreaPlaygroundPoolSport CourtTennis Court(s)Trail(s)Recreation Facilities
Association Fee 
$1163.0
Association Fee Frequency 
Annually
Community Features 
Clubhouse
MLS Area 
38
School District 
19 - Fort Bend
Financing Terms Available 
CashConventionalFHAVA Loan
Roads 
Concrete
Schools
School District
19 - Fort Bend
Elementary School
Ridgemont Elementary School
Middle School
Mcauliffe Middle School
High School
Willowridge High School
Listing courtesy of Infinity Real Estate Group [email protected]

IDX information is provided exclusively for consumers’ personal, non-commercial use. It may not be used for any purpose other than to identify prospective properties consumers may be interested in purchasing. This data is deemed reliable but is not guaranteed accurate by the MLS.

Data provided by HAR.com © 2026. All information provided should be independently verified.

Neighborhood & Commute
Source: Walkscore
Disclosure: Community information and market data powered by Constellation Data Labs. Information is deemed reliable but not guaranteed.
Save
Ask
Tour
Hide
Share