Search For Homes

Save
Ask
Tour
Hide
Share
$339,500
1 Day On Site

4011 Brighton Springs Lane
Katy, TX 77449

For Sale|Single Family Residence|Active
4
Beds
3
Total Baths
2
Full Baths
1
Partial Bath
3,280
SqFt
$104
/SqFt
2003
Built
Subdivision:
Lakes Bridgewater Sec 09
County:
Harris
Call Now: 346.202.7307
Is this the listing for you? We can help make it yours.
346.202.7307
Upcoming Open Houses
Sun, Sep 20, 1:00 PM - 3:00 PM
4011 Brighton Springs Lane4011 Brighton Springs Lane4011 Brighton Springs Lane4011 Brighton Springs Lane
Save
Ask
Tour
Hide
Share

Mortgage Calculator

Monthly Payment (Est.)

$1,549
Calculator powered by Showcase IDX, a Constellation1 Company. Copyright ©2026 Information is deemed reliable but not guaranteed.

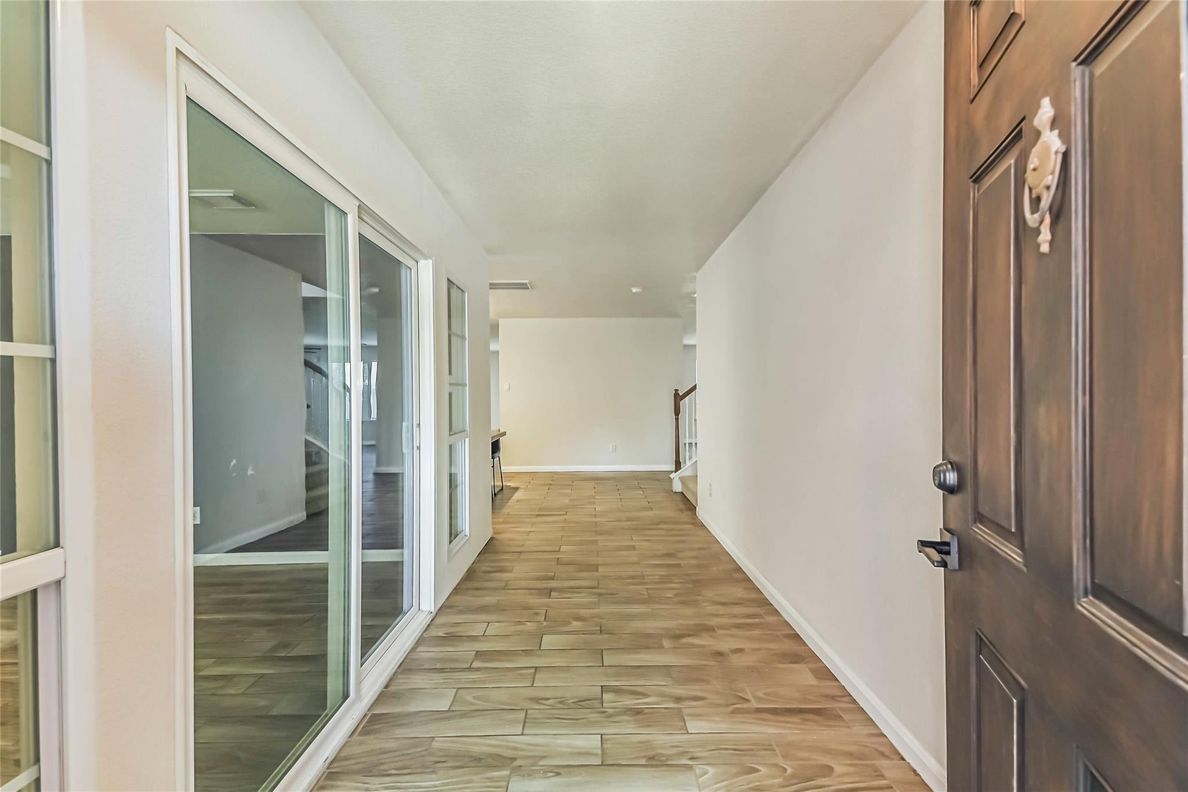
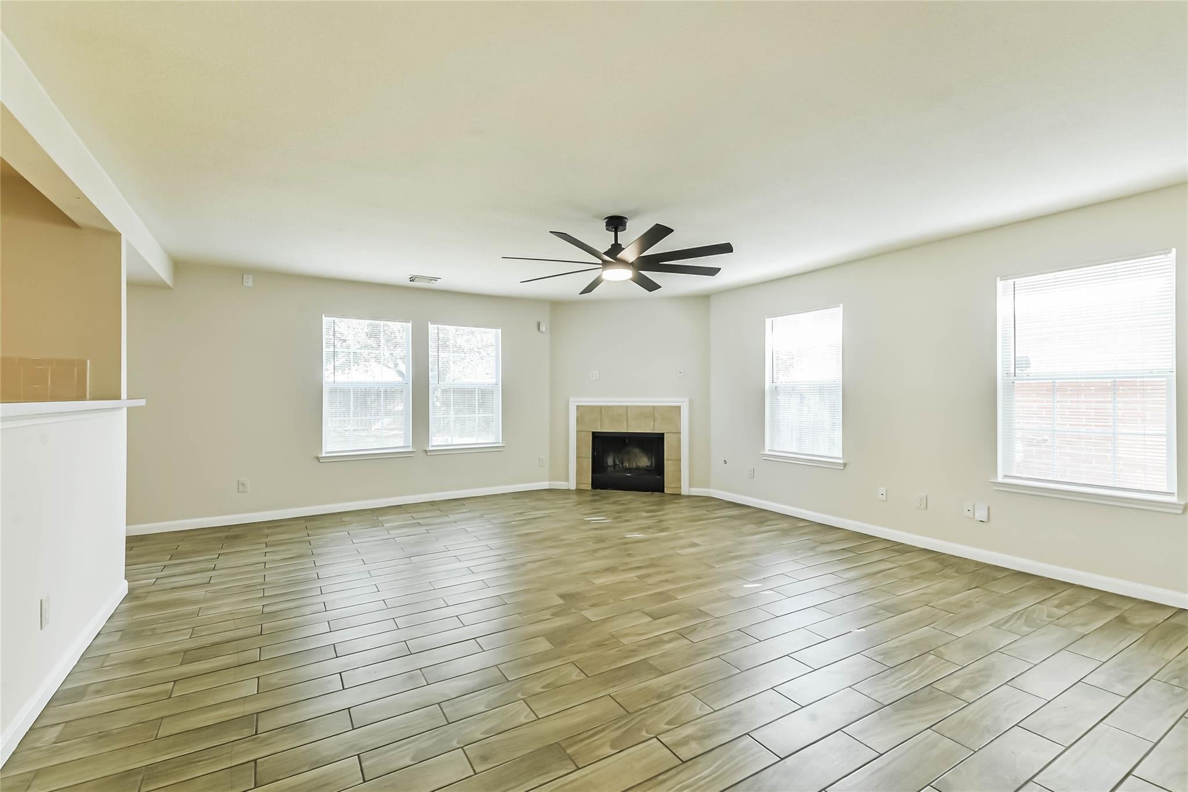
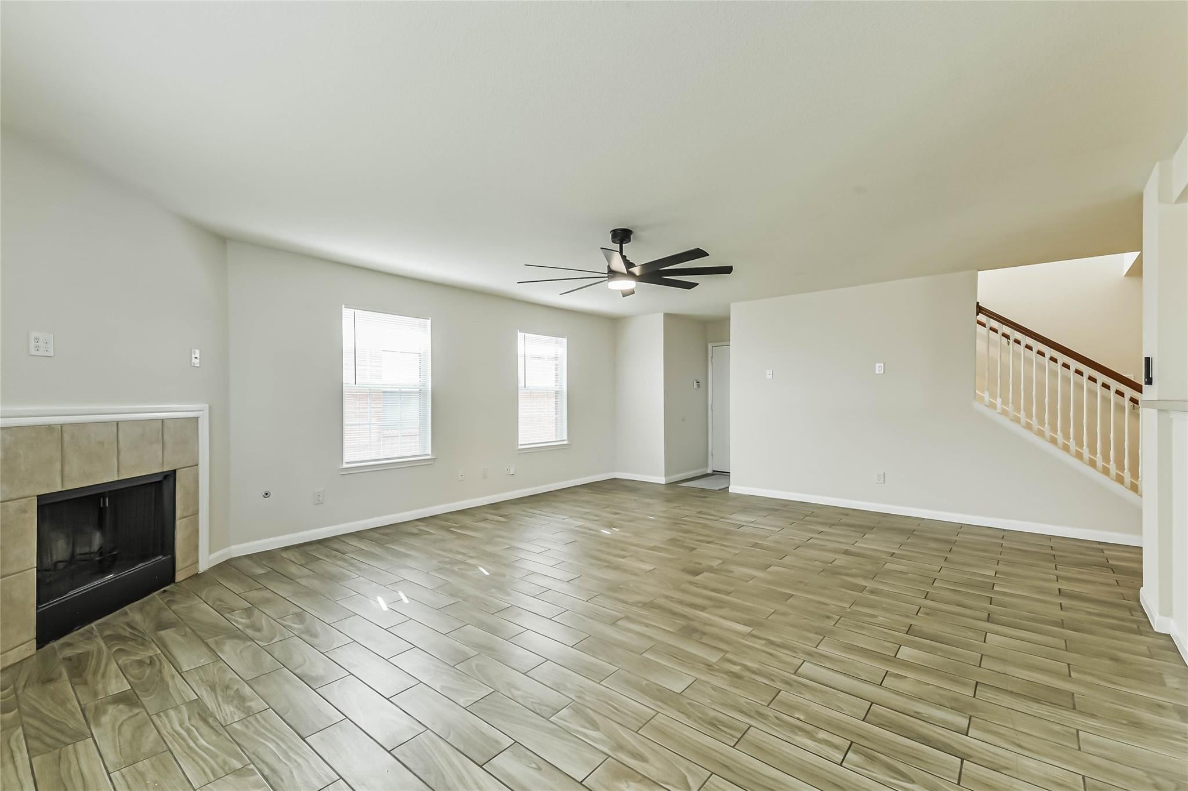
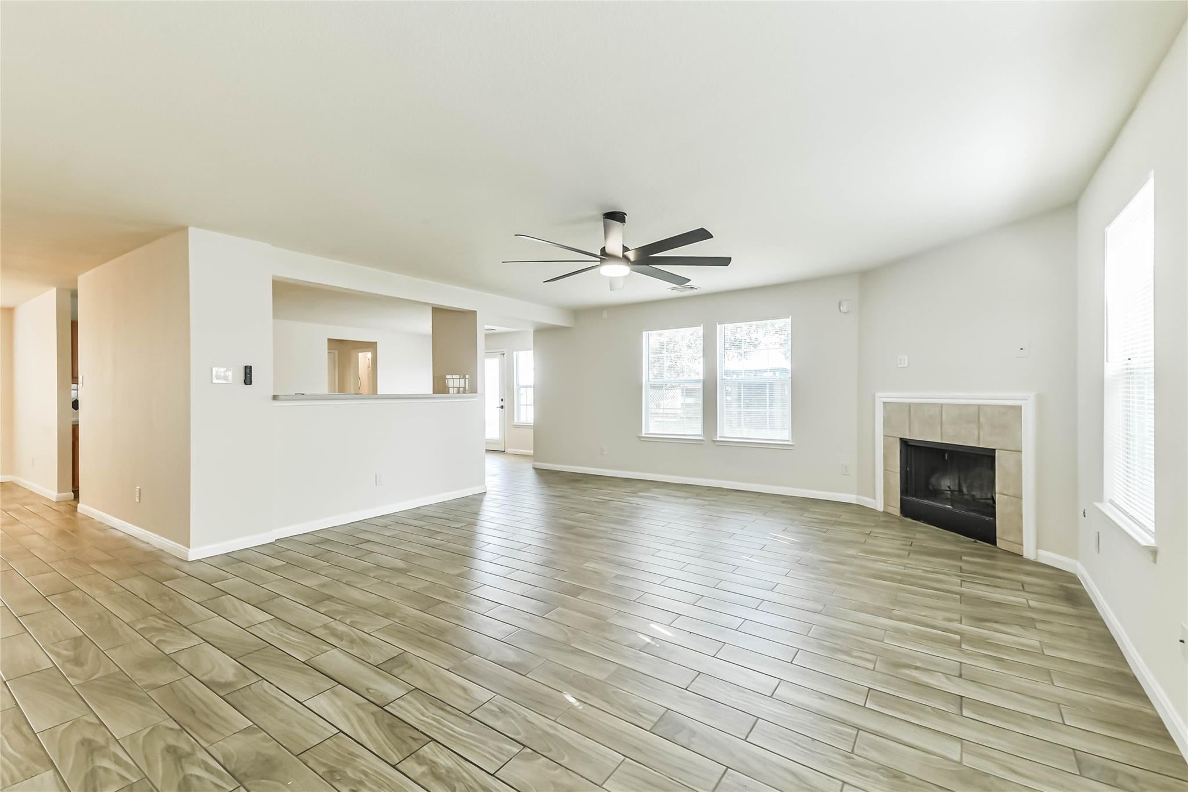
Looking for that home you can grow into? This is it! CLEAN and just waiting for you to call it home! Fresh paint throughout. Formal entryway is flanked by professional feeling and sound proofed office space. Beautiful Wood Look Tile throughout the first floor. Kitchen opens to both living & dining providing a wonderful flow for those that like to entertain. HUGE pantry space! Living room features updated ceiling fan & gas fireplace. Upstairs leads to a massive gameroom. 4 bedrooms up, with the primary bedroom nestled to the back of the home. The primary bedroom is SPACIOUS with plenty of space for Texas sized furniture AND a sitting area. Ensuite bath features separate tub/shower. And, check out the closet! Secondary bedrooms don't disappoint - lots of space. If you're looking for a big backyard - you'll find that here too. Bridgewater features pool, playground and tennis courts as well!

Save
Ask
Tour
Hide
Share
Listing Snapshot
Price 
$339,500
Days On Site 
1 Day
Bedrooms 
4
Inside Area (SqFt) 
3,280 sqft
Total Baths 
3
Full Baths 
2
Partial Baths 
1
Lot Size 
0.1579 Acres
Year Built 
2003
MLS® Number 
39339523
Status 
Active
Property Tax 
$8,776
HOA/Condo/Coop Fees 
$45.08 monthly
Sq Ft Source 
N/A
Friends & Family
Recent Activity
yesterdayListing updated with changes from the MLS®
yesterdayListing first seen on site
General Features
Acres 
0.1579
Attached Garage 
Yes
Direction Faces 
South
Disclosures 
Sellers Disclosure
Foundation 
Slab
Garage 
Yes
Garage Spaces 
2
Parking 
AttachedGarage Door Opener
Parking Spaces 
2
Property Sub Type 
Single Family Residence
SqFt Total 
3280
Style 
Traditional
Water Source 
Public
Interior Features
Appliances 
DisposalGas OvenFree-Standing RangeGas RangeDishwasherOven
Cooling 
Ceiling Fan(s)Electric
Fireplace 
Yes
Fireplace Features 
Gas
Fireplaces 
1
Flooring 
CarpetTileVinyl
Heating 
Natural Gas
Interior 
PantryEntrance FoyerSoaking Tub
Laundry Features 
Electric Dryer HookupWasher Hookup
Window Features 
Window CoveringsLow Emissivity Windows
Bedroom 
Dimensions - 11X12Level - SecondArea - 132
Breakfast 
Dimensions - 10X12Level - FirstArea - 120
Dining Room 
Dimensions - 12X14Level - FirstArea - 168
Game Room 
Dimensions - 21X18Level - SecondArea - 378
Living Room 
Dimensions - 17X20Level - FirstArea - 340
Master Bedroom 
Dimensions - 20X14Level - SecondArea - 280
Save
Ask
Tour
Hide
Share
Exterior Features
Construction Details 
BrickCement Siding
Fencing 
Back Yard
Lot Features 
Subdivided
Roof 
Composition
Windows/Doors 
Window CoveringsLow Emissivity Windows
Community Features
Association Amenities 
PlaygroundPoolTennis Court(s)Recreation Facilities
Association Fee 
$541.0
Association Fee Frequency 
Annually
Community Features 
Tennis Court(s)
MLS Area 
25
School District 
30 - Katy
Financing Terms Available 
CashConventionalFHAVA Loan
Roads 
Concrete
Schools
School District
30 - Katy
Elementary School
Golbow Elementary School
Middle School
Mcdonald Junior High School
High School
Morton Ranch High School
Listing courtesy of TAS Realty Group [email protected]

IDX information is provided exclusively for consumers’ personal, non-commercial use. It may not be used for any purpose other than to identify prospective properties consumers may be interested in purchasing. This data is deemed reliable but is not guaranteed accurate by the MLS.

Data provided by HAR.com © 2026. All information provided should be independently verified.

Neighborhood & Commute
Source: Walkscore
Disclosure: Community information and market data powered by Constellation Data Labs. Information is deemed reliable but not guaranteed.
Save
Ask
Tour
Hide
Share