Search For Homes

Save
Ask
Tour
Hide
Share
$5,000
10 Days On Site

11 Victorian Run
Sugar Land, TX 77498

For Rent|Single Family Residence|Active
5
Beds
5
Total Baths
4
Full Baths
1
Partial Bath
4,822
SqFt
$1
/SqFt
2021
Built
Subdivision:
Crown Garden At Imperial
County:
Fort Bend
Call Now: 346.202.7307
Is this the listing for you? We can help make it yours.
346.202.7307
11 Victorian Run11 Victorian Run11 Victorian Run11 Victorian Run
Save
Ask
Tour
Hide
Share

Mortgage Calculator

Monthly Payment (Est.)

Enter an interest rate to see your estimated monthly payment.
Calculator powered by Showcase IDX, a Constellation1 Company. Copyright ©2026 Information is deemed reliable but not guaranteed.

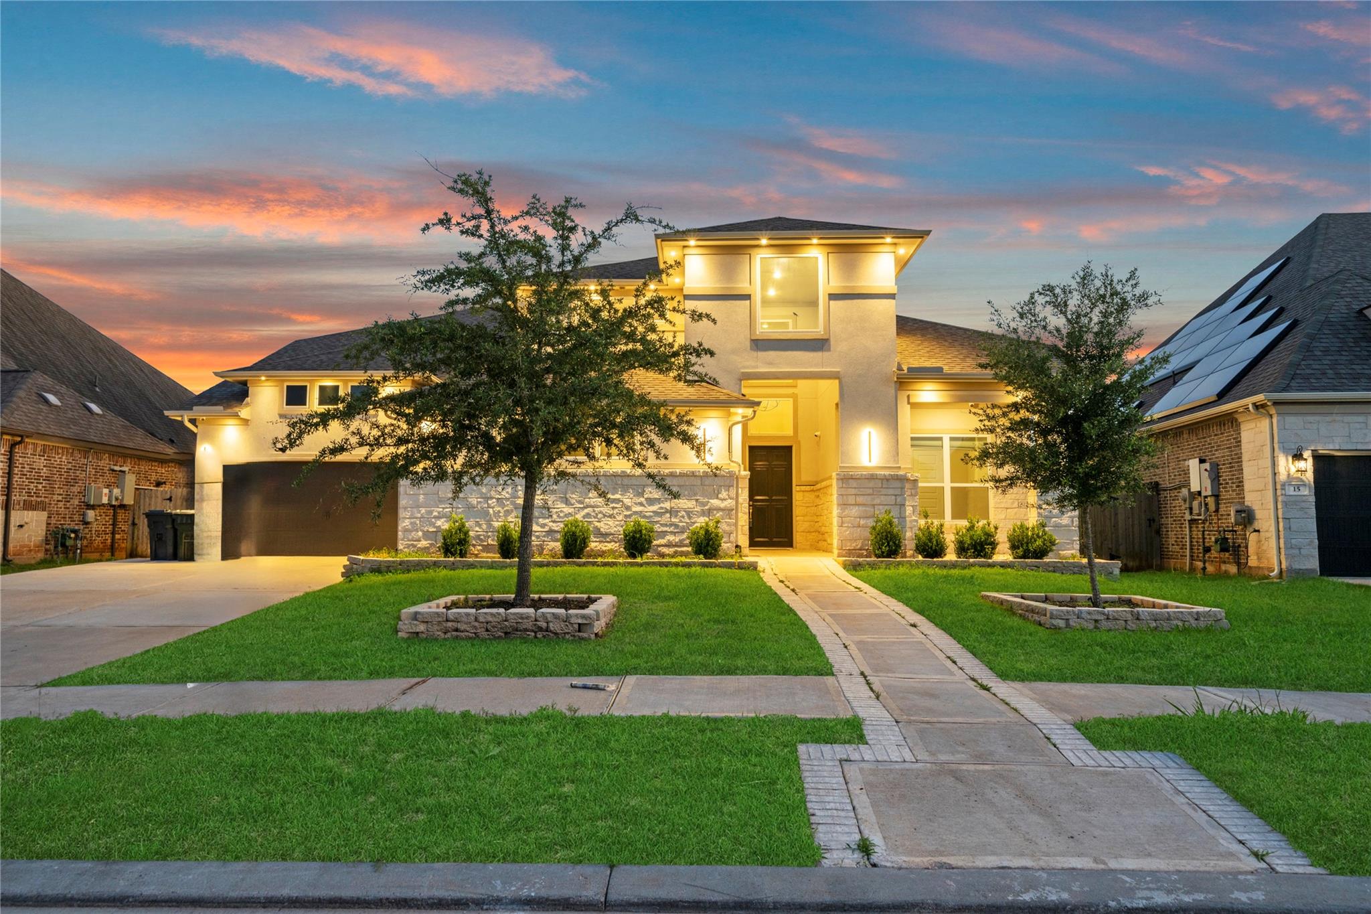
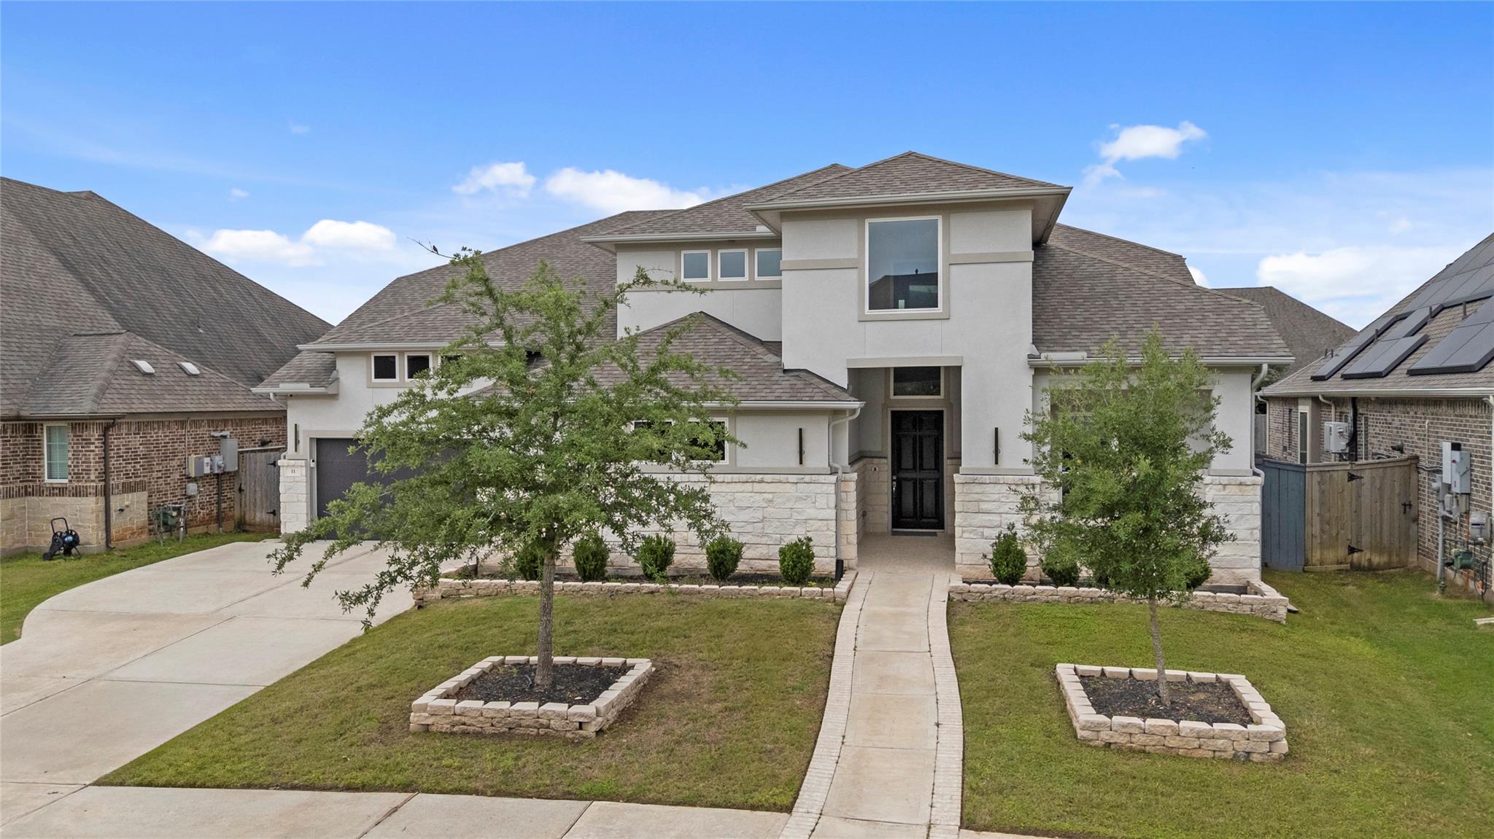
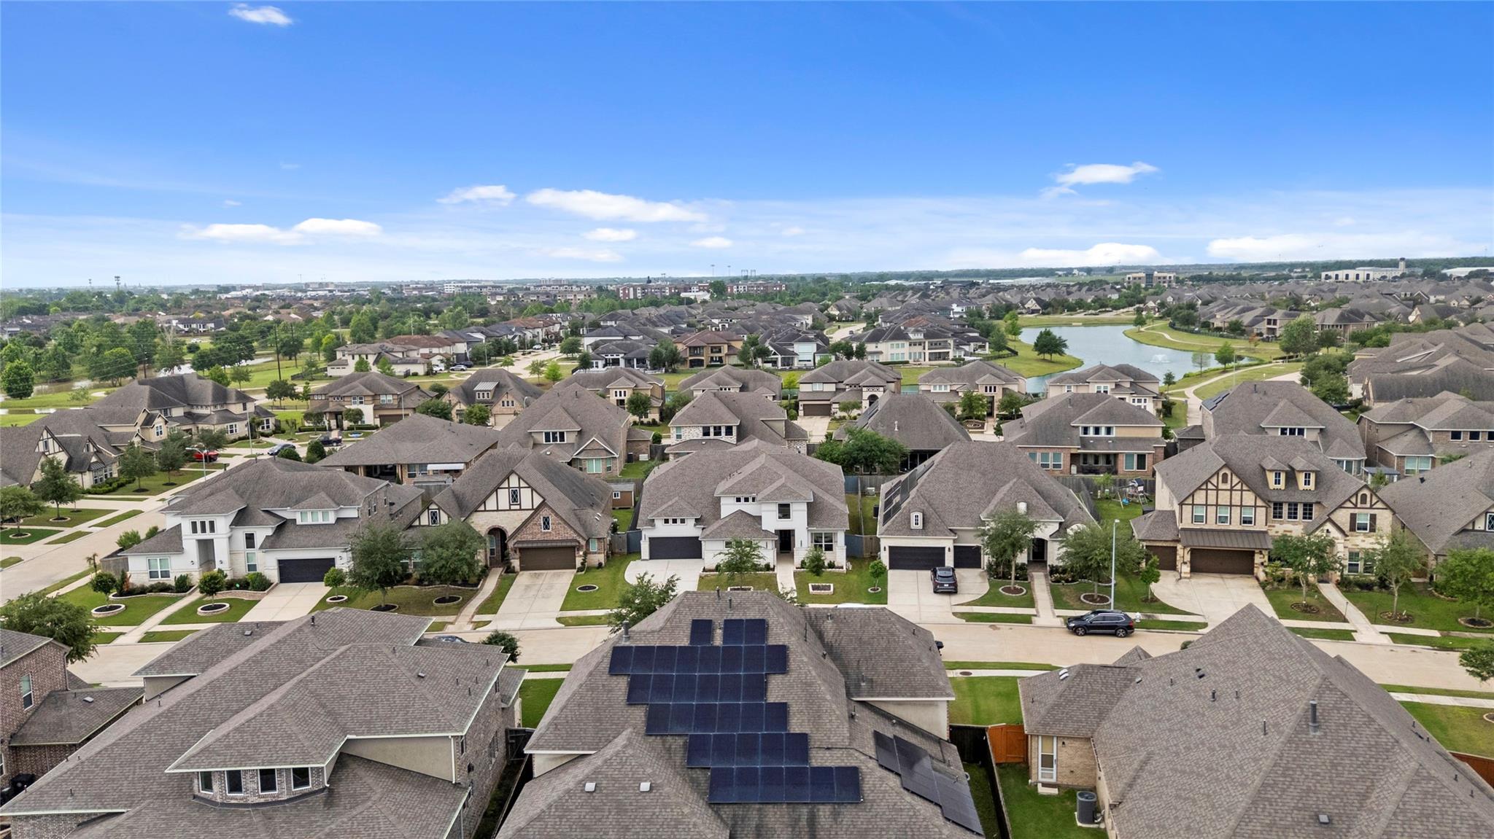
Imperial at Sugar Land, served by the acclaimed Fort Bend ISD sets the stage for elevated living here! This beautifully upgraded 2 story home with 2 bedrooms on the 1st floor, sits on a generous lot where the expansive backyard invites both entertaining & quiet reflection. Inside, soaring ceilings and wood-look flooring anchor an open-concept layout where natural light pours across every surface. The gourmet kitchen is a showstopper. Quartz countertops, a commanding island & stainless steel appliances come together in a space that makes every meal feel intentional. The primary suite delivers a true retreat, complete with a spa-inspired bathroom. Flexible living areas adapt effortlessly to a home office, playroom or guest space. Step outside to a covered patio that extends your living space into the fresh air, primed for weekend gatherings or future customization. With thoughtful upgrades woven throughout, this home is move-in ready and won't last. Schedule your private showing today!

Save
Ask
Tour
Hide
Share
Listing Snapshot
Price 
$5,000
Days On Site 
10 Days
Bedrooms 
5
Inside Area (SqFt) 
4,822 sqft
Total Baths 
5
Full Baths 
4
Partial Baths 
1
Lot Size 
0.2265 Acres
Year Built 
2021
MLS® Number 
39373114
Status 
Active
Property Tax 
N/A
HOA/Condo/Coop Fees 
N/A
Sq Ft Source 
N/A
Friends & Family
Recent Activity
2 weeks agoListing updated with changes from the MLS®
2 weeks agoListing first seen on site
General Features
Acres 
0.2265
Attached Garage 
Yes
Disclosures 
Seller's Disclosure
Garage 
Yes
Garage Spaces 
3
Green Energy Efficient 
ThermostatLightingHVACAppliances
Lease Term 
12 Months
Parking 
Attached
Parking Spaces 
3
Pets 
No
Property Sub Type 
Single Family Residence
Sewer 
Public Sewer
SqFt Total 
4822
Style 
Contemporary/Modern
Water Source 
Public
Interior Features
Appliances 
ENERGY STAR Qualified AppliancesDisposalElectric OvenMicrowaveGas CooktopDishwasher
Cooling 
Electric
Fireplace 
Yes
Fireplace Features 
Electric
Fireplaces 
1
Flooring 
CarpetConcreteLaminateTile
Heating 
Natural Gas
Interior 
Walk-In Closet(s)Kitchen IslandPantryMaster DownstairsDouble VanitySoaking TubSmart Thermostat
Laundry Features 
Gas Dryer Hookup
Bathroom 
Dimensions - 5'0" x 3'4"Level - SecondArea - 16
Bedroom 
Dimensions - 12'5" x 16'5"Level - SecondArea - 203
Breakfast 
Dimensions - 15'10" x 9'2"Level - FirstArea - 145
Dining Room 
Dimensions - 16'1" x 13'9"Level - FirstArea - 221
Game Room 
Dimensions - 17'0" x 14'8"Level - SecondArea - 249
Kitchen 
Dimensions - 14'2" x 15'5"Level - FirstArea - 218
Living Room 
Dimensions - 18'7" x 18'9"Level - FirstArea - 348
Master Bathroom 
Dimensions - 14'1" x 15'1"Level - FirstArea - 212
Master Bedroom 
Dimensions - 20'2" x 21'0"Level - FirstArea - 423
Utility Room 
Dimensions - 10x7Level - FirstArea - 70
Save
Ask
Tour
Hide
Share
Exterior Features
Construction Details 
Spray Foam Insulation
Exterior 
Outdoor Kitchen
Fencing 
Back Yard
Lot Features 
Back YardCleared
Community Features
Association Amenities 
Jogging PathParkPlaygroundTrail(s)
MLS Area 
29
School District 
19 - Fort Bend
Roads 
Asphalt
Schools
School District
19 - Fort Bend
Elementary School
Lakeview Elementary School (Fort Bend)
Middle School
Sugar Land Middle School
High School
Kempner High School
Listing courtesy of eXp Realty, LLC [email protected]

IDX information is provided exclusively for consumers’ personal, non-commercial use. It may not be used for any purpose other than to identify prospective properties consumers may be interested in purchasing. This data is deemed reliable but is not guaranteed accurate by the MLS.

Data provided by HAR.com © 2026. All information provided should be independently verified.

Neighborhood & Commute
Source: Walkscore
Disclosure: Community information and market data powered by Constellation Data Labs. Information is deemed reliable but not guaranteed.
Save
Ask
Tour
Hide
Share