Search For Homes

Save
Ask
Tour
Hide
Share
$425,000
NaN Days On Site

25823 Celtic Terrace Drive
Katy, TX 77494

Single Family Residence|Coming Soon
4
Beds
3
Total Baths
3
Full Baths
2,408
SqFt
$176
/SqFt
2008
Built
Subdivision:
King Lakes Sec 1
County:
Fort Bend
Call Now: 346.202.7307
Is this the listing for you? We can help make it yours.
346.202.7307
Save
Ask
Tour
Hide
Share

Mortgage Calculator

Monthly Payment (Est.)

$1,939
Calculator powered by Showcase IDX, a Constellation1 Company. Copyright ©2026 Information is deemed reliable but not guaranteed.

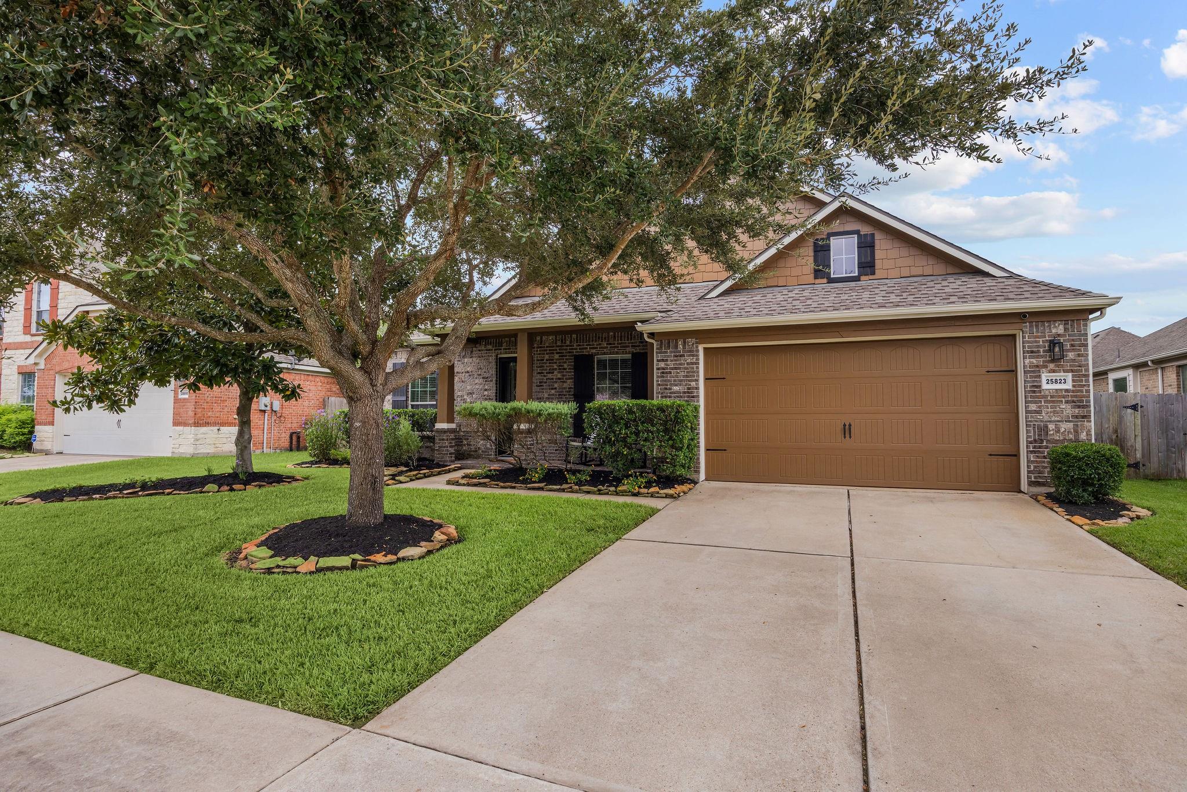
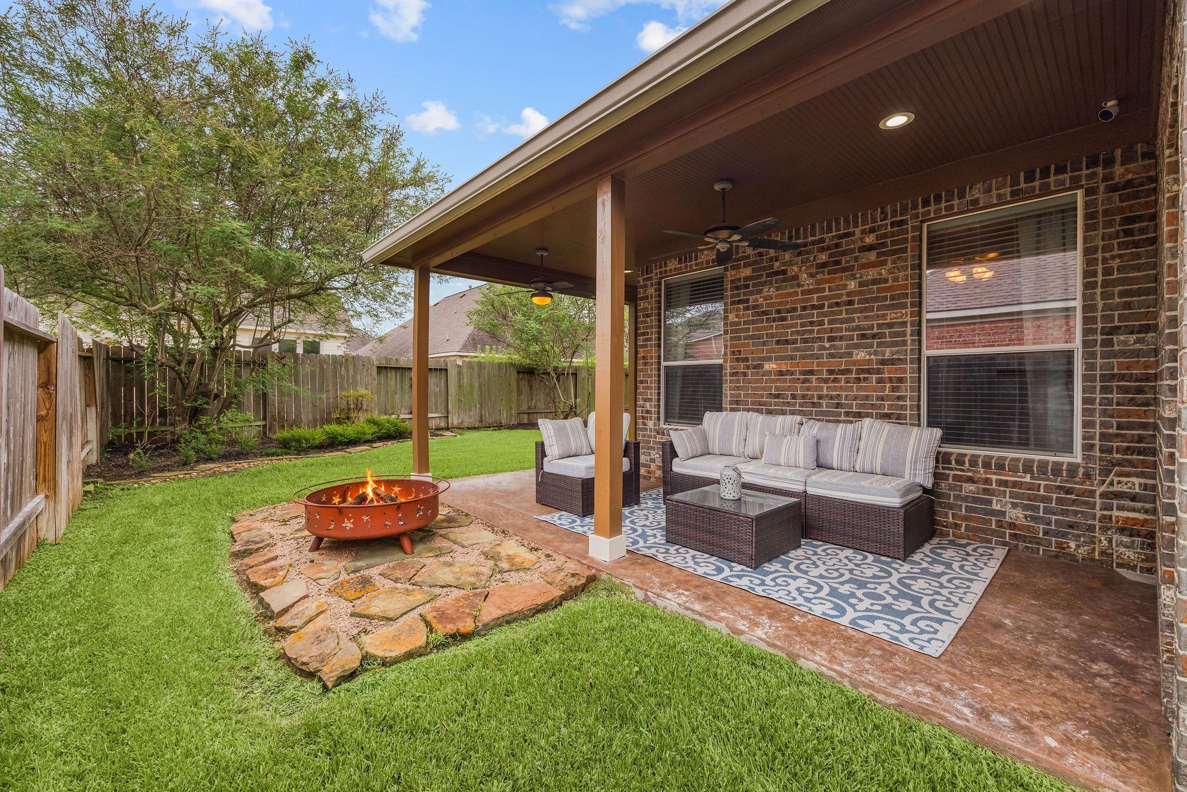
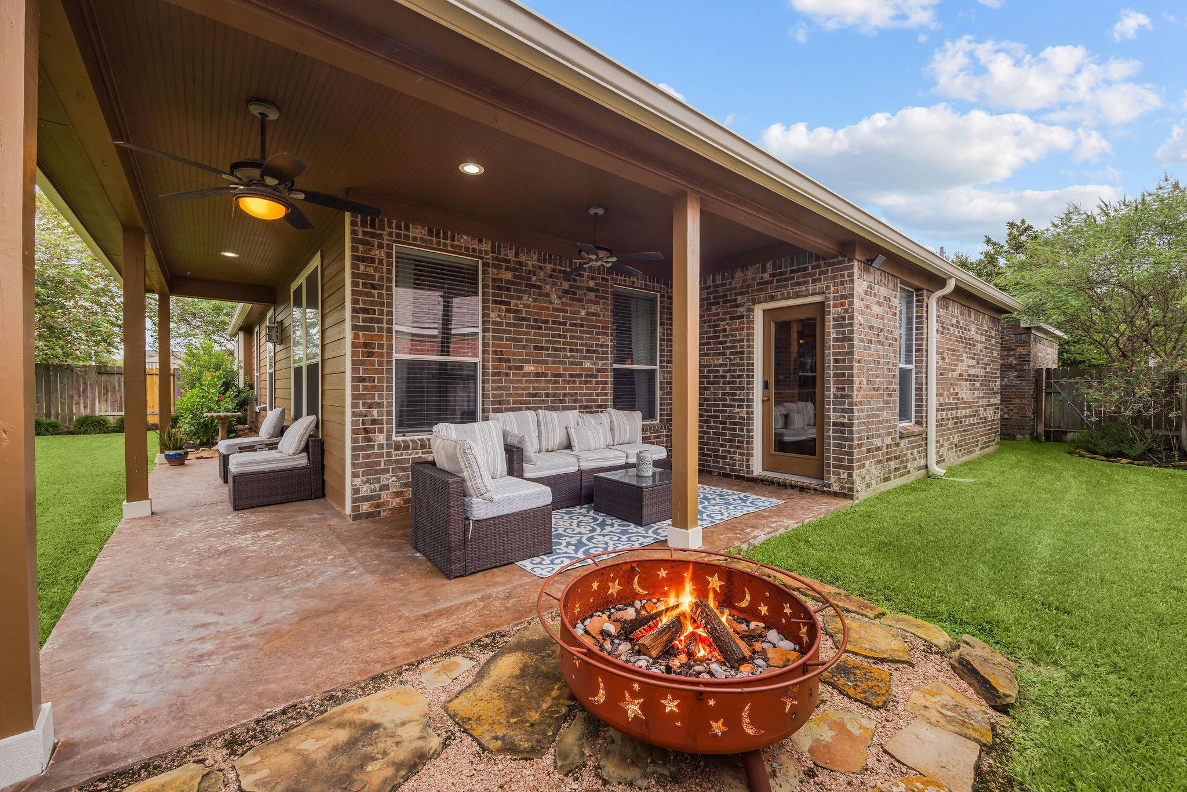
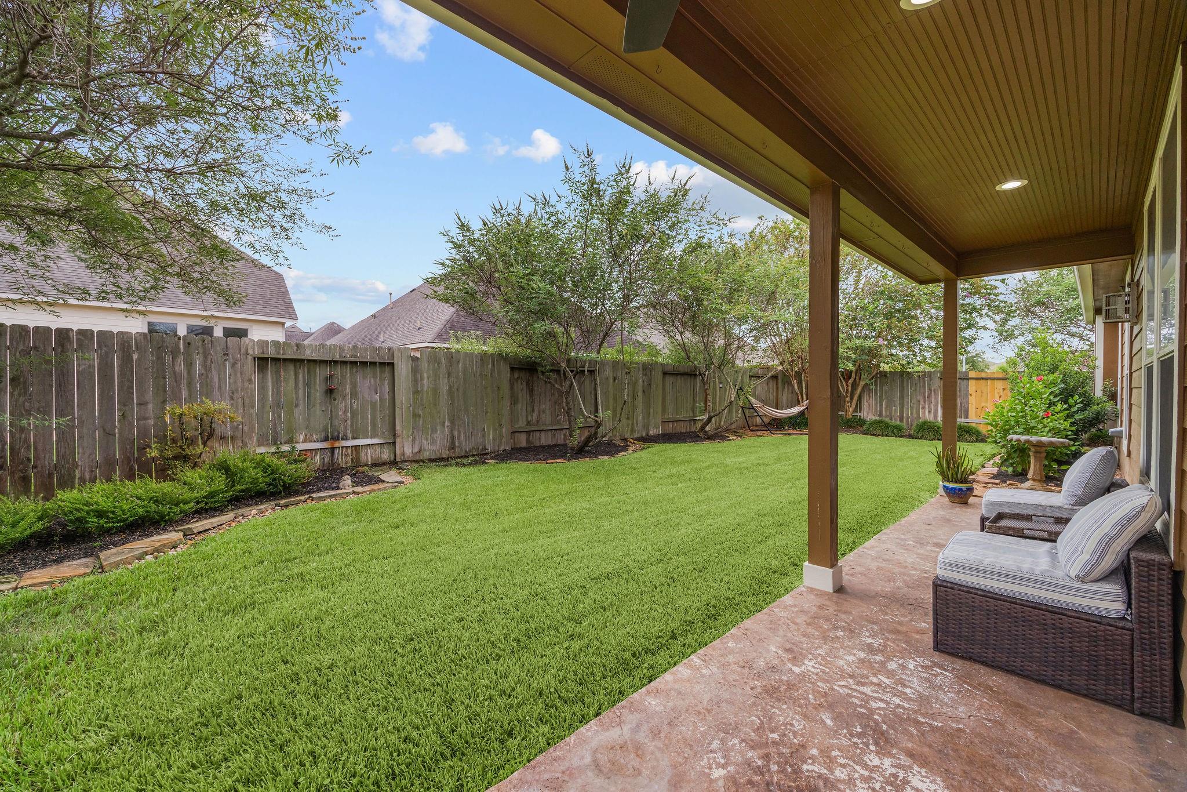
Beautifully maintained 4-bedroom,3-full-bath home with private home office in desirable King Lakes. Ideally located near La Centerra at Cinco Ranch with easy access to Grand Parkway/SH 99, this move-in-ready home offers no carpet and hardwood floors throughout the bedrooms, family room and office. Major updates—including roof, A/C, furnace, water heater, dishwasher, refrigerator and PEX plumbing—provide peace of mind. Remodeled primary shower adds a stylish touch, while Tech Shield radiant barrier decking enhances energy efficiency and additional attic decking provides abundant storage. Enjoy the lushly landscaped backyard from the private covered patio, perfect for outdoor dining and entertaining. King Lakes amenities include a scenic lake, walking trails, community pool, tennis courts, basketball court and playground. Thoughtfully maintained and filled with valuable improvements, this exceptional Katy home offers comfort, functionality and low-maintenance living.

Save
Ask
Tour
Hide
Share
Listing Snapshot
Price 
$425,000
Days On Site 
N/A
Bedrooms 
4
Inside Area (SqFt) 
2,408 sqft
Total Baths 
3
Full Baths 
3
Partial Baths 
N/A
Lot Size 
0.178 Acres
Year Built 
2008
MLS® Number 
3938228
Status 
Coming Soon
Property Tax 
$10,374
HOA/Condo/Coop Fees 
$90.17 monthly
Sq Ft Source 
N/A
Friends & Family
Recent Activity
8 hours agoListing updated with changes from the MLS®
General Features
Acres 
0.178
Attached Garage 
Yes
Direction Faces 
North
Disclosures 
MudSeller's Disclosure
Foundation 
Slab
Garage 
Yes
Garage Spaces 
2
Green Energy Efficient 
HVAC
Parking 
AttachedGarage Door Opener
Parking Spaces 
2
Property Sub Type 
Single Family Residence
SqFt Total 
2408
Style 
Traditional
Water Source 
Public
Interior Features
Appliances 
DisposalElectric OvenOvenMicrowaveGas CooktopDishwasherDryerRefrigeratorWasherCooktop
Cooling 
Ceiling Fan(s)Electric
Fireplace 
Yes
Fireplace Features 
Gas Log
Fireplaces 
1
Flooring 
TileWood
Heating 
Natural Gas
Interior 
Crown MoldingHigh CeilingsWalk-In Closet(s)Breakfast BarPantryGranite CountersKitchen IslandDouble VanitySoaking Tub
Laundry Features 
Electric Dryer HookupGas Dryer HookupWasher Hookup
Bedroom 
Dimensions - 11x12Level - FirstArea - 132
Breakfast 
Dimensions - 19x10Level - FirstArea - 190
Dining Room 
Dimensions - 13x10Level - FirstArea - 130
Family Room 
Dimensions - 16x18Level - FirstArea - 288
Kitchen 
Dimensions - 12x15Level - FirstArea - 180
Master Bedroom 
Dimensions - 14x16Level - FirstArea - 224
Utility Room 
Dimensions - 6x10Level - FirstArea - 60
Save
Ask
Tour
Hide
Share
Exterior Features
Construction Details 
BrickCement Siding
Fencing 
Back Yard
Lot Features 
Back YardSubdivided
Patio And Porch 
CoveredPorch
Roof 
Composition
Waterfront Features 
Pond
Community Features
Association Amenities 
Jogging PathParty RoomPlaygroundPoolTennis Court(s)Recreation FacilitiesSport Court
Association Fee 
$1082.0
Association Fee Frequency 
Annually
Community Features 
Curbs
MLS Area 
36
School District 
30 - Katy
Financing Terms Available 
CashConventionalFHA
Roads 
Concrete
Schools
School District
30 - Katy
Elementary School
Kilpatrick Elementary School
Middle School
Cinco Ranch Junior High School
High School
Tompkins High School
Listing courtesy of Compass RE Texas, LLC - Houston [email protected]

IDX information is provided exclusively for consumers’ personal, non-commercial use. It may not be used for any purpose other than to identify prospective properties consumers may be interested in purchasing. This data is deemed reliable but is not guaranteed accurate by the MLS.

Data provided by HAR.com © 2026. All information provided should be independently verified.

Neighborhood & Commute
Source: Walkscore
Disclosure: Community information and market data powered by Constellation Data Labs. Information is deemed reliable but not guaranteed.
Save
Ask
Tour
Hide
Share