Search For Homes

Save
Ask
Tour
Hide
Share
$339,000
43 Days On Site

3606 Sheldon Drive
Pearland, TX 77584

For Sale|Single Family Residence|Active
4
Beds
3
Total Baths
2
Full Baths
1
Partial Bath
2,682
SqFt
$126
/SqFt
1998
Built
Subdivision:
Southdown Sub
County:
Brazoria
Call Now: 346.202.7307
Is this the listing for you? We can help make it yours.
346.202.7307
3606 Sheldon Drive3606 Sheldon Drive3606 Sheldon Drive3606 Sheldon Drive
Save
Ask
Tour
Hide
Share

Mortgage Calculator

Monthly Payment (Est.)

$1,547
Calculator powered by Showcase IDX, a Constellation1 Company. Copyright ©2026 Information is deemed reliable but not guaranteed.

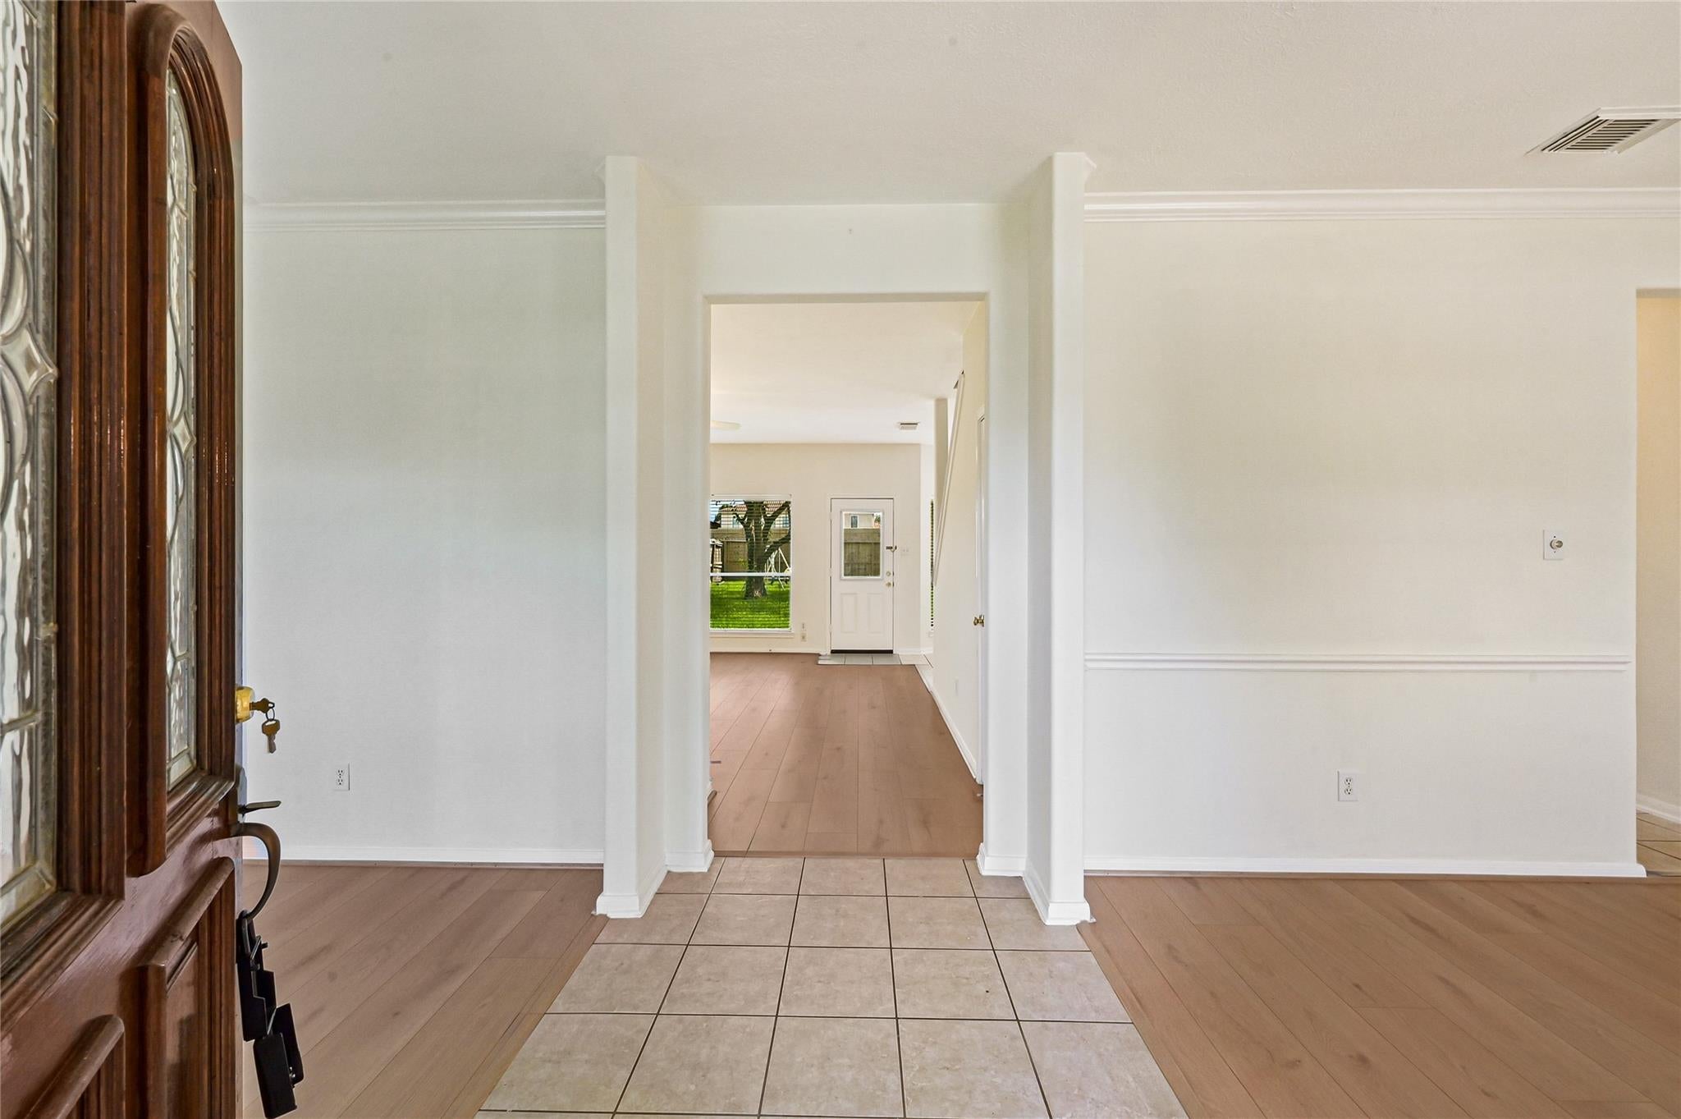
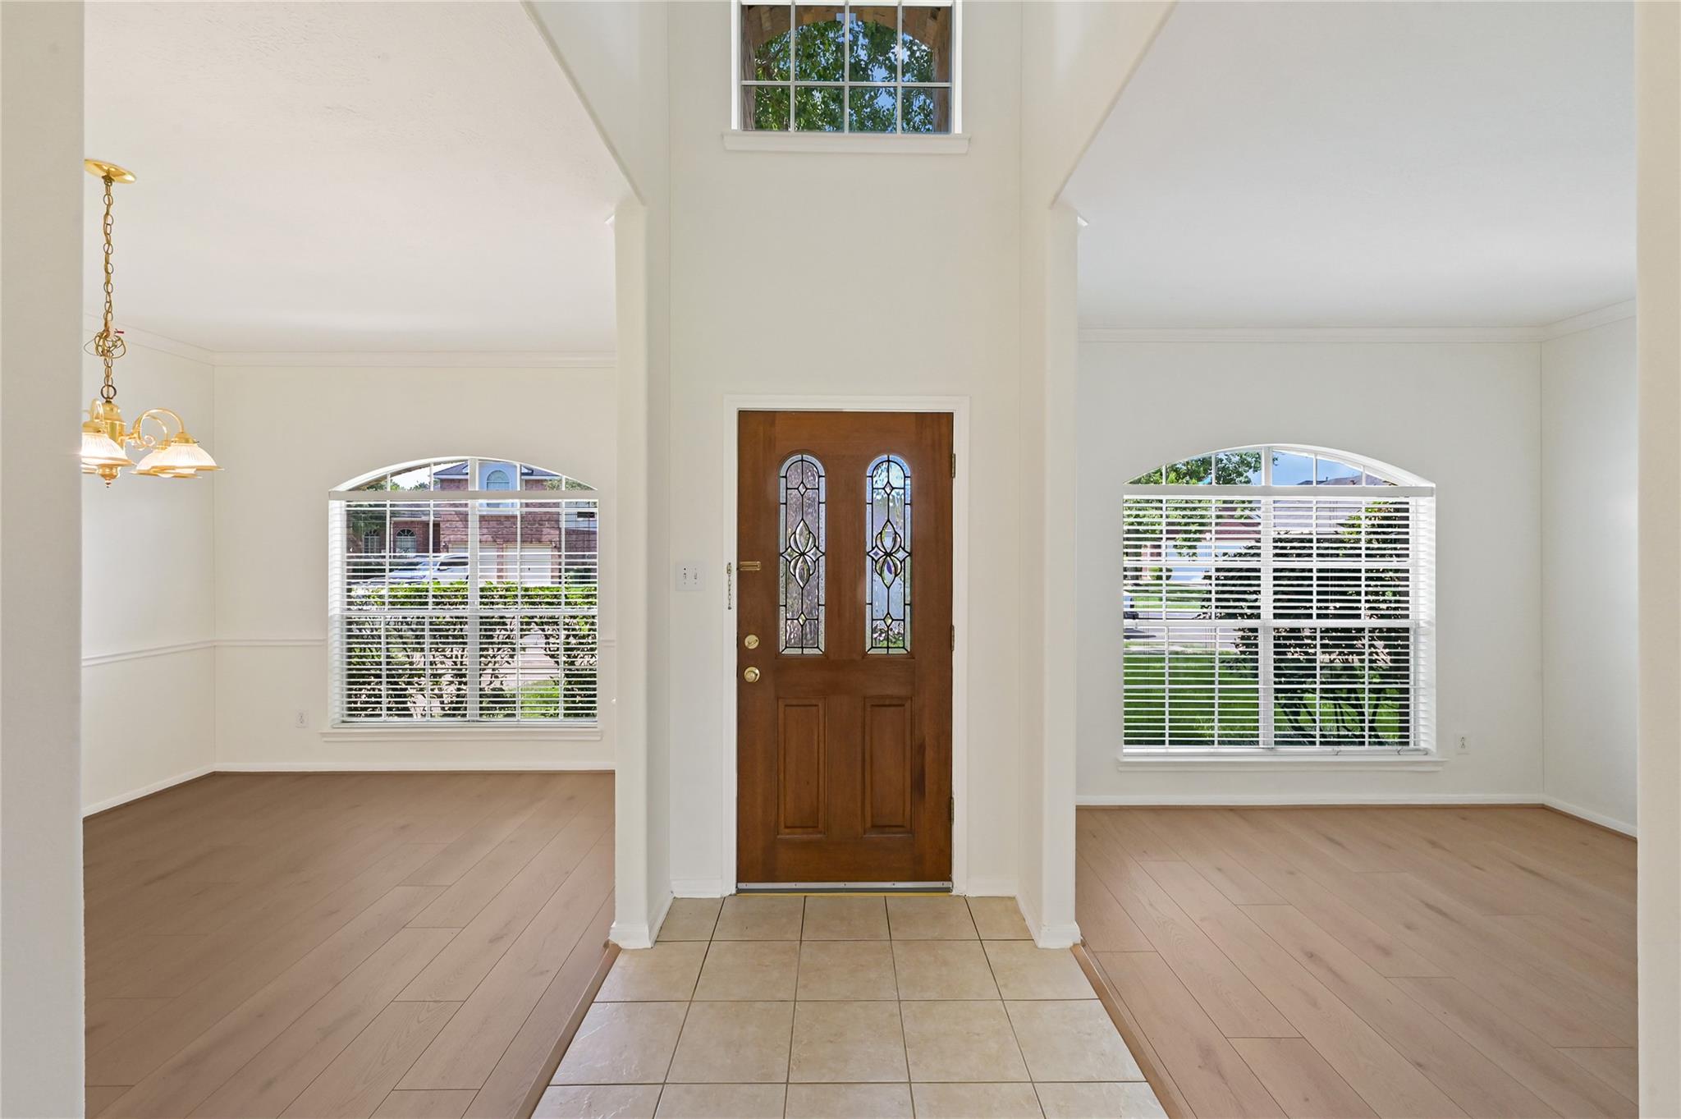
3606 Sheldon Drive offers modern updates in the established Southdown community of Pearland. Recent improvements include a new kitchen countertop, newly installed kitchen sink and faucet, new cooking range, new garbage disposal, new water heater, 12mm laminate flooring, fresh interior paint, and a refinished backyard deck, creating a move-in-ready home for comfortable everyday living. The property also features a low tax rate and no MUD taxes. Conveniently located near Pearland Town Center, residents have easy access to shopping, dining, and entertainment, as well as Highway 288 for commuting to the Texas Medical Center and downtown Houston. Neighborhood parks and schools are located nearby. ASK ABOUT THE NEW ROOF OPTION! This home offers buyers the opportunity to have a new roof installed prior to closing. Contact the listing agent for details.

Save
Ask
Tour
Hide
Share
Listing Snapshot
Price 
$339,000
Days On Site 
43 Days
Bedrooms 
4
Inside Area (SqFt) 
2,682 sqft
Total Baths 
3
Full Baths 
2
Partial Baths 
1
Lot Size 
0.1727 Acres
Year Built 
1998
MLS® Number 
39398232
Status 
Active
Property Tax 
$7,727
HOA/Condo/Coop Fees 
$18.33 monthly
Sq Ft Source 
N/A
Friends & Family
Recent Activity
3 days agoListing updated with changes from the MLS®
a week agoPrice changed to $339,000
a month agoStatus changed to Active
a month agoListing first seen on site
General Features
Acres 
0.1727
Attached Garage 
Yes
Direction Faces 
North
Disclosures 
Sellers Disclosure
Foundation 
Slab
Garage 
Yes
Garage Spaces 
2
Parking 
AttachedGarage Door Opener
Parking Spaces 
2
Property Sub Type 
Single Family Residence
Sewer 
Public Sewer
SqFt Total 
2682
Style 
Traditional
Water Source 
Public
Interior Features
Appliances 
DisposalGas OvenMicrowaveGas RangeDishwasher
Cooling 
Ceiling Fan(s)Electric
Fireplace 
Yes
Fireplace Features 
Gas Log
Fireplaces 
1
Flooring 
CarpetLaminateTile
Heating 
Natural Gas
Interior 
High CeilingsWalk-In Closet(s)Breakfast BarEntrance FoyerLaminate CountersDouble VanitySoaking Tub
Laundry Features 
Electric Dryer HookupWasher Hookup
Window Features 
Window Coverings
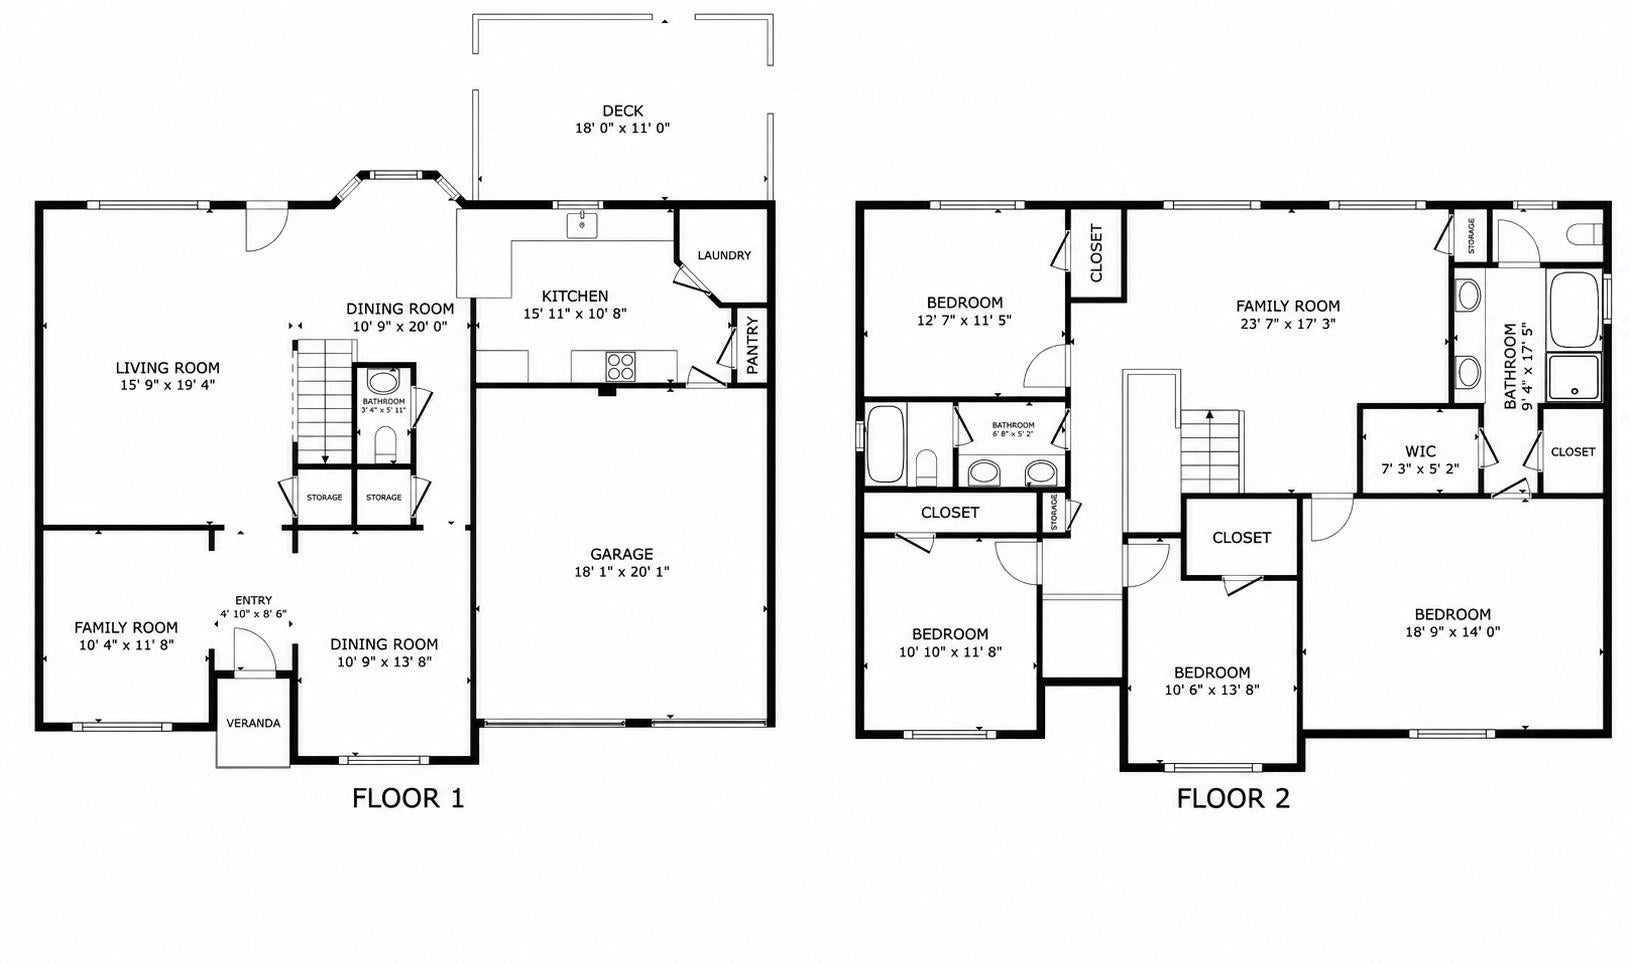
Bedroom 
Dimensions - 11 x 10Level - SecondArea - 110
Breakfast 
Dimensions - 11 x 10Level - FirstArea - 110
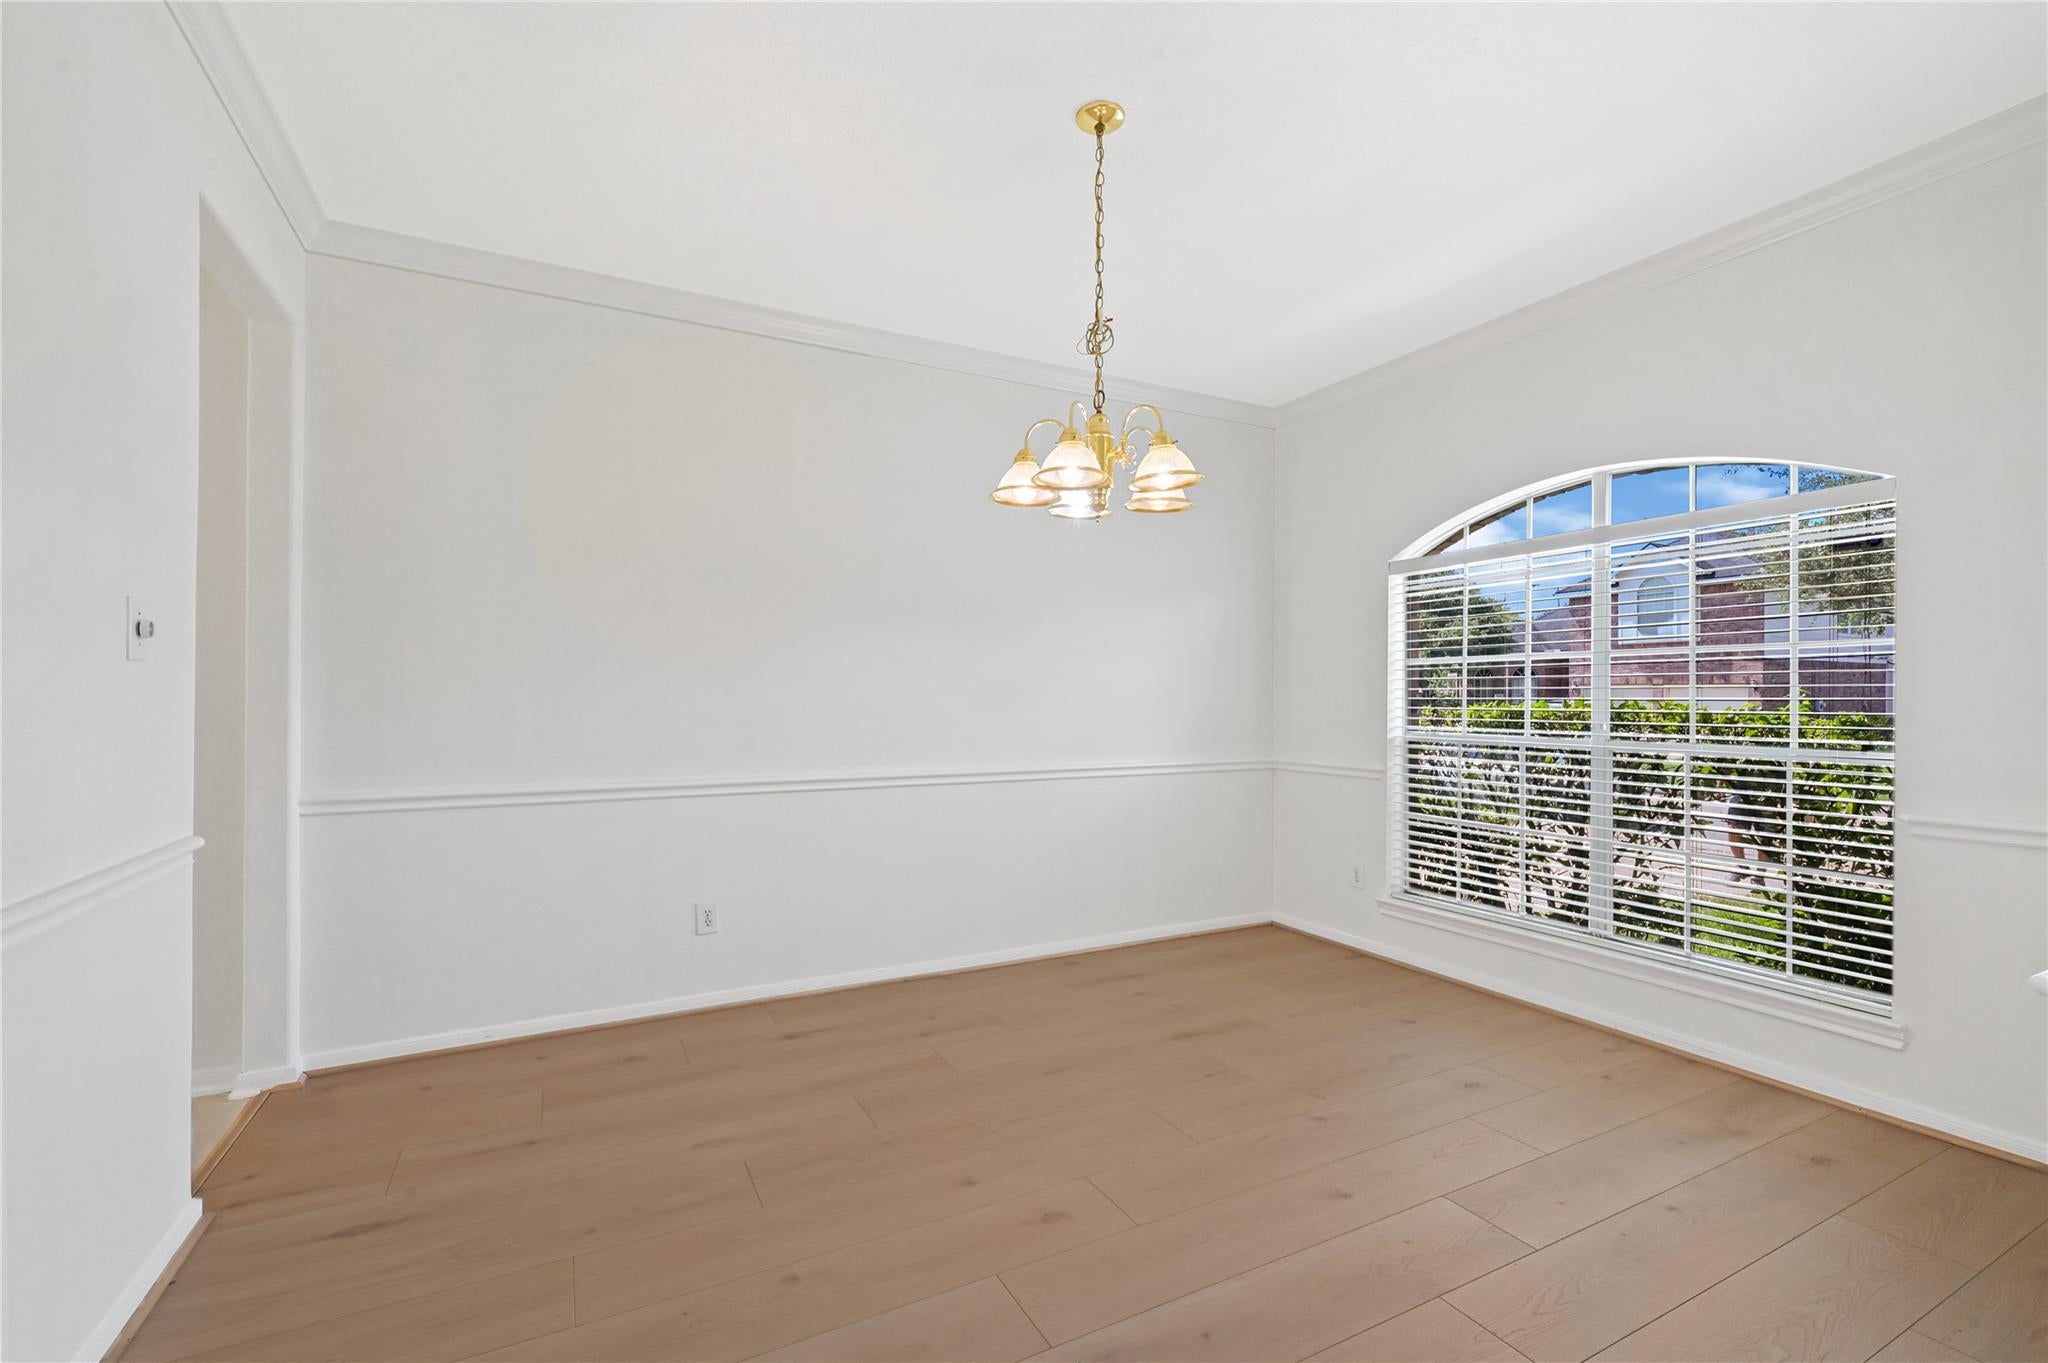
Dining Room 
Dimensions - 12 x 11Level - FirstArea - 132
Game Room 
Dimensions - 20 x 17Level - SecondArea - 340
Kitchen 
Dimensions - 14 x 10Level - FirstArea - 140
Living Room 
Dimensions - 11 x 10Level - FirstArea - 110
Master Bedroom 
Dimensions - 18 x 14Level - SecondArea - 252
Save
Ask
Tour
Hide
Share
Exterior Features
Construction Details 
Brick
Fencing 
Back Yard
Lot Features 
Subdivided
Patio And Porch 
Patio
Roof 
Composition
Windows/Doors 
Window Coverings
Community Features
Association Amenities 
Basketball CourtDog ParkParkPicnic AreaPlaygroundPoolTrail(s)
Association Fee 
$220.0
Association Fee Frequency 
Annually
Community Features 
Curbs
MLS Area 
5
School District 
42 - Pearland
Financing Terms Available 
CashConventionalFHAVA Loan
Roads 
Concrete
Schools
School District
42 - Pearland
Elementary School
Challenger Elementary School
Middle School
Berry Miller Junior High School
High School
Glenda Dawson High School
Listing courtesy of Keller Williams Realty Southwest [email protected]

IDX information is provided exclusively for consumers’ personal, non-commercial use. It may not be used for any purpose other than to identify prospective properties consumers may be interested in purchasing. This data is deemed reliable but is not guaranteed accurate by the MLS.

Data provided by HAR.com © 2026. All information provided should be independently verified.

Neighborhood & Commute
Source: Walkscore
Disclosure: Community information and market data powered by Constellation Data Labs. Information is deemed reliable but not guaranteed.
Save
Ask
Tour
Hide
Share