Search For Homes

Save
Ask
Tour
Hide
Share
$279,900
12 Days On Site

4622 Meadow Way Drive
Deer Park, TX 77536

For Sale|Single Family Residence|Active
3
Beds
2
Total Baths
2
Full Baths
1,527
SqFt
$183
/SqFt
2010
Built
Subdivision:
East Mdw Deer Park
County:
Harris
Call Now: 346.202.7307
Is this the listing for you? We can help make it yours.
346.202.7307
4622 Meadow Way Drive4622 Meadow Way Drive4622 Meadow Way Drive4622 Meadow Way Drive
Save
Ask
Tour
Hide
Share

Mortgage Calculator

Monthly Payment (Est.)

Enter an interest rate to see your estimated monthly payment.
Calculator powered by Showcase IDX, a Constellation1 Company. Copyright ©2026 Information is deemed reliable but not guaranteed.

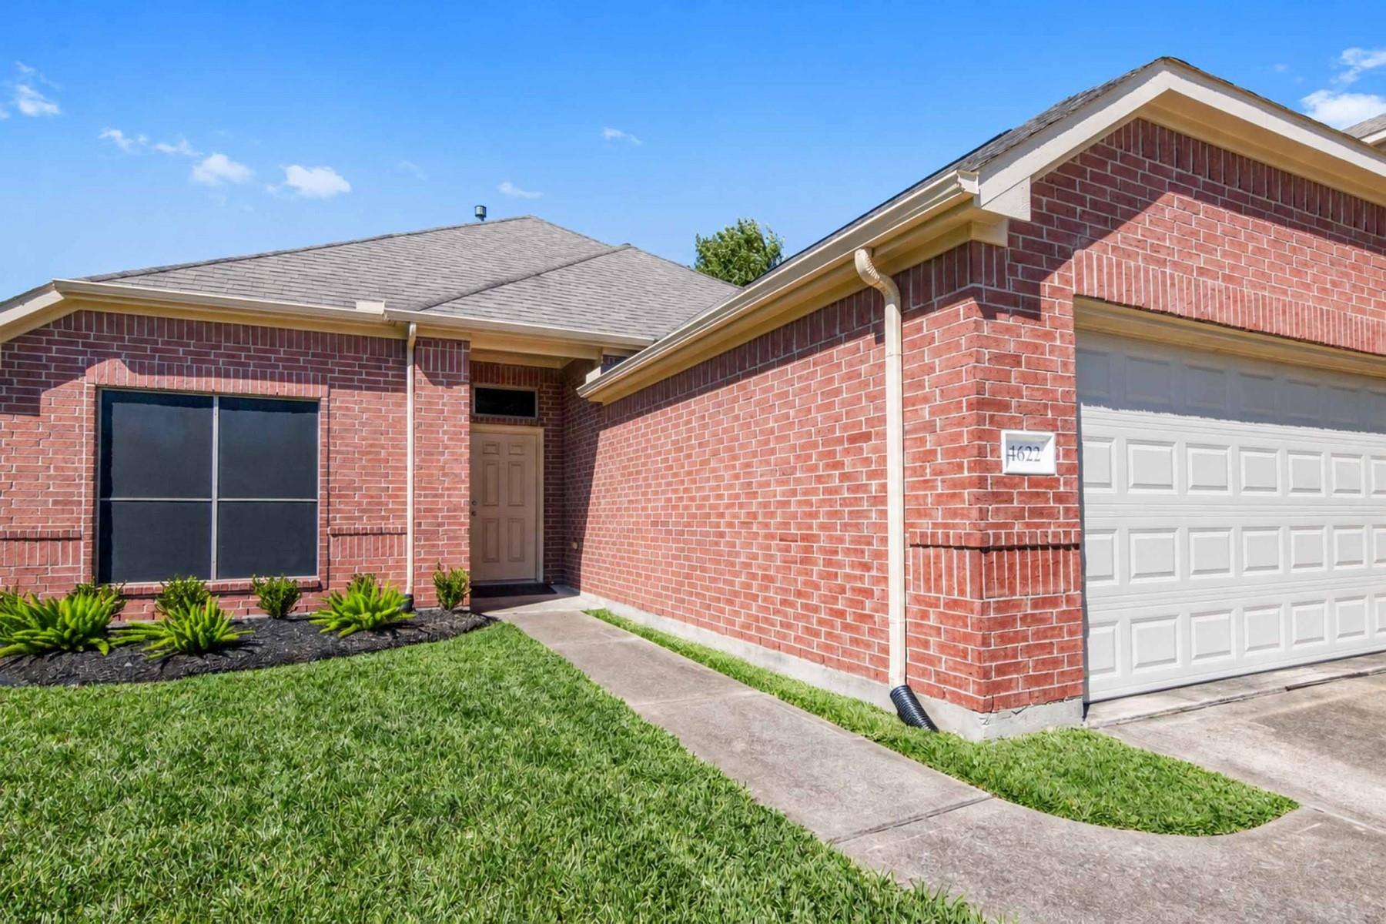
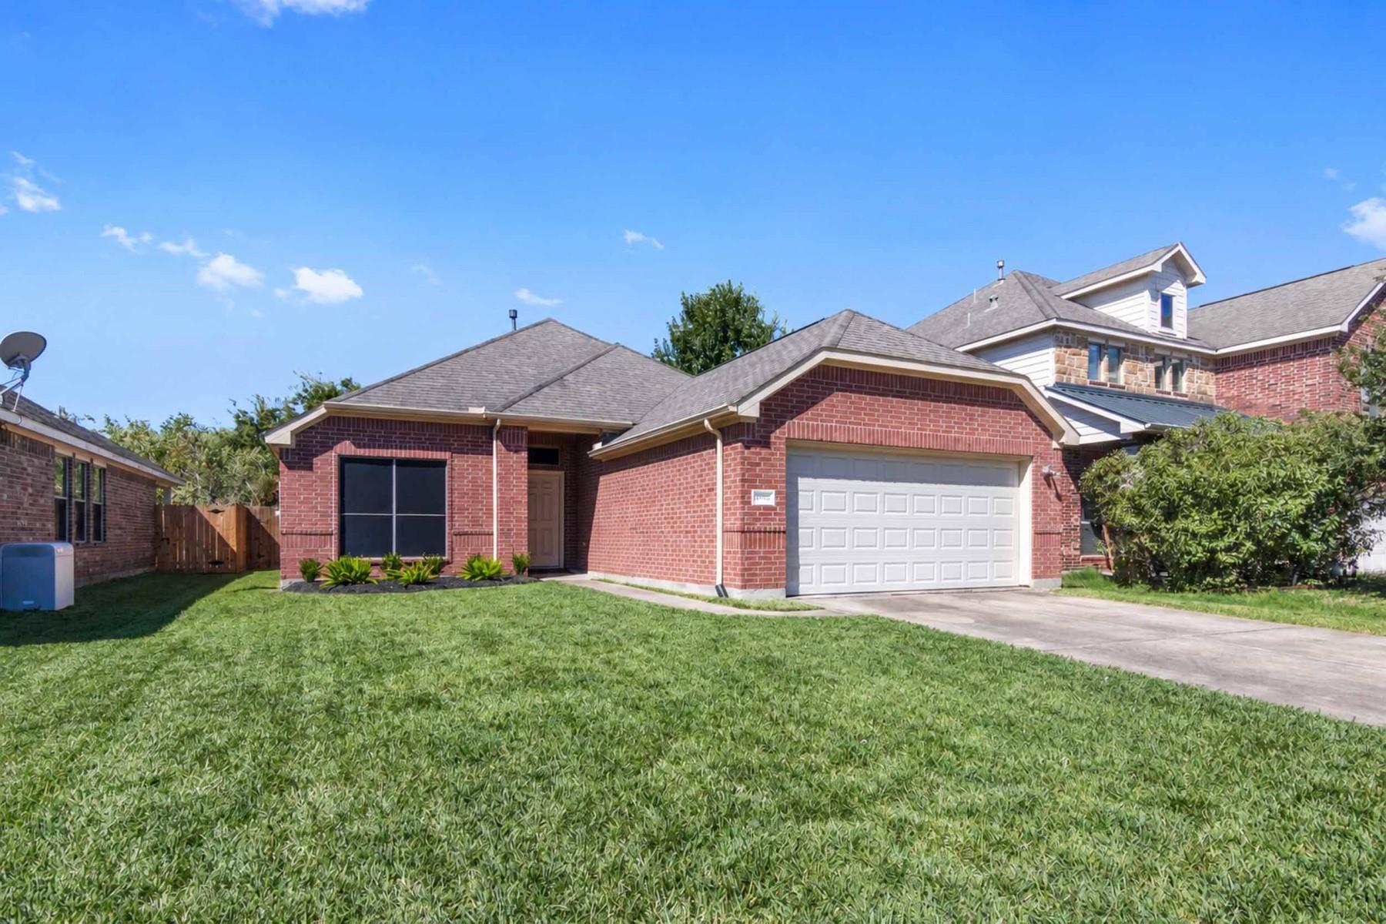
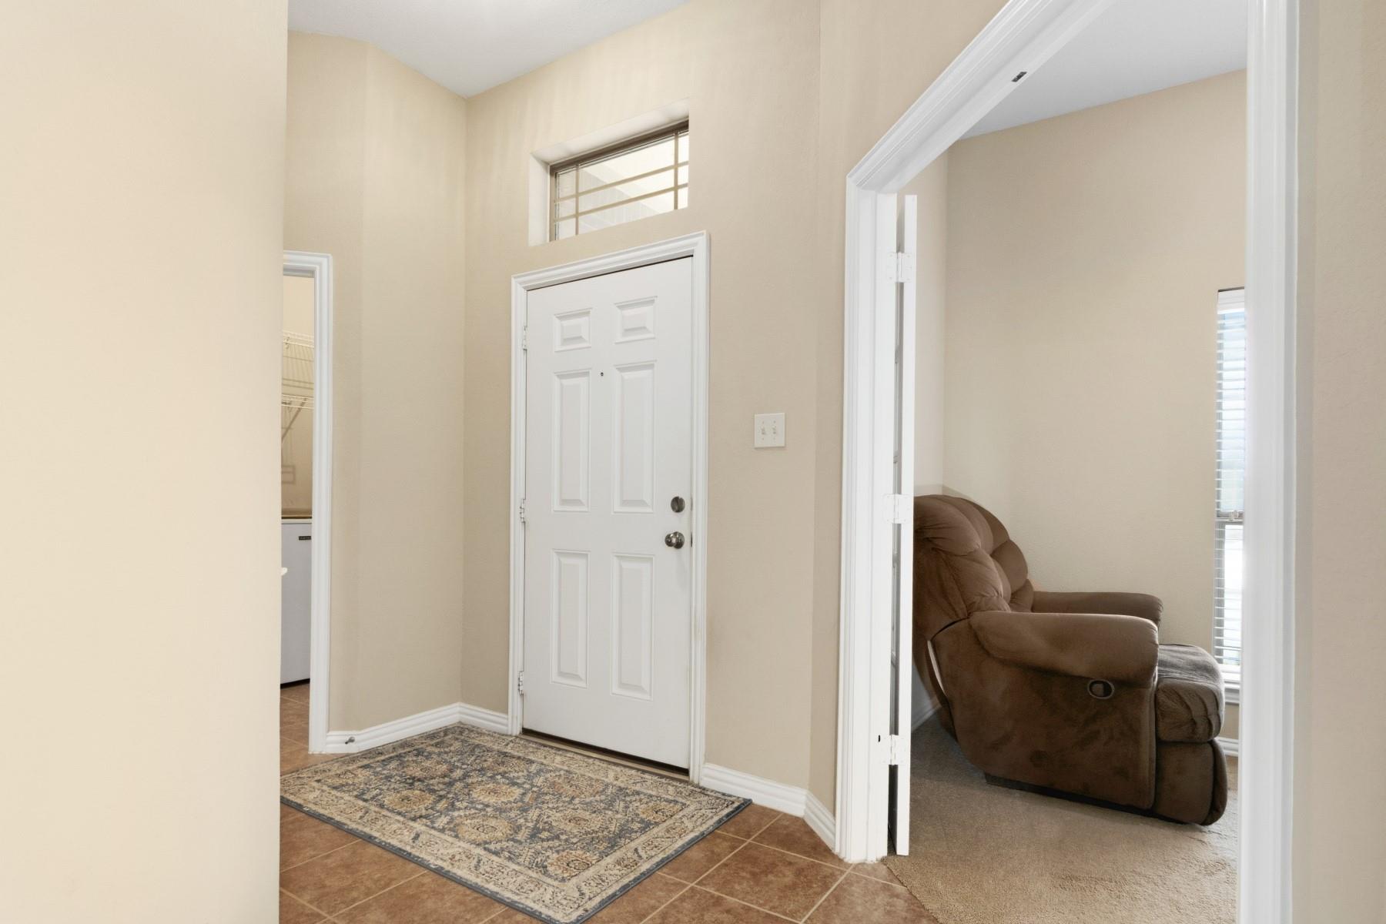
This home welcomes you with a covered front porch overlooking a landscaped front yard. Inside, a functional layout for both everyday living and entertaining. A dedicated study sits just off the entry, while the open kitchen, living, and dining areas offer a seamless space to gather. Nice covered extended patio for your relaxing and grilling outside. Well cared for and turn key ready for you! The neighborhood offers a park with a play area for the little ones. Enjoy lifestyle living in a location that makes work and life easy, ideally situated near the San Jacinto Monument, major employment centers along the Houston Ship Channel, and with quick access to Kemah, Clear Lake, and the Gulf Coast. All your needed spots are within minutes away: HEB, shopping, restaurants, medical, schools and more. Schedule your appointment today!

Save
Ask
Tour
Hide
Share
Listing Snapshot
Price 
$279,900
Days On Site 
12 Days
Bedrooms 
3
Inside Area (SqFt) 
1,527 sqft
Total Baths 
2
Full Baths 
2
Partial Baths 
N/A
Lot Size 
0.1148 Acres
Year Built 
2010
MLS Number 
39413530
Status 
Active
Property Tax 
$7,281
HOA/Condo/Coop Fees 
$16.67 monthly
Sq Ft Source 
N/A
Friends & Family
Recent Activity
a week agoListing updated with changes from the MLS
2 weeks agoStatus changed to Active
2 weeks agoListing first seen on site
General Features
Acres 
0.1148
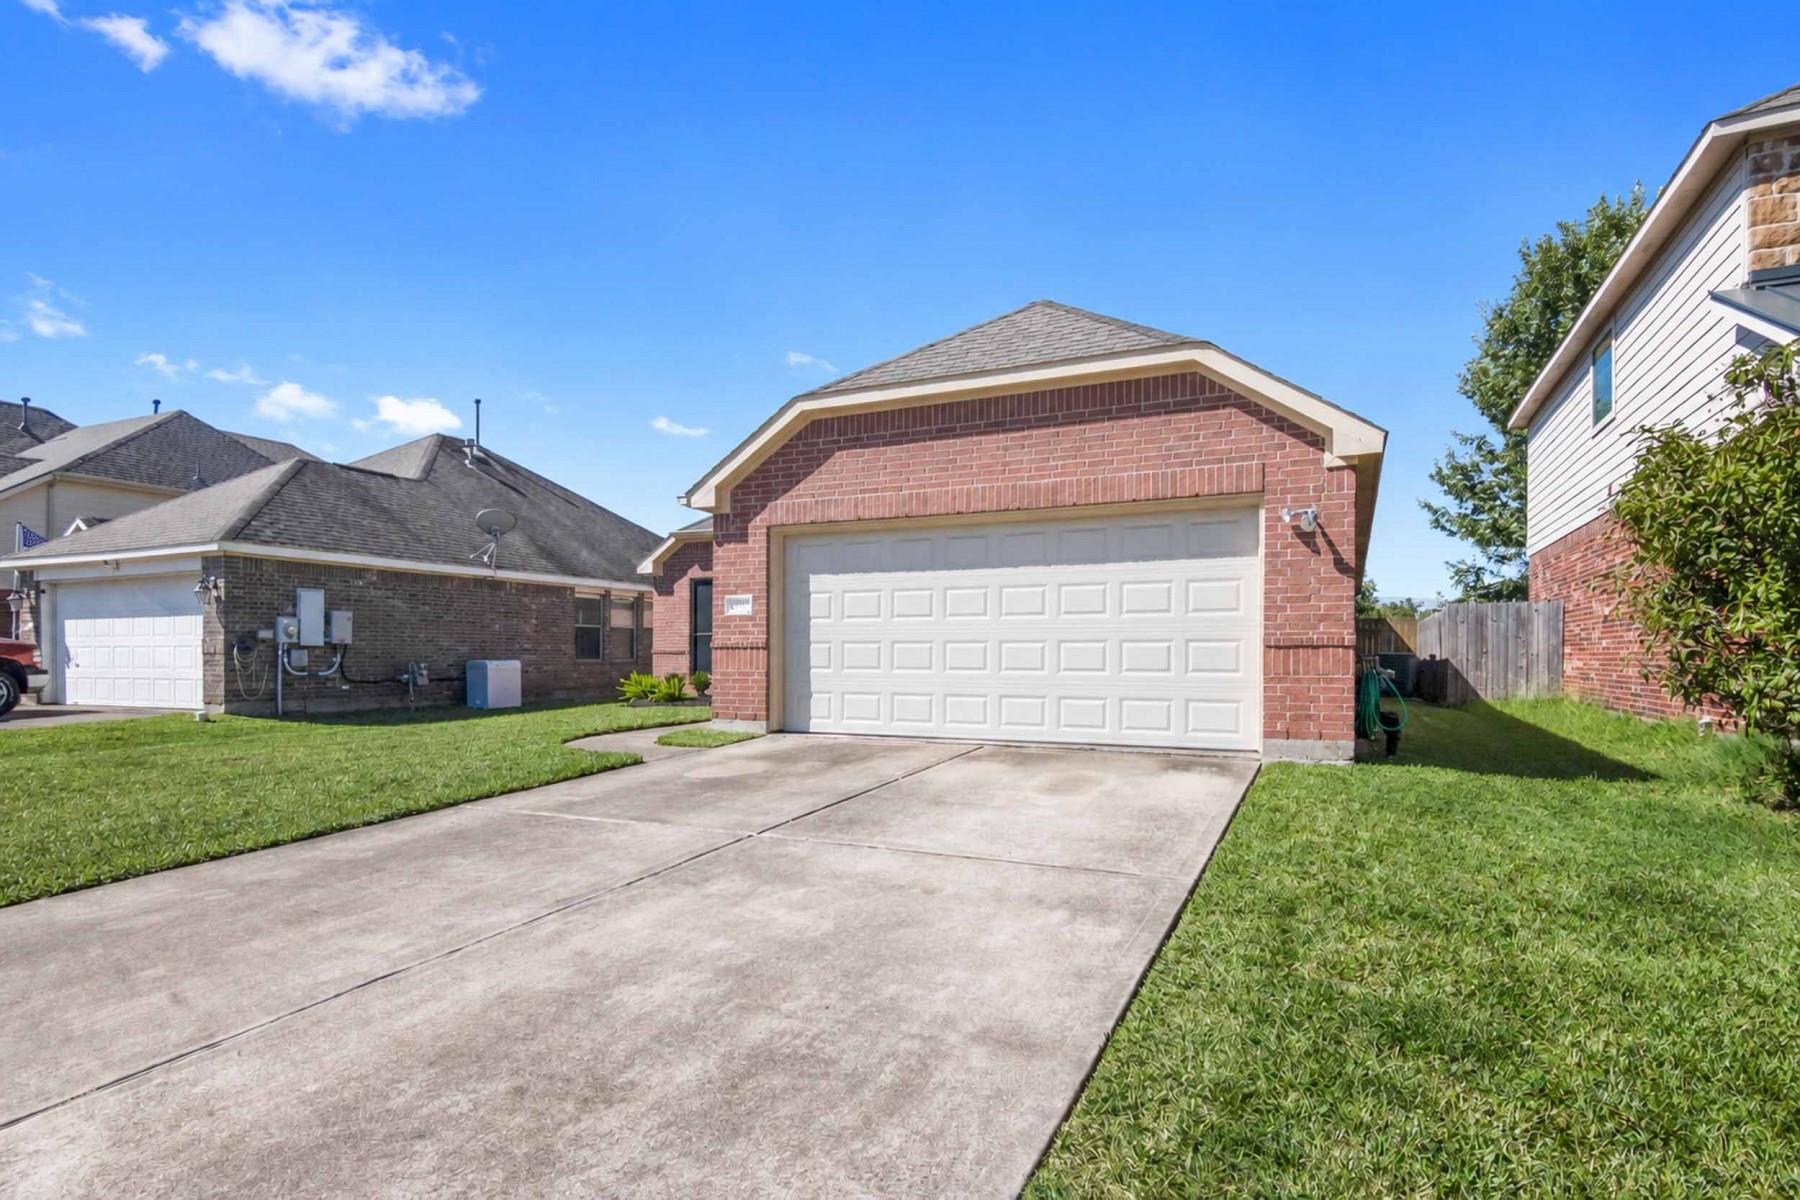
Attached Garage 
Yes
Disclosures 
No Disclosures
Foundation 
Slab
Garage 
Yes
Garage Spaces 
2
Parking 
Attached
Parking Spaces 
2
Property Sub Type 
Single Family Residence
Sewer 
Public Sewer
SqFt Total 
1527
Style 
Traditional
Water Source 
Public
Interior Features
Appliances 
DisposalMicrowaveFree-Standing RangeDishwasherOven
Cooling 
Electric
Flooring 
CarpetTile
Heating 
Electric
Laundry Features 
Electric Dryer HookupWasher Hookup
Bedroom 
Dimensions - 12x12Level - FirstArea - 144
Breakfast 
Dimensions - 10x8Level - FirstArea - 80
Kitchen 
Dimensions - 12x10Level - FirstArea - 120
Living Room 
Dimensions - 22x21Level - FirstArea - 462
Master Bedroom 
Dimensions - 18x16Level - FirstArea - 288
Utility Room 
Dimensions - 8x6Level - FirstArea - 48
Save
Ask
Tour
Hide
Share
Exterior Features
Construction Details 
Brick
Lot Features 
Subdivided
Roof 
Composition
Community Features
Association Amenities 
Playground
Association Fee 
$200.0
Association Fee Frequency 
Annually
MLS Area 
6
School District 
35 - La Porte
Financing Terms Available 
CashConventionalFHAVA Loan
Roads 
Concrete
Schools
School District
35 - La Porte
Elementary School
College Park Elementary School
Middle School
Lomax Junior High School
High School
La Porte High School
Listing courtesy of JLA Realty [email protected]

IDX information is provided exclusively for consumers’ personal, non-commercial use. It may not be used for any purpose other than to identify prospective properties consumers may be interested in purchasing. This data is deemed reliable but is not guaranteed accurate by the MLS.

Data provided by HAR.com © 2026. All information provided should be independently verified.

Neighborhood & Commute
Source: Walkscore
Disclosure: Community information and market data powered by Constellation Data Labs. Information is deemed reliable but not guaranteed.
Save
Ask
Tour
Hide
Share