Search For Homes

Save
Ask
Tour
Hide
Share
$177,000
64 Days On Site

7417 Stephanie Drive
Deer Park, TX 77536

For Sale|Single Family Residence|Active
3
Beds
1
Total Bath
1
Full Bath
1,113
SqFt
$159
/SqFt
1955
Built
Subdivision:
Spencer View Terrace
County:
Harris
Call Now: 346.202.7307
Is this the listing for you? We can help make it yours.
346.202.7307
7417 Stephanie Drive7417 Stephanie Drive7417 Stephanie Drive7417 Stephanie Drive
Save
Ask
Tour
Hide
Share

Mortgage Calculator

Monthly Payment (Est.)

Enter an interest rate to see your estimated monthly payment.
Calculator powered by Showcase IDX, a Constellation1 Company. Copyright ©2026 Information is deemed reliable but not guaranteed.

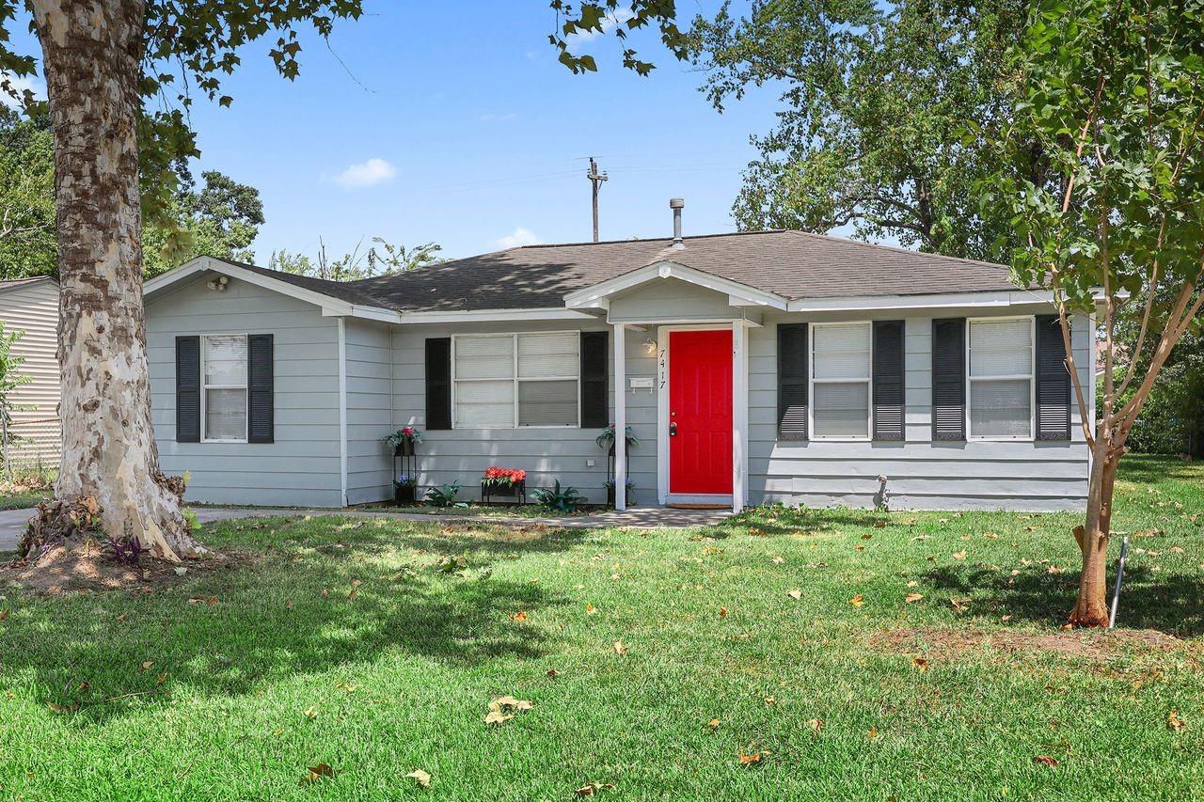
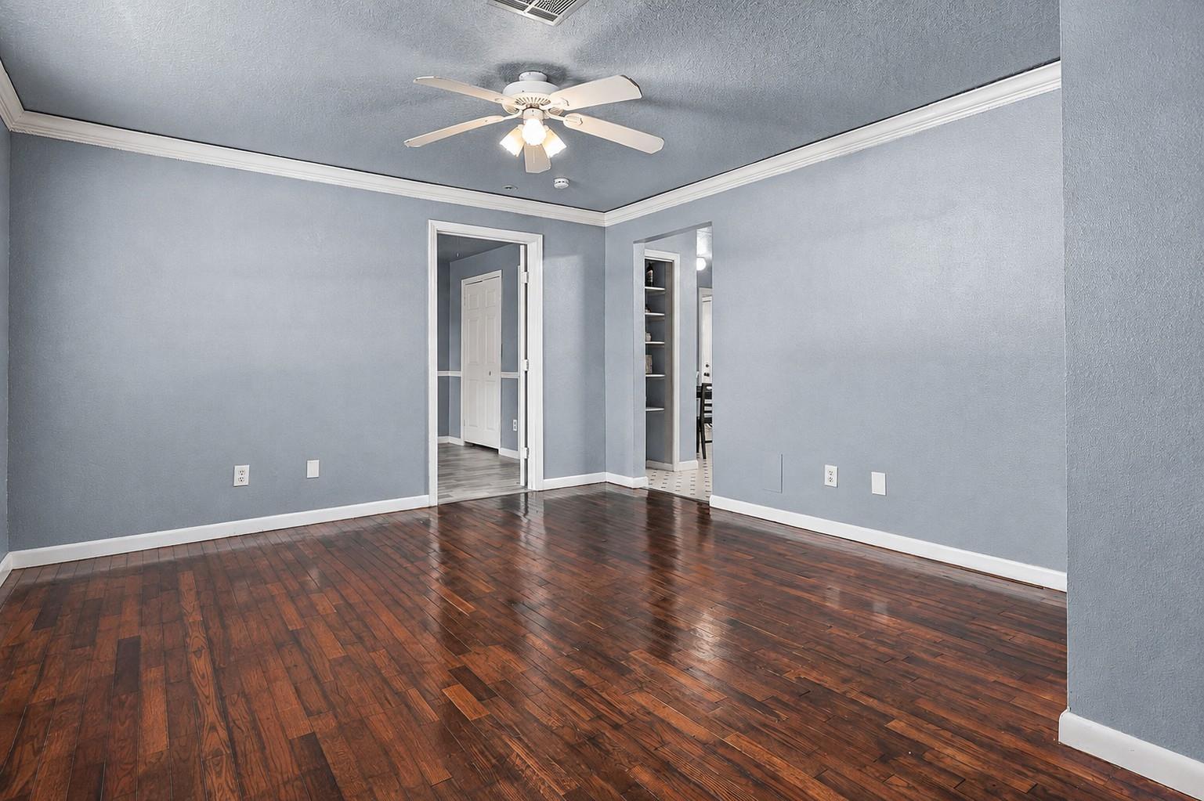
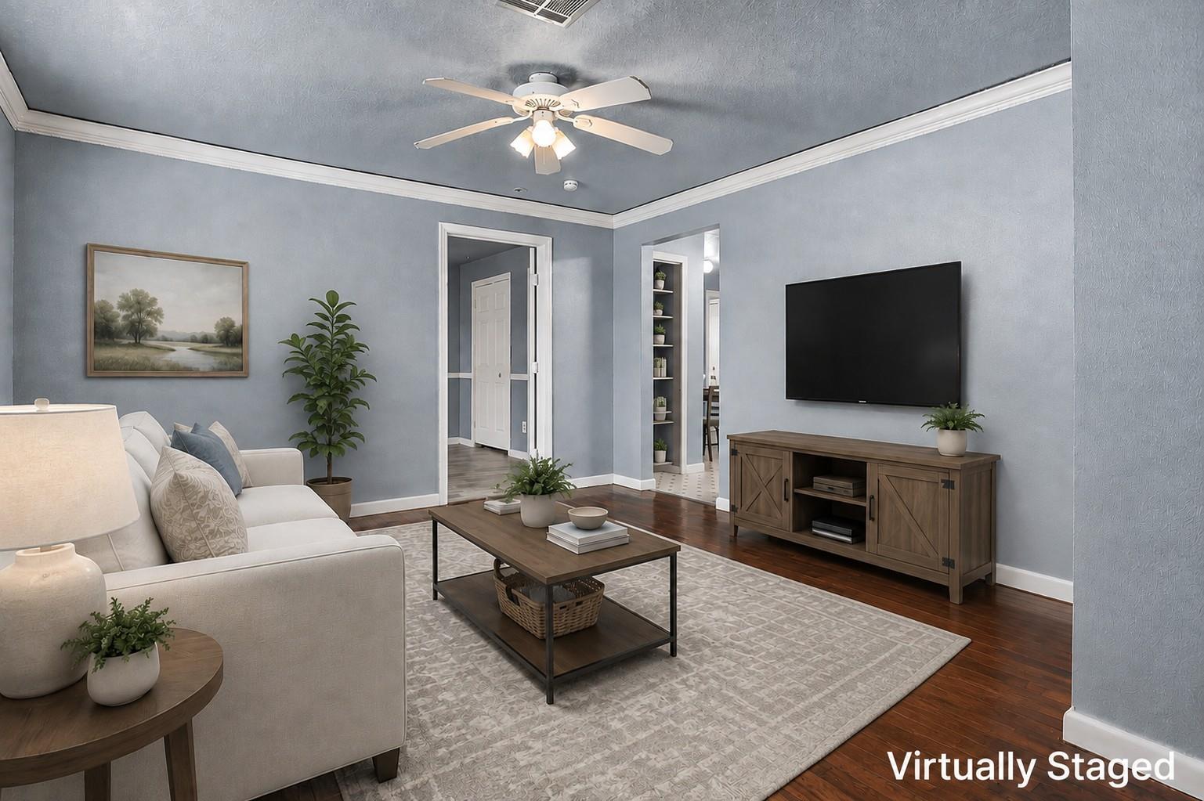
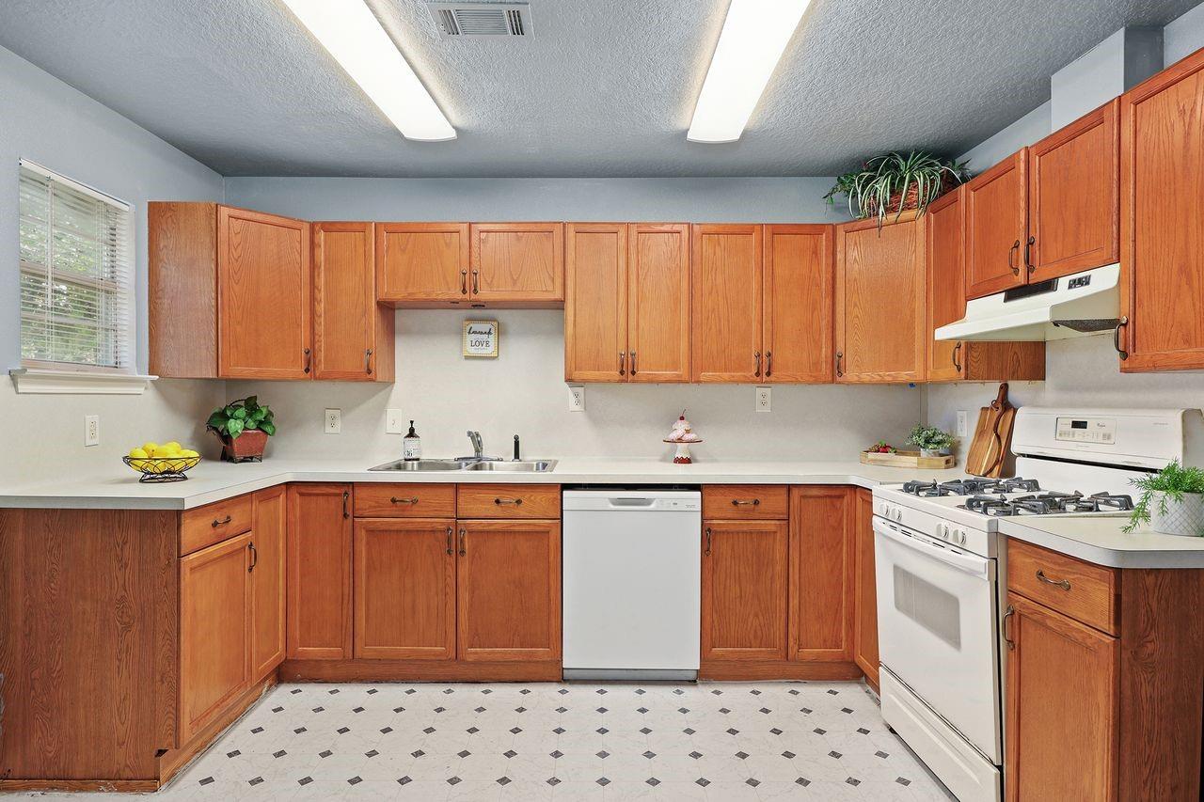
Move-in Ready & Affordably Priced in Deer Park! Cute-as-a-Button 3-bedroom 1-bath Home with Plenty of Character Along with Features you May Not Expect at This Price Point. Step Inside to Find Original Wood Flooring in the Living Room, Crown Molding, Fresh Interior Paint & Blinds Throughout. The Spacious Eat-in Kitchen with Abundant Cabinet, Counter Space, Pantry, Vinyl Flooring & a Dishwasher Replaced in 2026. Luxury Vinyl Plank Flooring adds an Updated Touch in the Bedrooms - No Carpet! While the Full Bath Features Easy-Care Vinyl Flooring. An Inside Utility Room Provides Convenient Laundry Space & Additional Storage Possibilities. Outside You'll Find a Large, Partially Fenced Backyard with Plenty of Room for Outdoor Activities, Gardening or Entertaining. Conveniently Located Near the Elementary School & Everyday Amenities, this Charming Deer Park Home Offers Great Curb Appeal, Comfort & that Welcoming Feel. Come Take a Look & See if This Could Be the One! Schedule Your Showing Today!

Save
Ask
Tour
Hide
Share
Listing Snapshot
Price 
$177,000
Days On Site 
64 Days
Bedrooms 
3
Inside Area (SqFt) 
1,113 sqft
Total Baths 
1
Full Baths 
1
Partial Baths 
N/A
Lot Size 
0.1708 Acres
Year Built 
1955
MLS Number 
39445197
Status 
Active
Property Tax 
$3,543
HOA/Condo/Coop Fees 
N/A
Sq Ft Source 
N/A
Friends & Family
Recent Activity
4 weeks agoListing updated with changes from the MLS
4 weeks agoPrice changed to $177,000
2 months agoListing first seen on site
General Features
Acres 
0.1708
Direction Faces 
South
Disclosures 
Seller's Disclosure
Foundation 
Slab
Garage 
Yes
Parking 
No Garage
Property Sub Type 
Single Family Residence
Sewer 
Public Sewer
SqFt Total 
1113
Style 
Traditional
Water Source 
Public
Interior Features
Appliances 
DisposalGas OvenFree-Standing RangeGas RangeDishwasherOvenRefrigerator
Cooling 
Ceiling Fan(s)Electric
Flooring 
TileVinylWood
Heating 
Natural Gas
Interior 
Crown MoldingPantry
Laundry Features 
Electric Dryer HookupWasher Hookup
Window Features 
Window Coverings
Bedroom 
Dimensions - 17x11Level - FirstArea - 187
Kitchen 
Dimensions - 16x11Level - FirstArea - 176
Living Room 
Dimensions - 17x13Level - FirstArea - 221
Utility Room 
Dimensions - 9x5Level - FirstArea - 45
Save
Ask
Tour
Hide
Share
Exterior Features
Construction Details 
Vinyl SidingWood Siding
Fencing 
Partial
Lot Features 
Back YardSubdivided
Roof 
Composition
Windows/Doors 
Window Coverings
Community Features
MLS Area 
6
School District 
16 - Deer Park
Financing Terms Available 
CashConventionalFHAVA Loan
Roads 
Concrete
Schools
School District
16 - Deer Park
Elementary School
Jp Dabbs Elementary School
Middle School
Bonnette Junior High School
High School
Deer Park High School
Listing courtesy of Summit, Realtors [email protected]

IDX information is provided exclusively for consumers’ personal, non-commercial use. It may not be used for any purpose other than to identify prospective properties consumers may be interested in purchasing. This data is deemed reliable but is not guaranteed accurate by the MLS.

Data provided by HAR.com © 2026. All information provided should be independently verified.

Neighborhood & Commute
Source: Walkscore
Disclosure: Community information and market data powered by Constellation Data Labs. Information is deemed reliable but not guaranteed.
Save
Ask
Tour
Hide
Share