
November 2, 2017
Save
Ask
Tour
Hide
$3,800
2 Days On Site
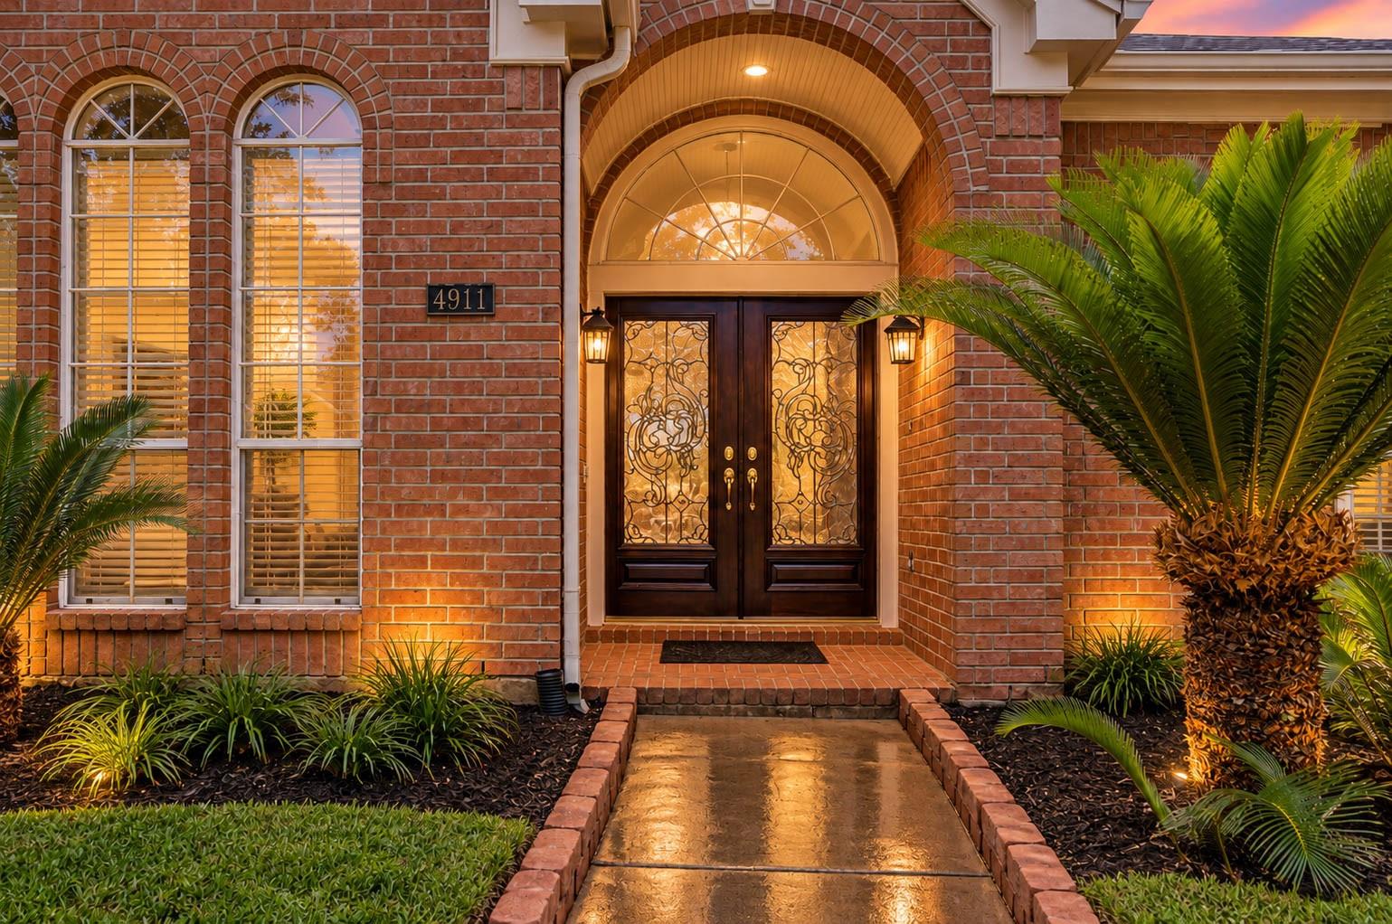
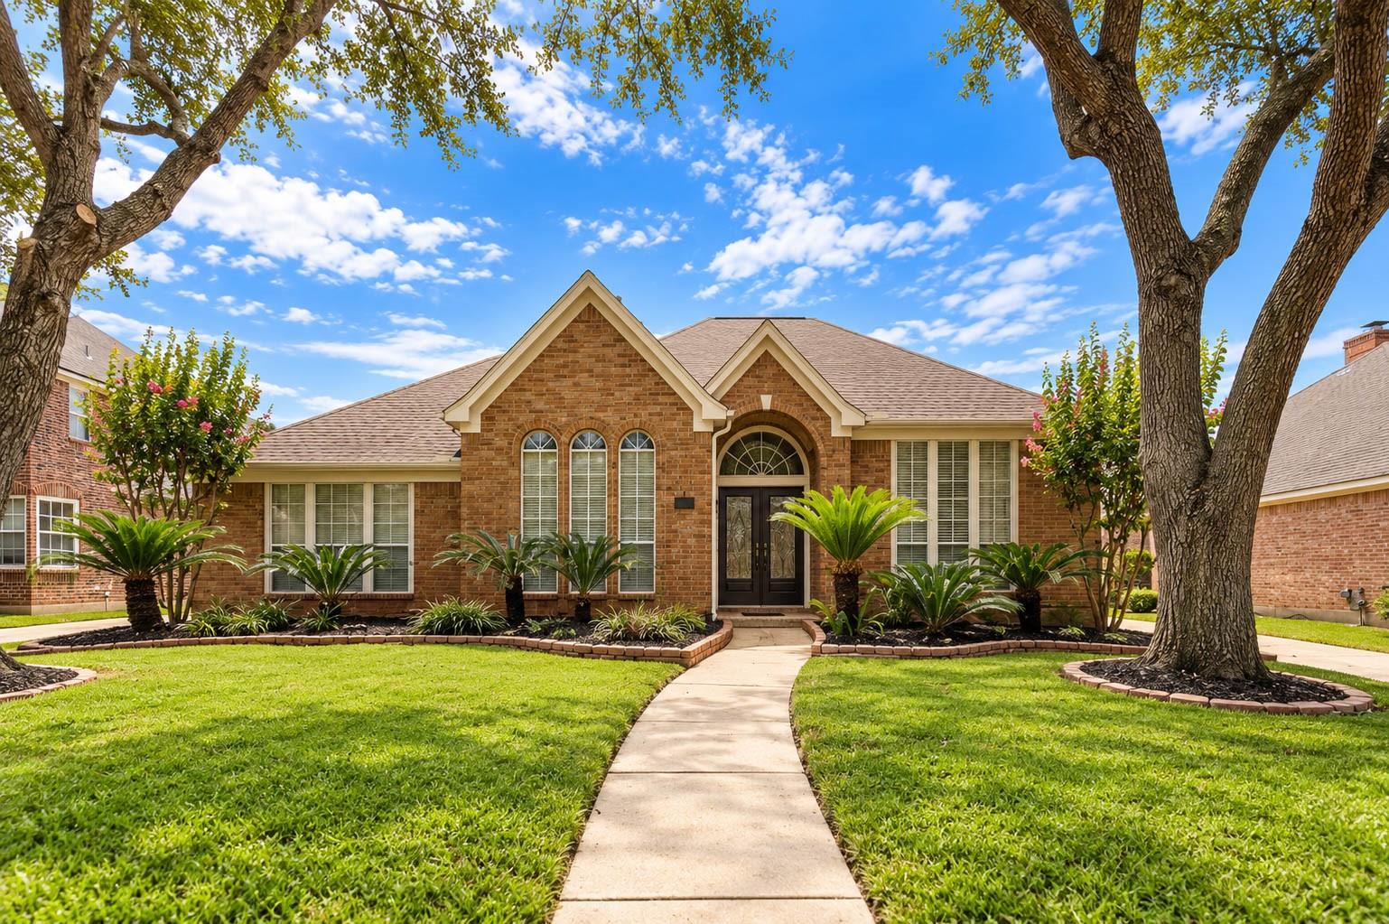
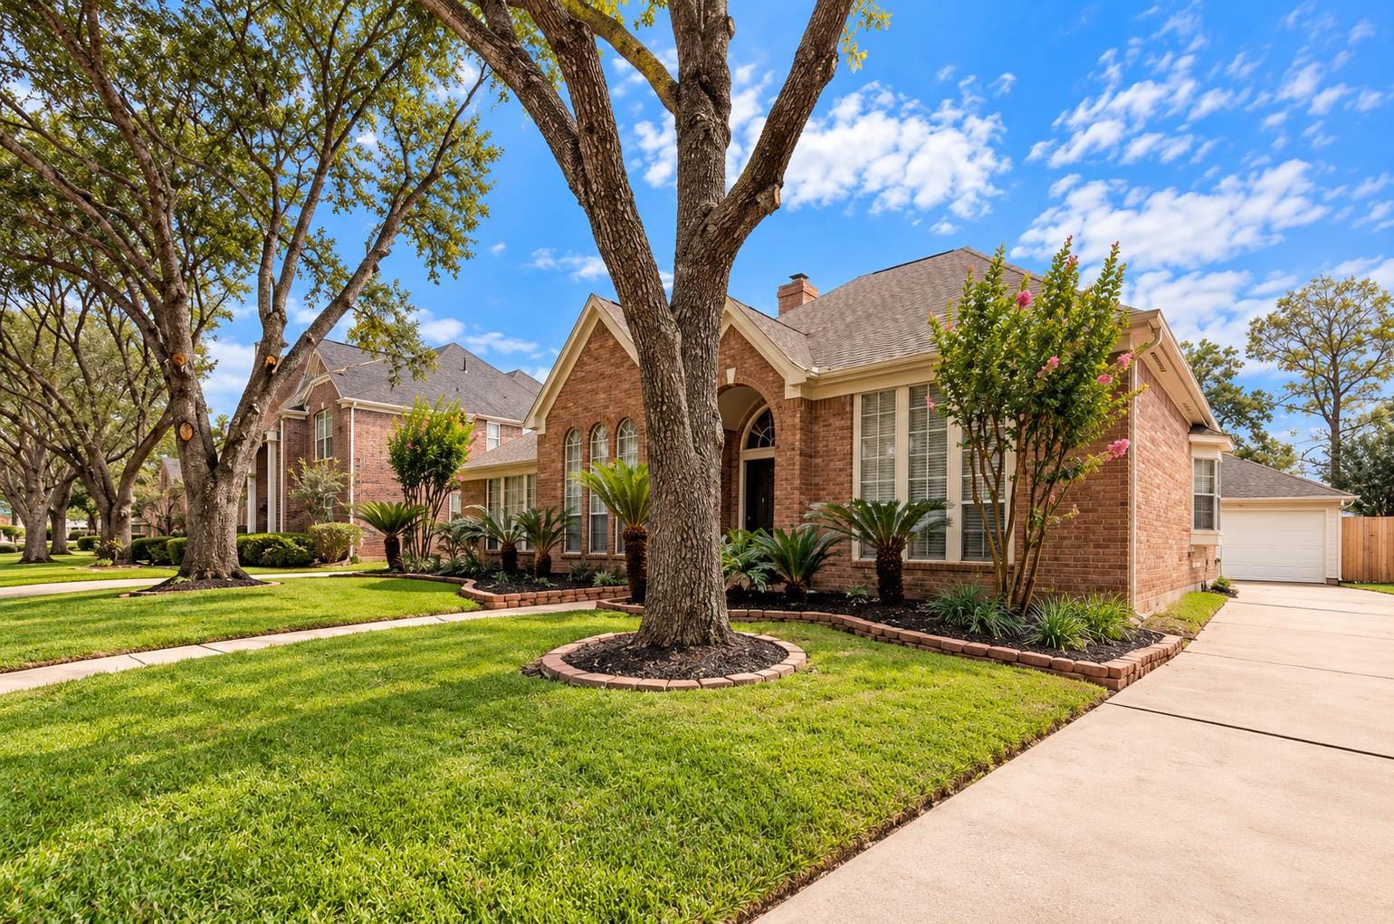
4911 Avondale DriveSugar Land, TX 77479
For Rent|Residential Lease|Active
4
Beds
2
Total Baths
2
Full Baths
2,949
SqFt
$1
/SqFt
1994
Built
Subdivision:
Bridgewater Sec 2
County:
Fort Bend
Call Now: 346.202.7307
Is this the listing for you? We can help make it yours.
346.202.7307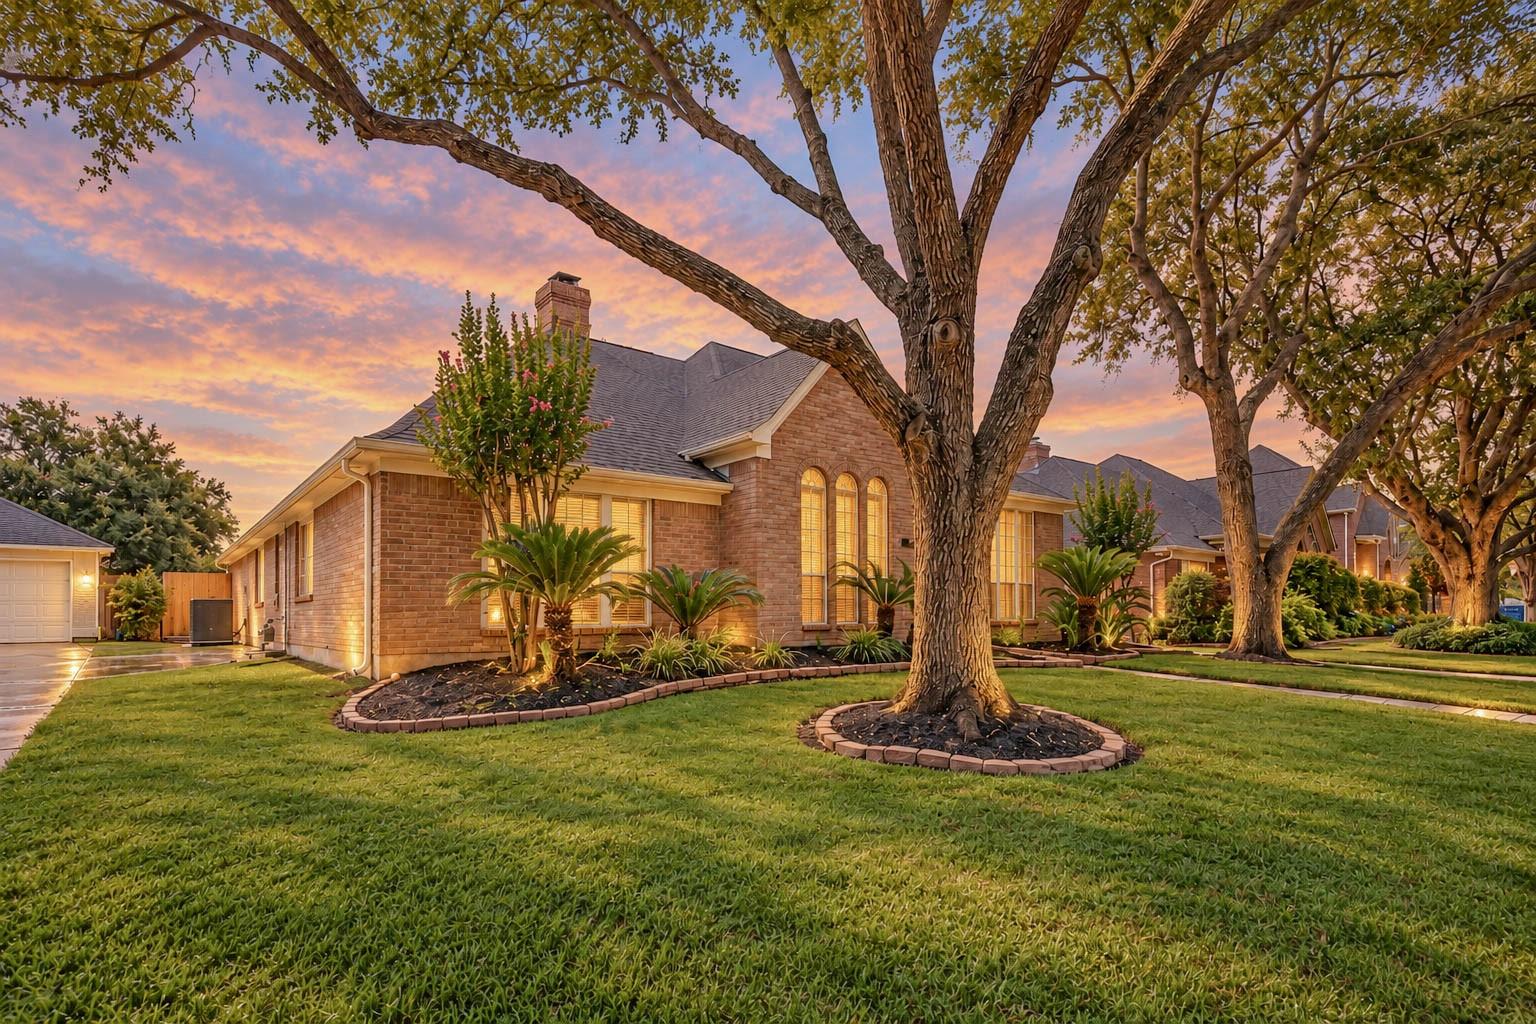
Save
Ask
Tour
Hide
Mortgage Calculator
Monthly Payment (Est.)
Enter an interest rate to see your estimated monthly payment.Calculator powered by Showcase IDX, a Constellation1 Company. Copyright ©2026 Information is deemed reliable but not guaranteed.
Welcome to 4911 Avondale Drive, a beautifully maintained home in one of Sugar Land's most desirable neighborhoods! Situated on a premium lot backing to a scenic lake and peaceful greenbelt, this home offers beautiful views, added privacy, and no rear neighbors. Inside, enjoy a bright, open-concept floor plan filled with natural light, spacious living areas, and an inviting layout perfect for everyday living and entertaining. Ideally located within walking distance of highly regarded Commonwealth Elementary School, with convenient access to neighborhood parks, walking trails, shopping, dining, and major commuter routes. Experience the perfect combination of comfort, privacy, and convenience in this exceptional Sugar Land home!
Save
Ask
Tour
Hide
Listing Snapshot
Price
$3,800
Days On Site
2 Days
Bedrooms
4
Inside Area (SqFt)
2,949 sqft
Total Baths
2
Full Baths
2
Partial Baths
N/A
Lot Size
0.1928 Acres
Year Built
1994
MLS Number
39448943
Status
Active
Property Tax
N/A
HOA/Condo/Coop Fees
N/A
Sq Ft Source
N/A
Friends & Family
Recent Activity
| 2 days ago | Listing updated with changes from the MLS | |
| 2 days ago | Listing first seen on site |
General Features
Acres
0.1928
Disclosures
No DisclosuresSeller's Disclosure
Garage
Yes
Garage Spaces
2
Lease Term
12 Months
Parking
Detached
Parking Spaces
2
Pets
Call
SqFt Total
2949
Style
Traditional
Water Source
Public
Interior Features
Appliances
DisposalGas OvenMicrowaveGas CooktopGas RangeDishwasher
Cooling
Electric
Fireplace
Yes
Fireplace Features
Gas
Fireplaces
1
Heating
Natural Gas
Laundry Features
Electric Dryer HookupGas Dryer Hookup
Bedroom
Dimensions - 12 x 10Level - FirstArea - 120
Master Bedroom
Dimensions - 14 x 18Level - FirstArea - 252
Save
Ask
Tour
Hide
Exterior Features
Frontage
Waterfront
Lot Features
GreenbeltSubdividedWaterfront
View
Lake
Waterfront
Yes
Waterfront Features
Waterfront
Waterview
Lake
Community Features
Association Amenities
ClubhousePlaygroundTennis Court(s)
Community Features
Clubhouse
MLS Area
29
School District
19 - Fort Bend
Schools
School District
19 - Fort Bend
Elementary School
Commonwealth Elementary School
Middle School
Fort Settlement Middle School
High School
Clements High School
Listing courtesy of HomeSmart [email protected]
IDX information is provided exclusively for consumers’ personal, non-commercial use. It may not be used for any purpose other than to identify prospective properties consumers may be interested in purchasing. This data is deemed reliable but is not guaranteed accurate by the MLS.
Data provided by HAR.com © 2026. All information provided should be independently verified.
Neighborhood & Commute
Source: Walkscore
Disclosure: Community information and market data powered by Constellation Data Labs. Information is deemed reliable but not guaranteed.
Save
Ask
Tour
Hide
Did you know? You can invite friends and family to your search. They can join your search, rate and discuss listings with you.