Search For Homes

Save
Ask
Tour
Hide
Share
$2,900
19 Days On Site

16411 Canyon Chase Drive
Houston, TX 77095

For Rent|Single Family Residence|Active
4
Beds
4
Total Baths
3
Full Baths
1
Partial Bath
3,831
SqFt
$1
/SqFt
2001
Built
Subdivision:
Stone Gate Sec 01
County:
Harris
Call Now: 346.202.7307
Is this the listing for you? We can help make it yours.
346.202.7307
16411 Canyon Chase Drive16411 Canyon Chase Drive16411 Canyon Chase Drive16411 Canyon Chase Drive
Save
Ask
Tour
Hide
Share

Mortgage Calculator

Monthly Payment (Est.)

$13
Calculator powered by Showcase IDX, a Constellation1 Company. Copyright ©2026 Information is deemed reliable but not guaranteed.

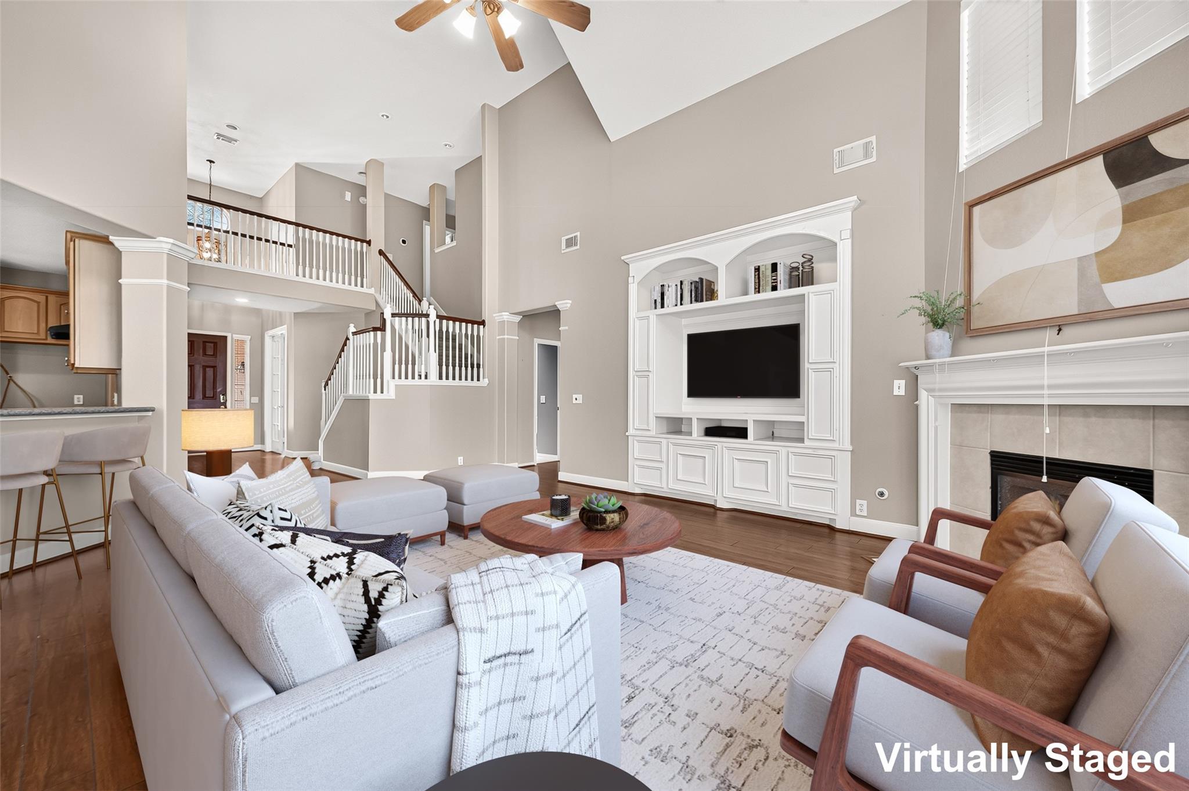
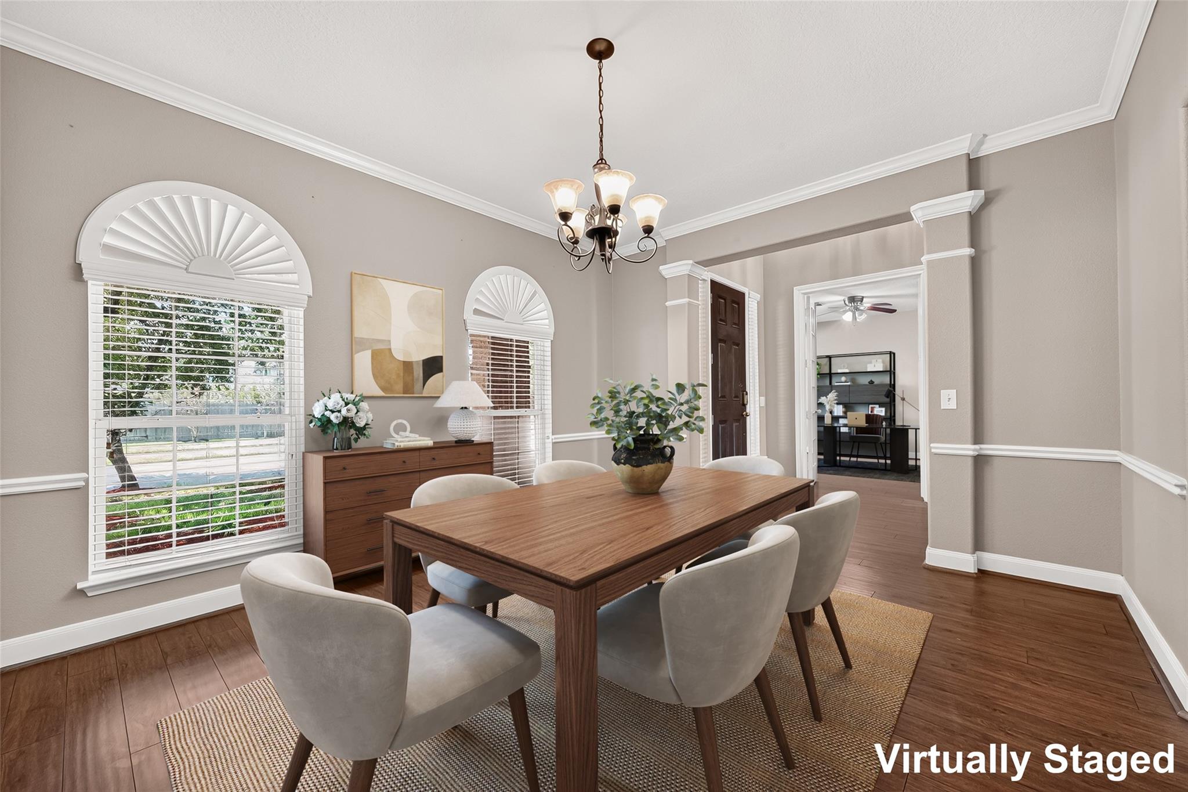
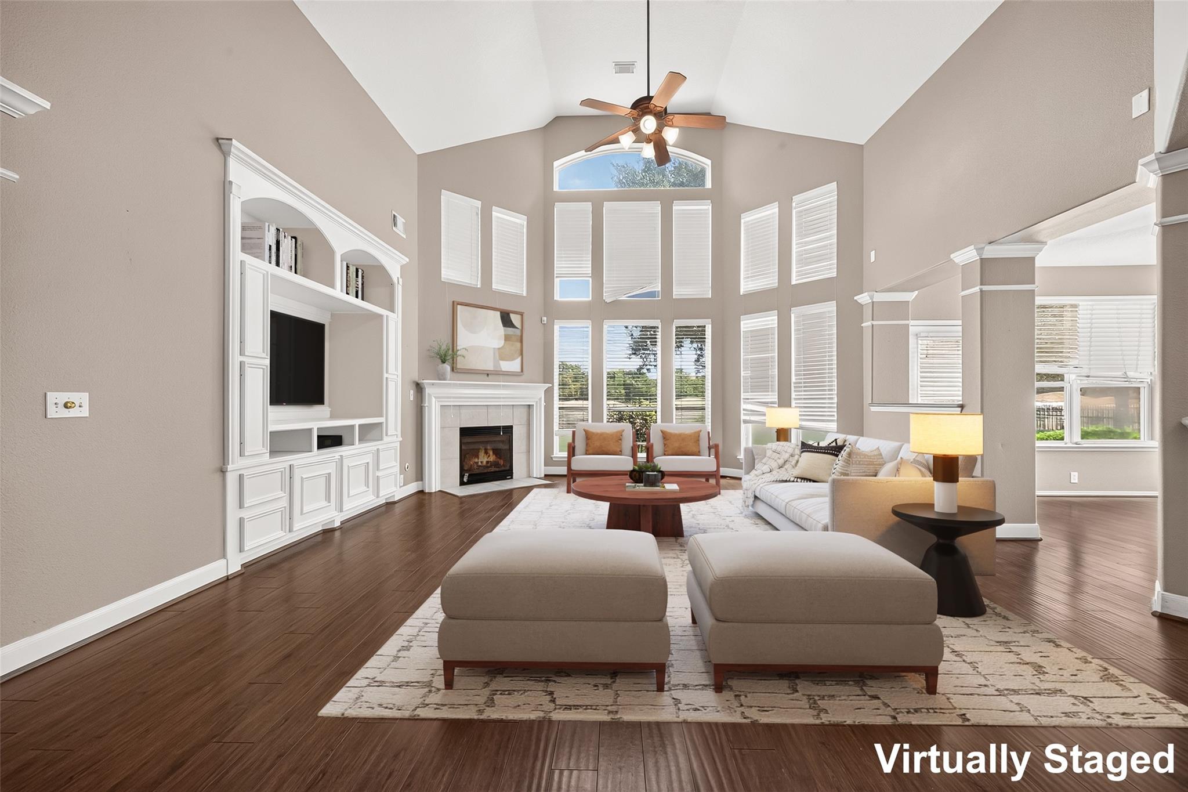
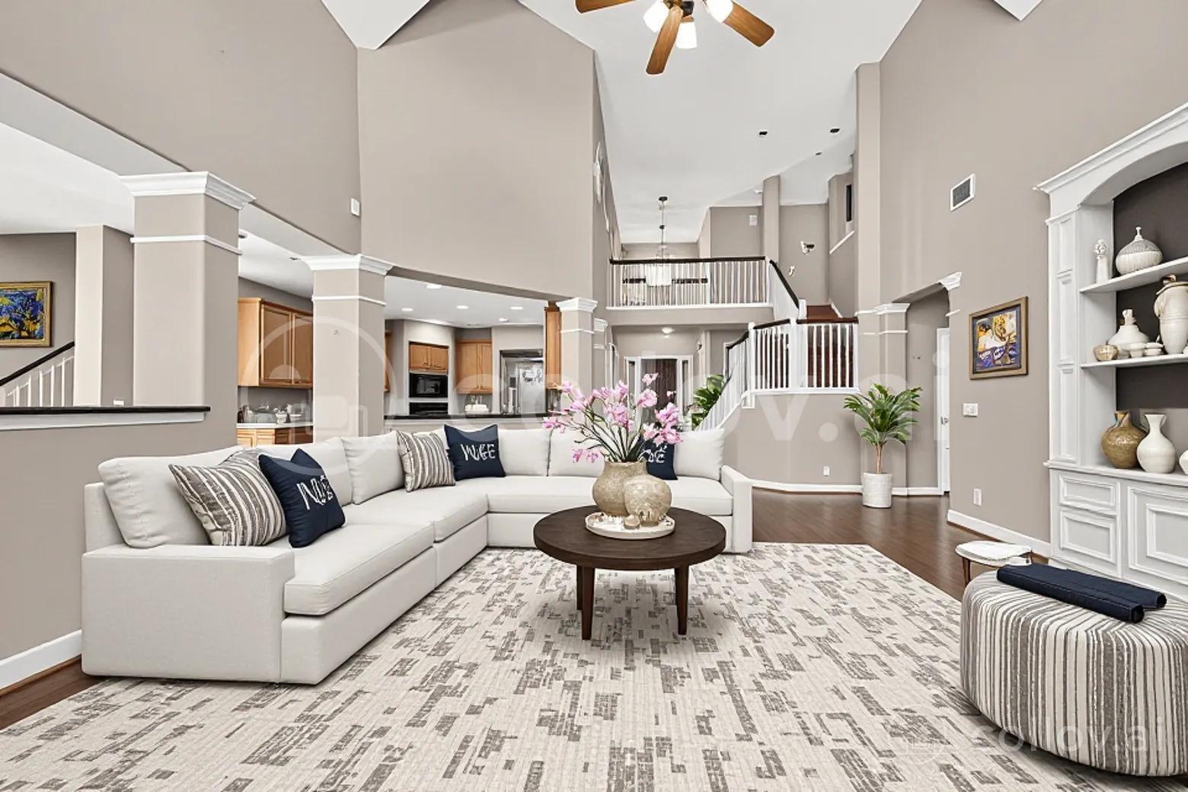
Exceptional opportunity to own a spacious 4-bedroom, 3.5-bath home overlooking the 5th hole of Houston National Golf Course. This expansive floor plan offers a private study, game room, media room, and versatile flex space providing plenty of rooms for work, play, and everyday living. Generous living spaces, abundant natural light, and golf course views provide the foundation for a truly remarkable property. Priced accordingly and offered as-is, reflecting the updates and improvements needed, this property offers incredible potential for buyers looking to add their personal touches to create their dream home in a desirable golf course community. Residents enjoy neighborhood amenities including swimming pools, tennis courts, soccer fields, parks, and more, plus access to the amenities of Mira Mesa. Conveniently located near Hwy 290, Hwy 6, and the Grand Parkway and zoned to Cy-Fair ISD.

Save
Ask
Tour
Hide
Share
Listing Snapshot
Price 
$2,900
Days On Site 
19 Days
Bedrooms 
4
Inside Area (SqFt) 
3,831 sqft
Total Baths 
4
Full Baths 
3
Partial Baths 
1
Lot Size 
0.212 Acres
Year Built 
2001
MLS® Number 
3947787
Status 
Active
Property Tax 
N/A
HOA/Condo/Coop Fees 
N/A
Sq Ft Source 
N/A
Friends & Family
Recent Activity
yesterdayListing updated with changes from the MLS®
yesterdayPrice changed to $2,900
3 weeks agoListing first seen on site
General Features
Acres 
0.212
Attached Garage 
Yes
Disclosures 
Other Disclosures
Garage 
Yes
Garage Spaces 
2
Green Energy Efficient 
Thermostat
Lease Term 
12 Months
Number Of Stories 
2
Parking 
AttachedGarage Door Opener
Parking Spaces 
2
Pets 
No
Property Sub Type 
Single Family Residence
Sewer 
Public Sewer
SqFt Total 
3831
Water Source 
Public
Interior Features
Appliances 
DisposalElectric OvenMicrowaveGas CooktopDishwasher
Cooling 
Ceiling Fan(s)Electric
Fireplace 
Yes
Fireplace Features 
Gas Log
Fireplaces 
1
Flooring 
CarpetLaminateTile
Heating 
Natural Gas
Interior 
Crown MoldingHigh CeilingsBreakfast BarKitchen IslandEntrance FoyerMaster DownstairsDouble VanitySmart Thermostat
Laundry Features 
Electric Dryer HookupGas Dryer HookupWasher Hookup
Bedroom 
Dimensions - 13x11Level - SecondArea - 143
Dining Room 
Dimensions - 15x13Level - FirstArea - 195
Game Room 
Dimensions - 13x13Level - SecondArea - 169
Kitchen 
Dimensions - 20x13Level - FirstArea - 260
Living Room 
Dimensions - 21x17Level - FirstArea - 357
Master Bedroom 
Dimensions - 21x19Level - FirstArea - 399
Media Room 
Dimensions - 21x19Level - SecondArea - 399
Save
Ask
Tour
Hide
Share
Exterior Features
Fencing 
Back Yard
Lot Features 
Back YardNear Golf CourseOn Golf Course
Patio And Porch 
Patio
Community Features
Accessibility Features 
Therapeutic Whirlpool
Association Amenities 
Basketball CourtClubhouseFitness CenterSport CourtTennis Court(s)
Community Features 
Tennis Court(s)Clubhouse
MLS Area 
8
School District 
13 - Cypress-Fairbanks
Schools
School District
13 - Cypress-Fairbanks
Elementary School
Lamkin Elementary School
Middle School
Spillane Middle School
High School
Cypress Falls High School
Listing courtesy of eXp Realty LLC [email protected]

IDX information is provided exclusively for consumers’ personal, non-commercial use. It may not be used for any purpose other than to identify prospective properties consumers may be interested in purchasing. This data is deemed reliable but is not guaranteed accurate by the MLS.

Data provided by HAR.com © 2026. All information provided should be independently verified.

Neighborhood & Commute
Source: Walkscore
Disclosure: Community information and market data powered by Constellation Data Labs. Information is deemed reliable but not guaranteed.
Save
Ask
Tour
Hide
Share