Search For Homes

Save
Ask
Tour
Hide
Share
$359,900
47 Days On Site

1714 Prince Drive
Alvin, TX 77511

For Sale|Single Family Residence|Active
3
Beds
2
Total Baths
2
Full Baths
2,131
SqFt
$169
/SqFt
2010
Built
Subdivision:
Royal Estates
County:
Brazoria
Call Now: 346.202.7307
Is this the listing for you? We can help make it yours.
346.202.7307
1714 Prince Drive1714 Prince Drive1714 Prince Drive1714 Prince Drive
Save
Ask
Tour
Hide
Share

Mortgage Calculator

Monthly Payment (Est.)

Enter an interest rate to see your estimated monthly payment.
Calculator powered by Showcase IDX, a Constellation1 Company. Copyright ©2026 Information is deemed reliable but not guaranteed.

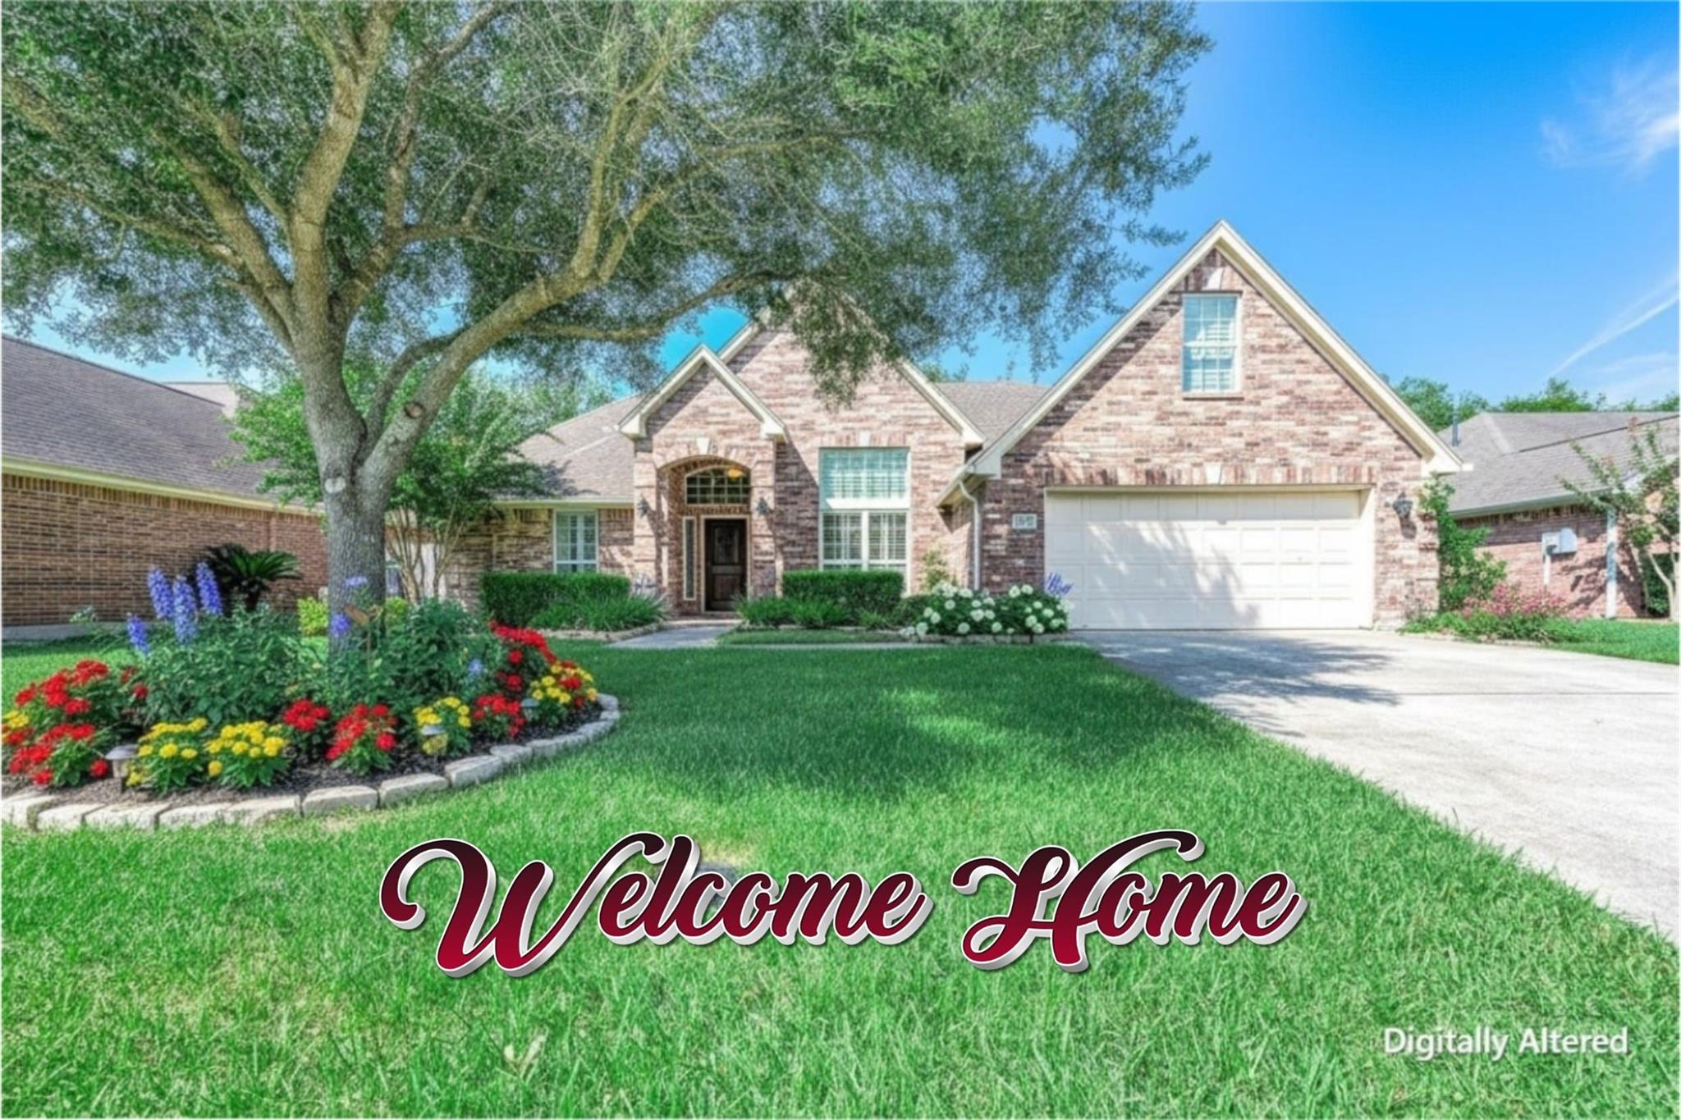
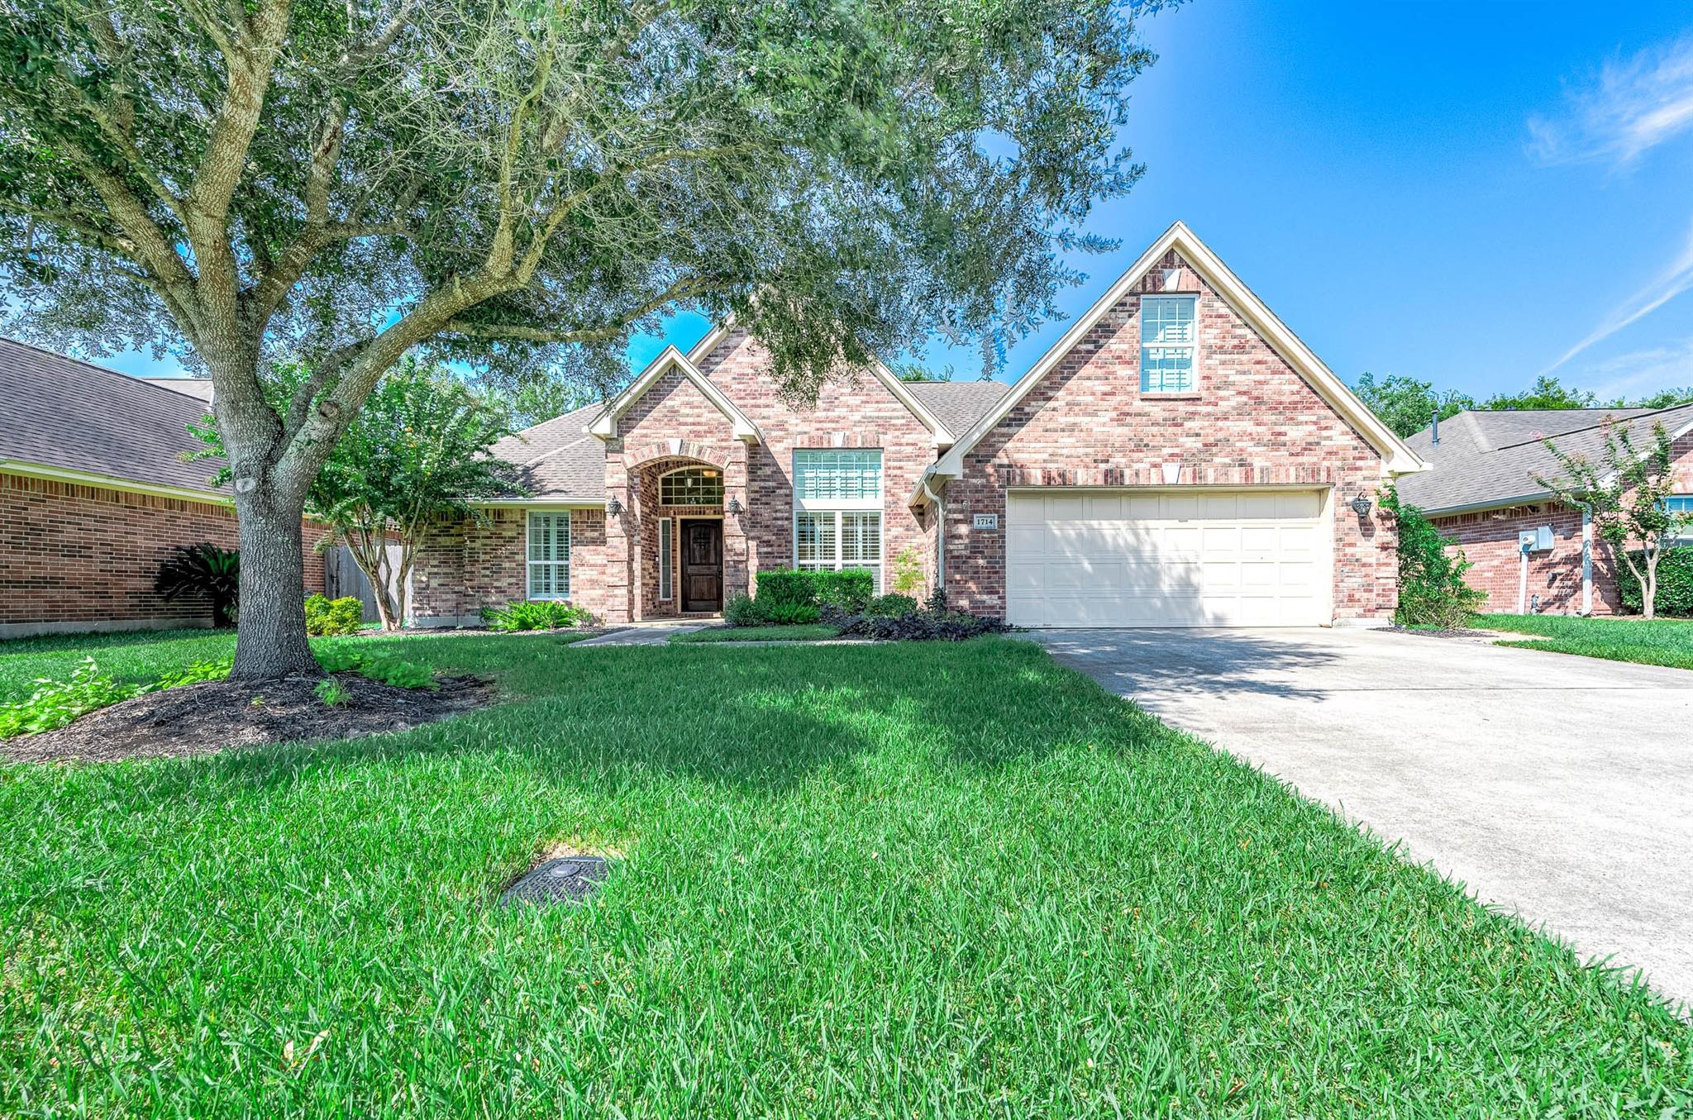
Sitting pretty in secluded Royal Estates subdivision! This beautifully maintained Bilmar custom-built home welcomes you with wonderful curb appeal, soaring ceilings and a thoughtfully designed split floor plan. The spacious family room and formal dining area flow into the kitchen and breakfast area, creating an inviting setting for everyday living and entertaining. Enjoy year-round comfort in the 21' x 7' enclosed sunroom, complete with heating and air conditioning! Two downstairs bedrooms were combined into one generous room, offering the potential to restore separate bedrooms by adding a dividing wall. Upstairs, flexible space awaits your vision—a game room, craft room, workout area or hobby retreat! The backyard is ready for gatherings, weekend relaxation and making memories. LeafGuard gutters with a lifetime warranty add another appealing feature. Discover the comfort, versatility and custom charm that make this Royal Estates home so special!

Save
Ask
Tour
Hide
Share
Listing Snapshot
Price 
$359,900
Days On Site 
47 Days
Bedrooms 
3
Inside Area (SqFt) 
2,131 sqft
Total Baths 
2
Full Baths 
2
Partial Baths 
N/A
Lot Size 
0.1768 Acres
Year Built 
2010
MLS Number 
39516850
Status 
Active
Property Tax 
$8,496
HOA/Condo/Coop Fees 
$8.33 monthly
Sq Ft Source 
N/A
Friends & Family
Recent Activity
3 days agoListing updated with changes from the MLS
3 days agoPrice changed to $359,900
2 months agoListing first seen on site
General Features
Acres 
0.1768
Attached Garage 
Yes
Disclosures 
Seller's Disclosure
Foundation 
Slab
Garage 
Yes
Garage Spaces 
2
Green Energy Efficient 
Thermostat
Parking 
AttachedGarage Door Opener
Parking Spaces 
2
Property Sub Type 
Single Family Residence
Sewer 
Public Sewer
SqFt Total 
2131
Style 
Traditional
Water Source 
Public
Interior Features
Appliances 
Electric OvenMicrowaveElectric RangeFree-Standing RangeDishwasherOven
Cooling 
Ceiling Fan(s)Electric
Flooring 
CarpetTile
Heating 
Natural Gas
Interior 
Crown MoldingBreakfast BarPantryMaster DownstairsDouble VanitySmart Thermostat
Laundry Features 
Electric Dryer HookupWasher Hookup
Spa 
Yes
Bathroom 
Dimensions - 8MX 5Level - FirstArea - 40
Bedroom 
Dimensions - 10 X 26Level - FirstArea - 260
Breakfast 
Dimensions - 11 X 10Level - FirstArea - 110
Dining Room 
Dimensions - 11 X 12Level - FirstArea - 132
Kitchen 
Dimensions - 12 X 12Level - FirstArea - 144
Living Room 
Dimensions - 14 X 22Level - FirstArea - 308
Master Bathroom 
Dimensions - 15 X 10Level - FirstArea - 150
Master Bedroom 
Dimensions - 17 X 13Level - FirstArea - 221
Sunroom 
Dimensions - 10 X 14Level - FirstArea - 140
Utility Room 
Dimensions - 6 X 7Level - FirstArea - 42
Save
Ask
Tour
Hide
Share
Exterior Features
Construction Details 
BrickCement Siding
Fencing 
Back Yard
Lot Features 
Back YardSubdivided
Roof 
Composition
Spa 
Yes
Community Features
Accessibility Features 
Therapeutic Whirlpool
Association Fee 
$100.0
Association Fee Frequency 
Annually
MLS Area 
5
School District 
3 - Alvin
Financing Terms Available 
CashConventionalFHAVA Loan
Roads 
Concrete
Schools
School District
3 - Alvin
Elementary School
Alvin Elementary School
Middle School
Alvin Junior High School
High School
Alvin High School
Listing courtesy of Reyes Realty Group, LLC [email protected]

IDX information is provided exclusively for consumers’ personal, non-commercial use. It may not be used for any purpose other than to identify prospective properties consumers may be interested in purchasing. This data is deemed reliable but is not guaranteed accurate by the MLS.

Data provided by HAR.com © 2026. All information provided should be independently verified.

Neighborhood & Commute
Source: Walkscore
Disclosure: Community information and market data powered by Constellation Data Labs. Information is deemed reliable but not guaranteed.
Save
Ask
Tour
Hide
Share