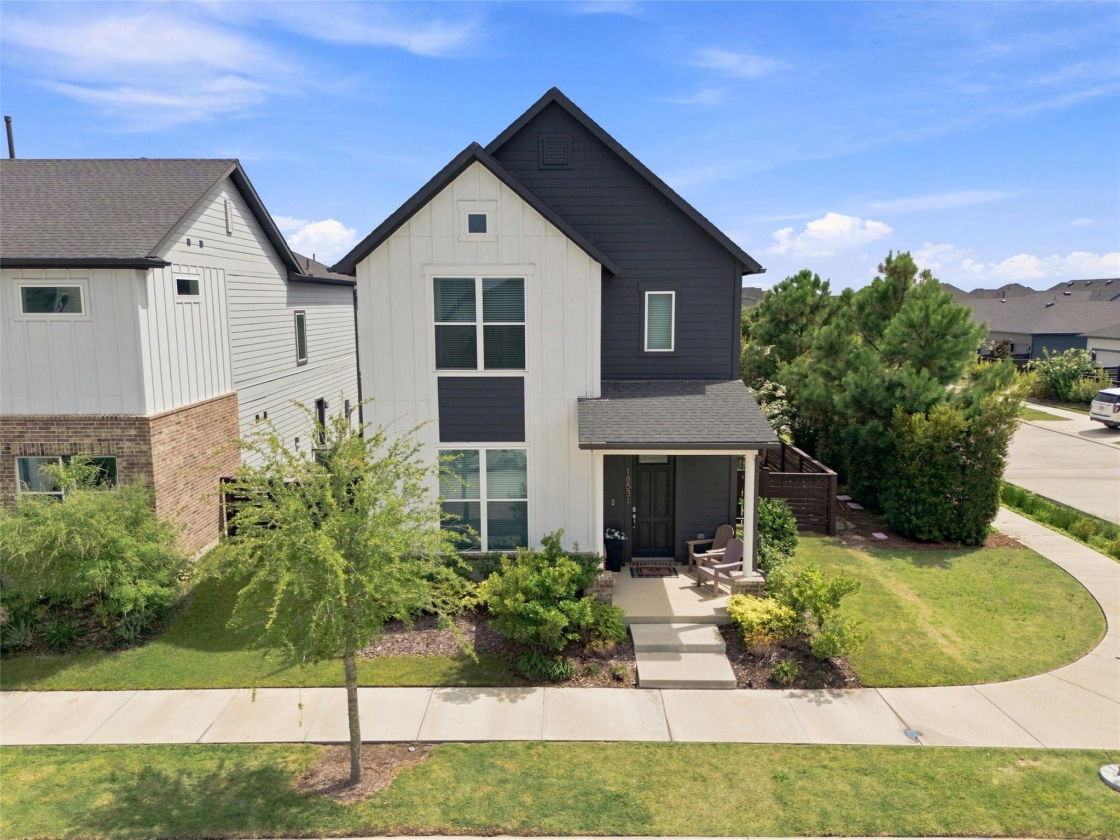
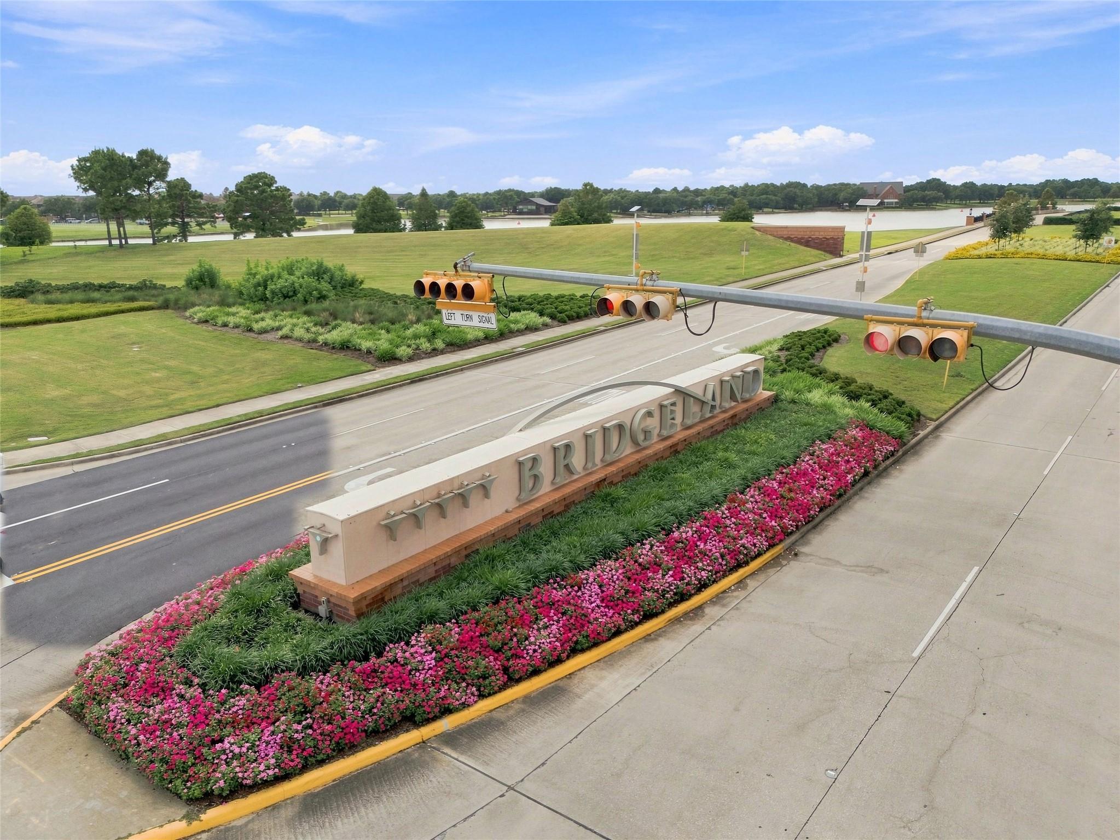
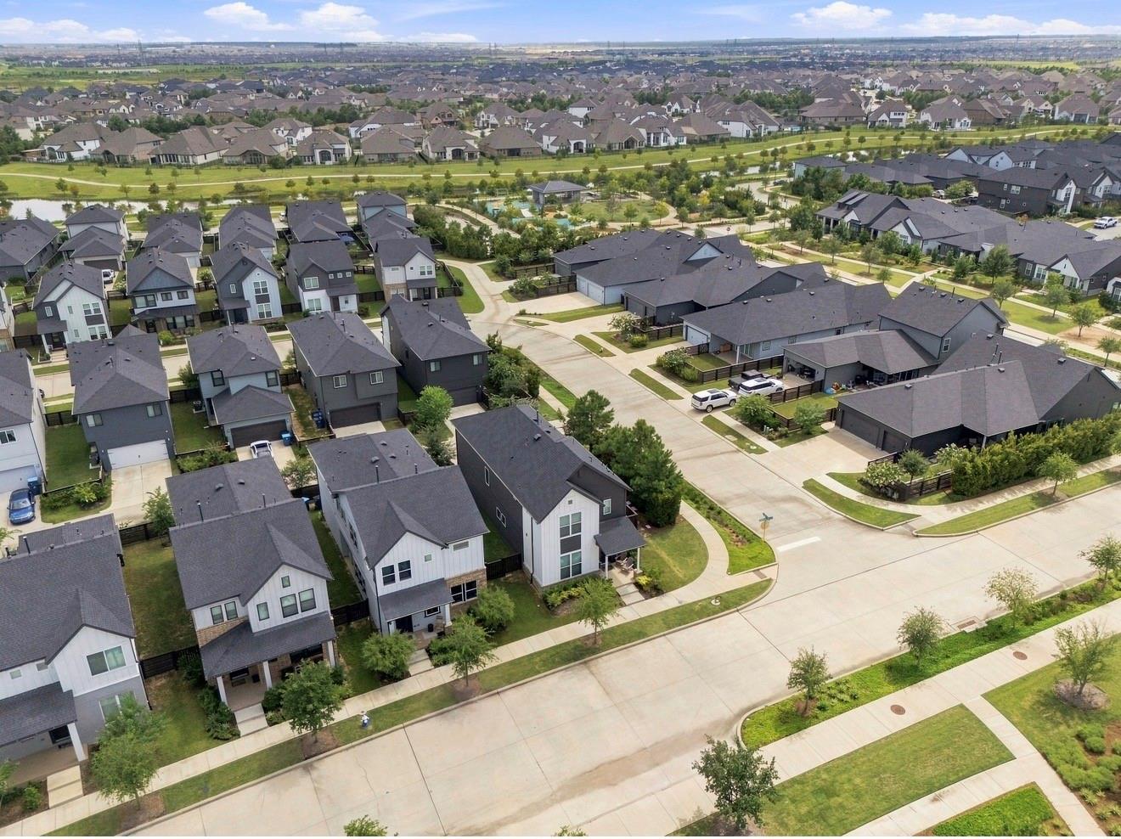
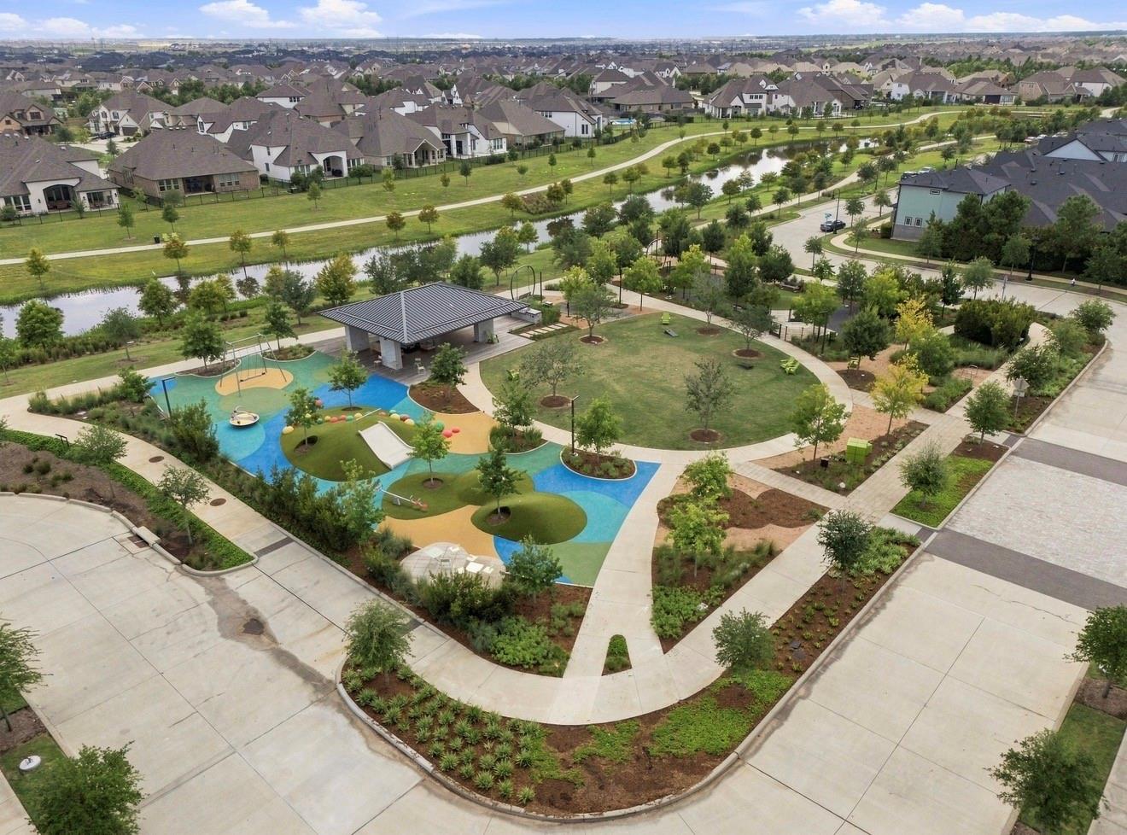
Corner-lot, beautifully designed David Weekley home in award-winning Bridgeland community! Built only 3 yrs ago in Parkland Row, this elevated 3-bed, 2.5-bath home features a custom electric fireplace, upgraded 4-ton HVAC, extended patio, office flex space & gameroom. Kitchen stuns with designer finishes, white marbled quartz countertops, herringbone backsplash, white cabinetry, stainless steel appliances, spacious central island, and open to living and dining area for easy hosting. Oversized primary retreat features grand vaulted ceilings, two large walk-in closets, soaking tub, frameless glass shower, and double vanity. Spacious laundry room with upgraded cabinetry located between bedrooms for easy access! Corner lot and large windows offer views of lush landscaping, sunsets, and natural light. Short walk to several parks, lakes, trails and elementary school! Enjoy Bridgeland's resort-style pools, splash pads, 70+ parks, lakes, trails, and top-rated Cy-Fair ISD schools. Welcome home!
Save
Ask
Tour
Hide
Share
Listing Snapshot
Price
$377,500
Days On Site
46 Days
Bedrooms
3
Inside Area (SqFt)
2,210 sqft
Total Baths
3
Full Baths
2
Partial Baths
1
Lot Size
0.0721 Acres
Year Built
2023
MLS® Number
39555221
Status
Active
Property Tax
$12,311
HOA/Condo/Coop Fees
$127.08 monthly
Sq Ft Source
N/A
Friends & Family
React
Comment
Invite
No Comments Yet
Did you know? You can invite friends and family to your search. They can join your search, rate and discuss listings with you.
Recent Activity
15 hours ago
Listing updated with changes from the MLS®
3 weeks ago
Price changed to $377,500
2 months ago
Listing first seen on site
General Features
Acres
0.0721
Attached Garage
Yes
Direction Faces
North
Disclosures
MudOwner/AgentSeller's Disclosure
Foundation
Slab
Garage
Yes
Garage Spaces
2
Green Energy Efficient
ThermostatHVAC
Parking
AttachedAlley AccessGarage Door Opener
Parking Spaces
2
Property Sub Type
Single Family Residence
Security
Prewired
SqFt Total
2210
Style
FarmhouseTraditional
Water Source
Public
Interior Features
Appliances
Water HeaterDisposalConvection OvenMicrowaveGas RangeDishwasher
Cooling
Ceiling Fan(s)Electric
Fireplace
Yes
Fireplace Features
Electric
Fireplaces
1
Flooring
CarpetTileVinyl
Heating
Natural Gas
Interior
High CeilingsWalk-In Closet(s)Breakfast BarKitchen IslandPantryVaulted Ceiling(s)Double VanitySoaking TubSmart Thermostat
Laundry Features
Electric Dryer HookupGas Dryer HookupWasher Hookup
IDX information is provided exclusively for consumers’ personal, non-commercial use. It may not be used for any purpose other than to identify prospective properties consumers may be interested in purchasing. This data is deemed reliable but is not guaranteed accurate by the MLS.

Did you know? You can invite friends and family to your search. They can join your search, rate and discuss listings with you.