Search For Homes

Save
Ask
Tour
Hide
Share
$239,900
4 Days On Site

3200 Sand Reef Lane
League City, TX 77573

For Sale|Single Family Residence|Active
3
Beds
2
Total Baths
2
Full Baths
1,385
SqFt
$173
/SqFt
1977
Built
Subdivision:
Bay Ridge Sec 2
County:
Galveston
Call Now: 346.202.7307
Is this the listing for you? We can help make it yours.
346.202.7307
3200 Sand Reef Lane3200 Sand Reef Lane3200 Sand Reef Lane3200 Sand Reef Lane
Save
Ask
Tour
Hide
Share

Mortgage Calculator

Monthly Payment (Est.)

Enter an interest rate to see your estimated monthly payment.
Calculator powered by Showcase IDX, a Constellation1 Company. Copyright ©2026 Information is deemed reliable but not guaranteed.

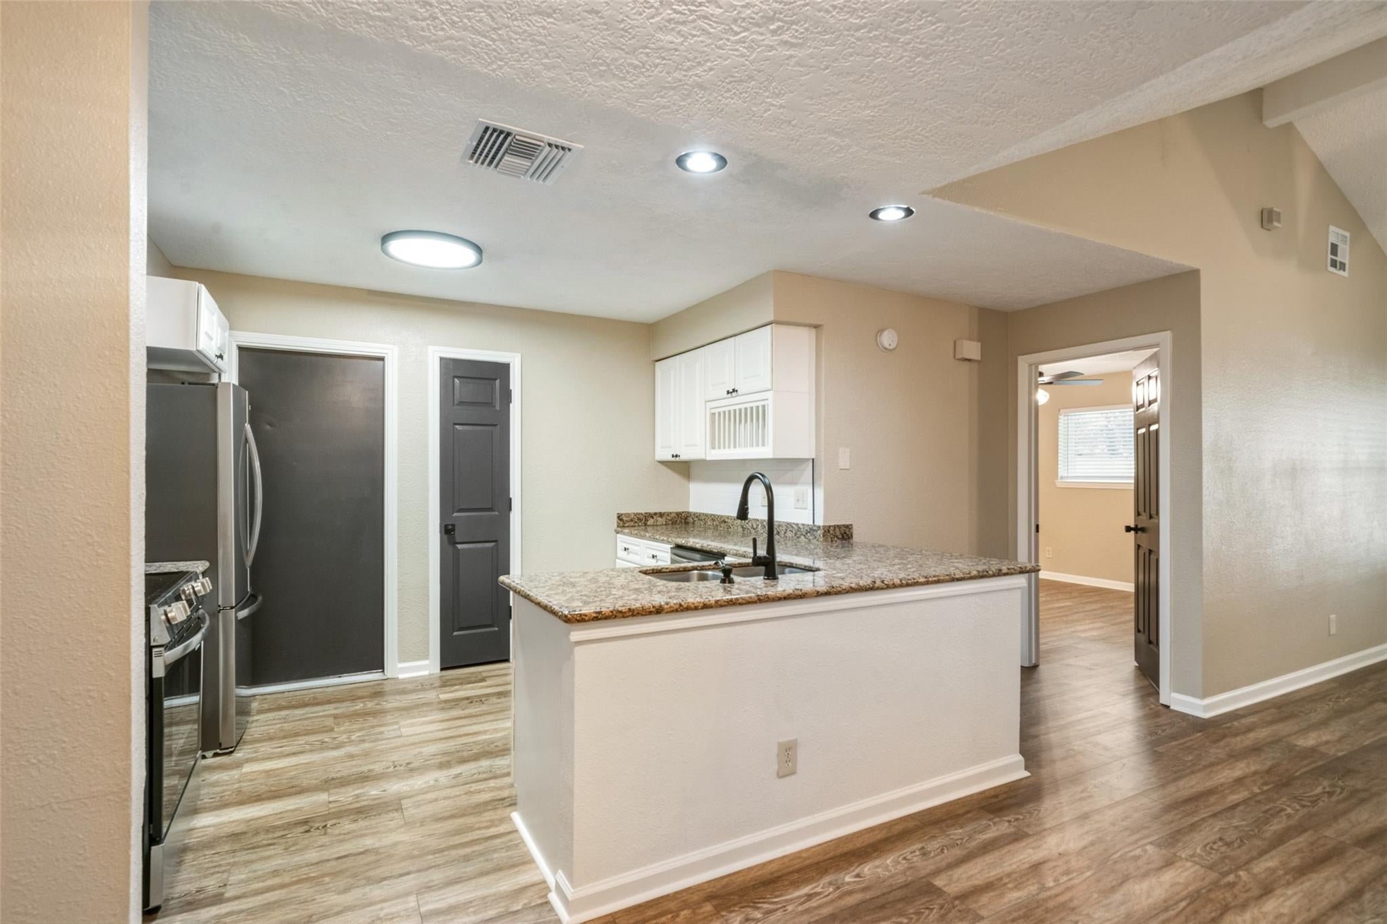
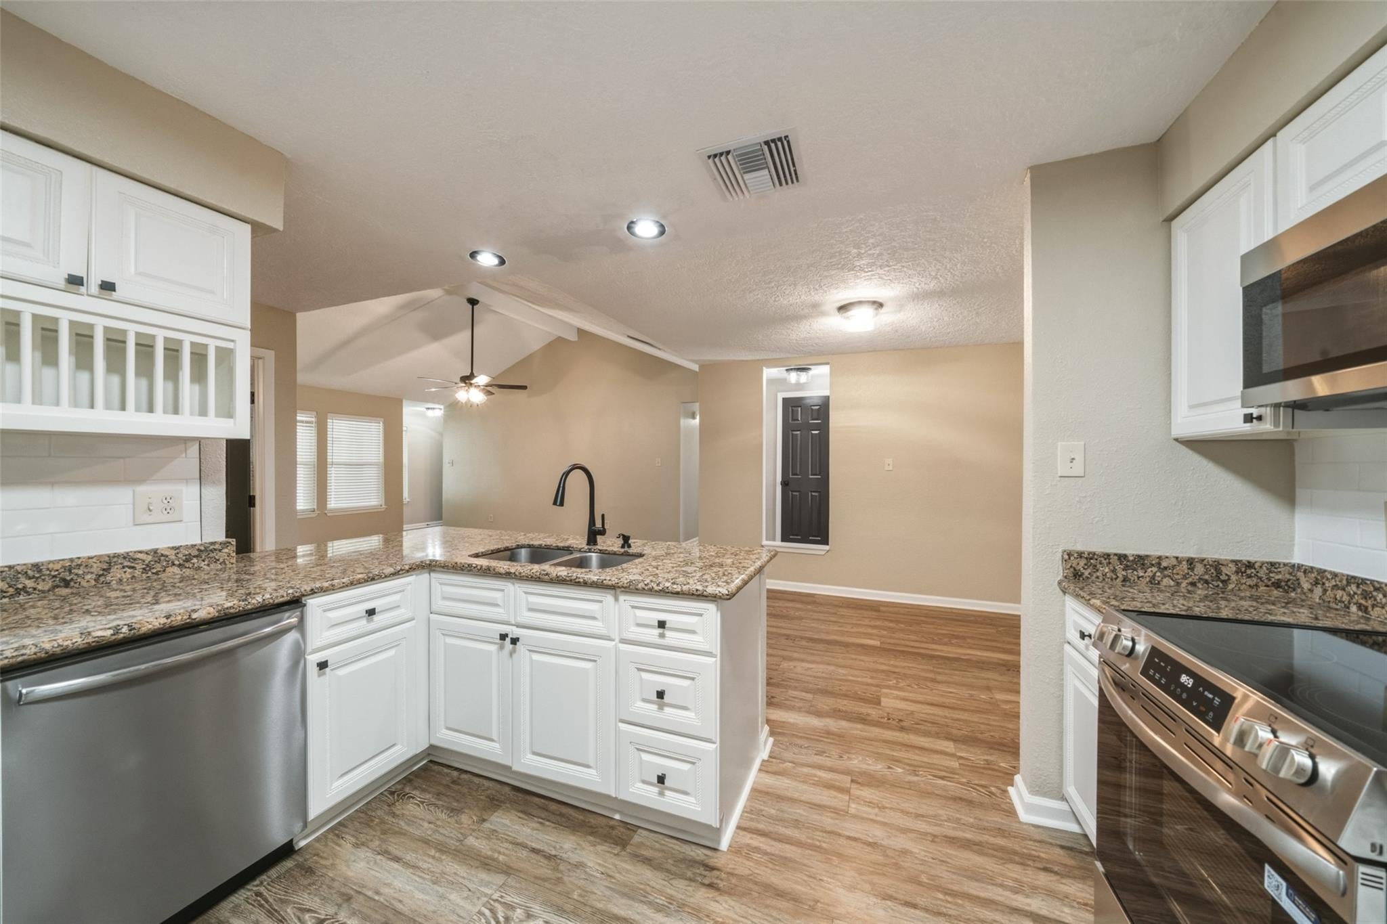
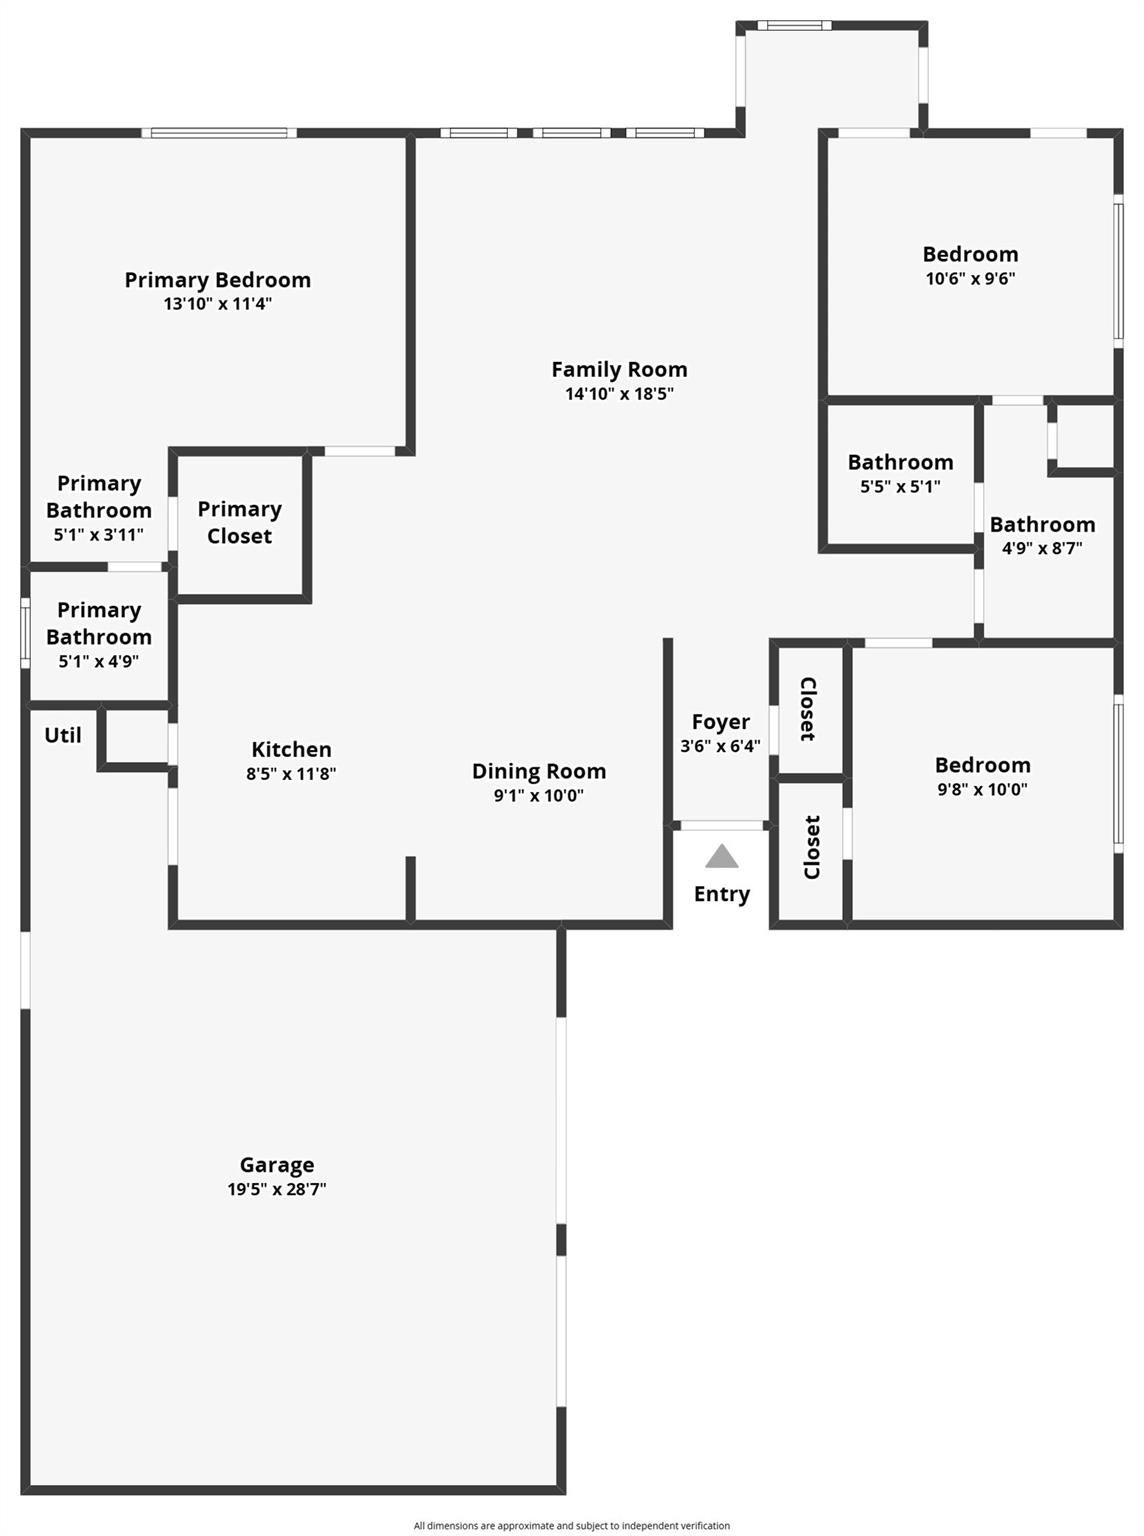
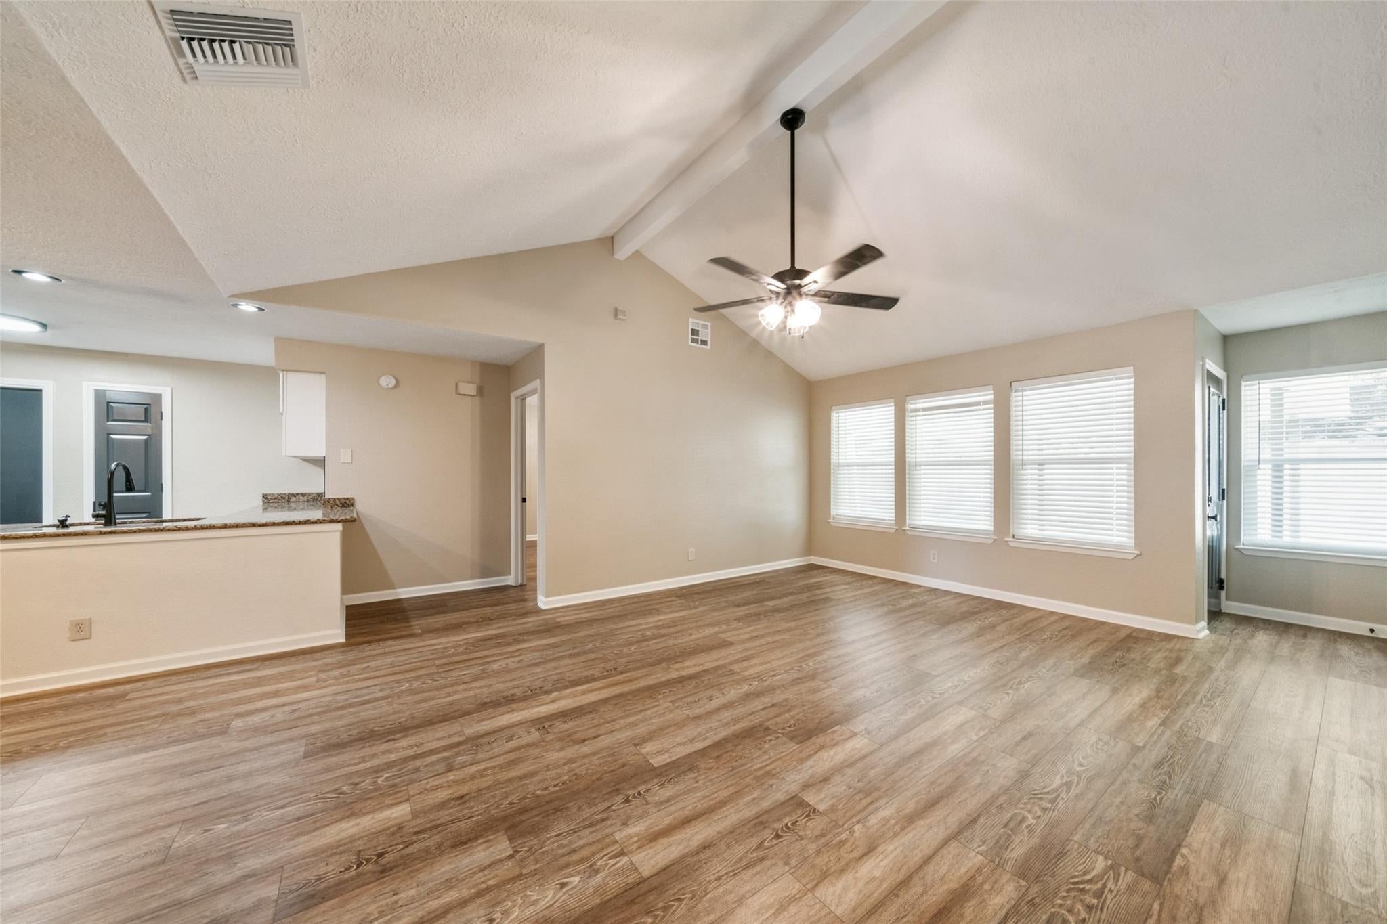
Come and make this gem your own! Convenient location to highways 96 and 146 and easy access to HEB, Kroger, Clear Falls school complex, and Kemah Boardwalk. Three bedroom split plan. En suite for primary, Jack-and-Jill bath for secondary bedrooms. Remodel just completed after tenant moved out. Fresh paint throughout, vinyl plank flooring throughout, new stainless steel appliances including refrigerator, electric range, dishwasher. New light fixtures and ceiling fans. New garbage disposal. Epoxy on floor of garage. Granite counters in kitchen and bathrooms. Foundation work with transferable warranty 2026. New electrical panel 2026. New roof 2022. Double pane windows 2015. HVAC air handler 2020, new condenser 2023, new ductwork 2023. Pex repipe 2015.

Save
Ask
Tour
Hide
Share
Listing Snapshot
Price 
$239,900
Days On Site 
4 Days
Bedrooms 
3
Inside Area (SqFt) 
1,385 sqft
Total Baths 
2
Full Baths 
2
Partial Baths 
N/A
Lot Size 
0.1637 Acres
Year Built 
1977
MLS Number 
3956147
Status 
Active
Property Tax 
$3,860
HOA/Condo/Coop Fees 
N/A
Sq Ft Source 
N/A
Friends & Family
Recent Activity
4 days agoListing updated with changes from the MLS
5 days agoListing first seen on site
General Features
Acres 
0.1637
Attached Garage 
Yes
Disclosures 
Seller's Disclosure
Foundation 
Slab
Garage 
Yes
Garage Spaces 
2
Green Energy Efficient 
Thermostat
Parking 
Attached
Parking Spaces 
2
Property Sub Type 
Single Family Residence
Sewer 
Public Sewer
SqFt Total 
1385
Style 
Traditional
Water Source 
Public
Interior Features
Appliances 
DisposalElectric RangeDishwasherRefrigerator
Cooling 
Electric
Flooring 
Vinyl
Heating 
Electric
Interior 
Walk-In Closet(s)Master DownstairsSmart Thermostat
Laundry Features 
Electric Dryer HookupWasher Hookup
Bedroom 
Dimensions - 10 x 10Level - FirstArea - 100
Dining Room 
Dimensions - 10 x 9Level - FirstArea - 90
Kitchen 
Dimensions - 8 x 11Level - FirstArea - 88
Living Room 
Dimensions - 15 x 15Level - FirstArea - 225
Master Bedroom 
Dimensions - 14 x 11Level - FirstArea - 154
Save
Ask
Tour
Hide
Share
Exterior Features
Construction Details 
Brick
Fencing 
Back Yard
Lot Features 
Subdivided
Roof 
Composition
Community Features
MLS Area 
33
School District 
9 - Clear Creek
Financing Terms Available 
CashConventionalFHAVA Loan
Schools
School District
9 - Clear Creek
Elementary School
Sandra Mossman Elementary School
Middle School
Bayside Intermediate School
High School
Clear Falls High School
Listing courtesy of Delta Vee Realty [email protected]

IDX information is provided exclusively for consumers’ personal, non-commercial use. It may not be used for any purpose other than to identify prospective properties consumers may be interested in purchasing. This data is deemed reliable but is not guaranteed accurate by the MLS.

Data provided by HAR.com © 2026. All information provided should be independently verified.

Neighborhood & Commute
Source: Walkscore
Disclosure: Community information and market data powered by Constellation Data Labs. Information is deemed reliable but not guaranteed.
Save
Ask
Tour
Hide
Share