Search For Homes

Save
Ask
Tour
Hide
Share
$359,990
51 Days On Site

18407 Teal Creek Drive
Humble, TX 77346

Single Family Residence|Pending
4
Beds
4
Total Baths
3
Full Baths
1
Partial Bath
3,106
SqFt
$116
/SqFt
1998
Built
Subdivision:
Walden On Lake Houston Ph 03
County:
Harris
Call Now: 346.202.7307
Is this the listing for you? We can help make it yours.
346.202.7307
18407 Teal Creek Drive18407 Teal Creek Drive18407 Teal Creek Drive18407 Teal Creek Drive
Save
Ask
Tour
Hide
Share

Mortgage Calculator

Monthly Payment (Est.)

$1,642
Calculator powered by Showcase IDX, a Constellation1 Company. Copyright ©2026 Information is deemed reliable but not guaranteed.

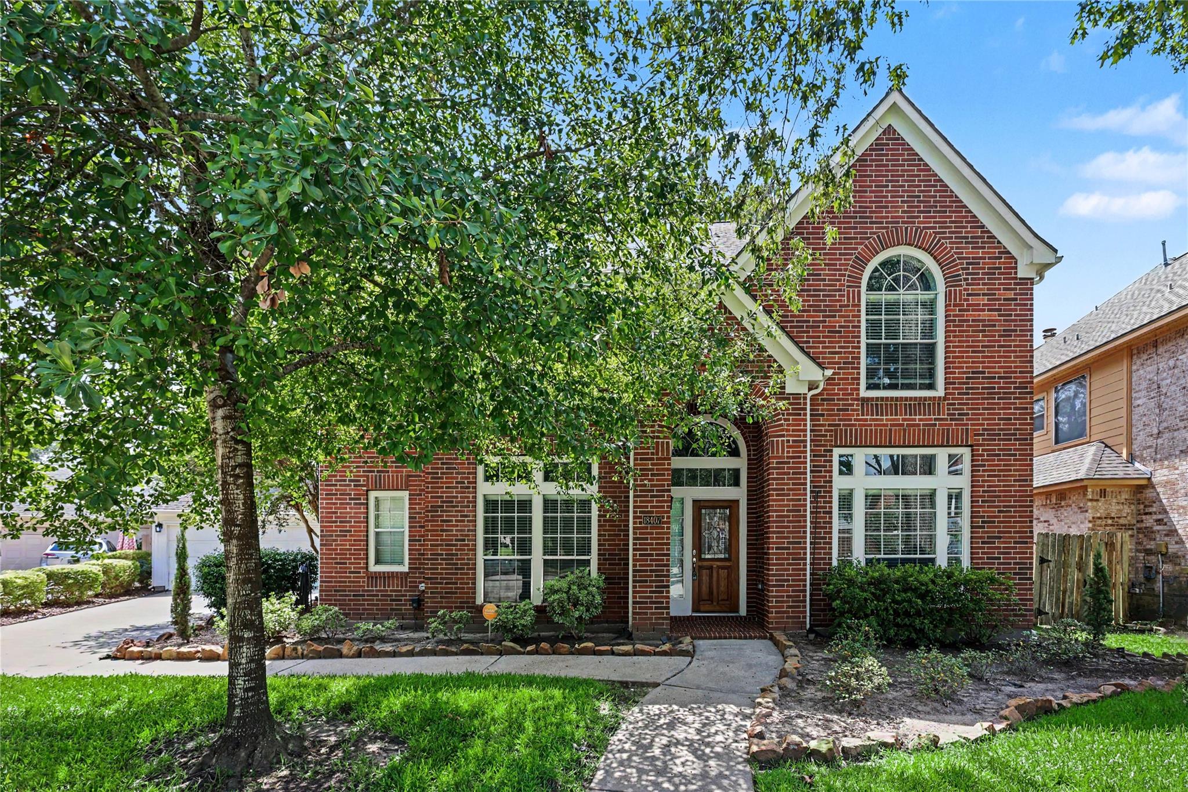
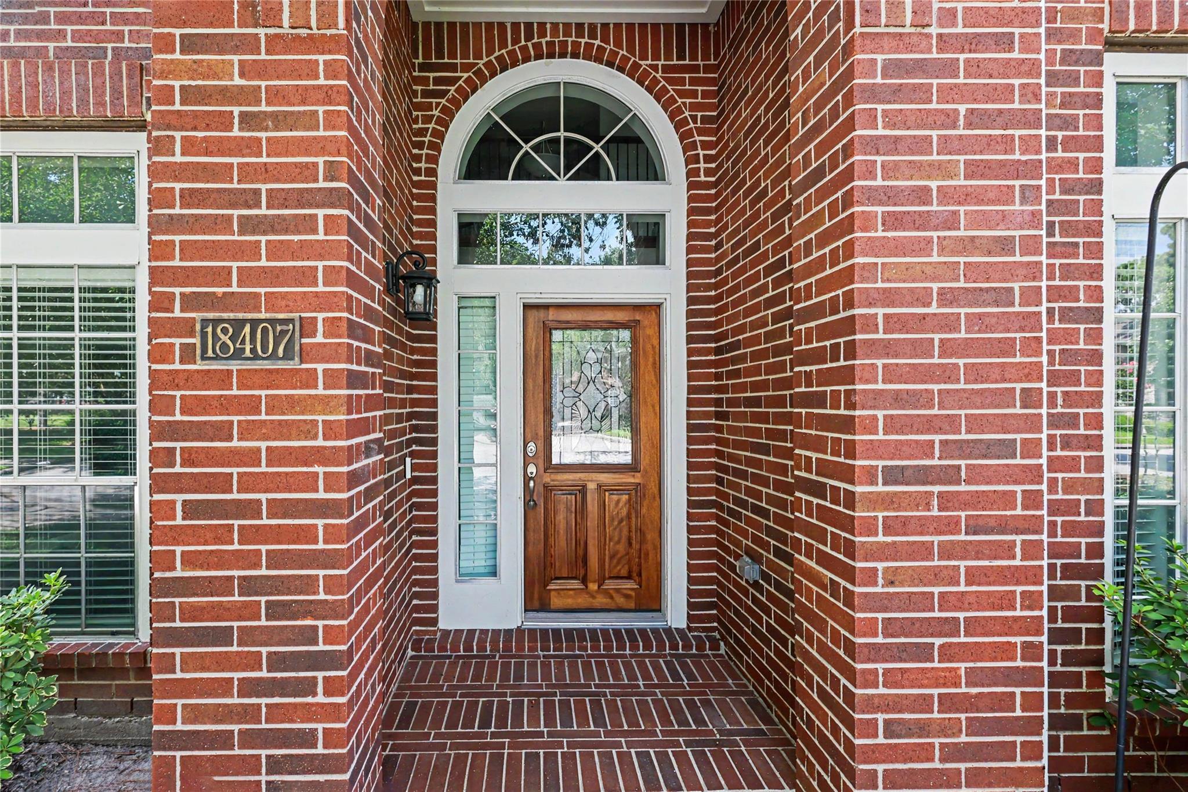
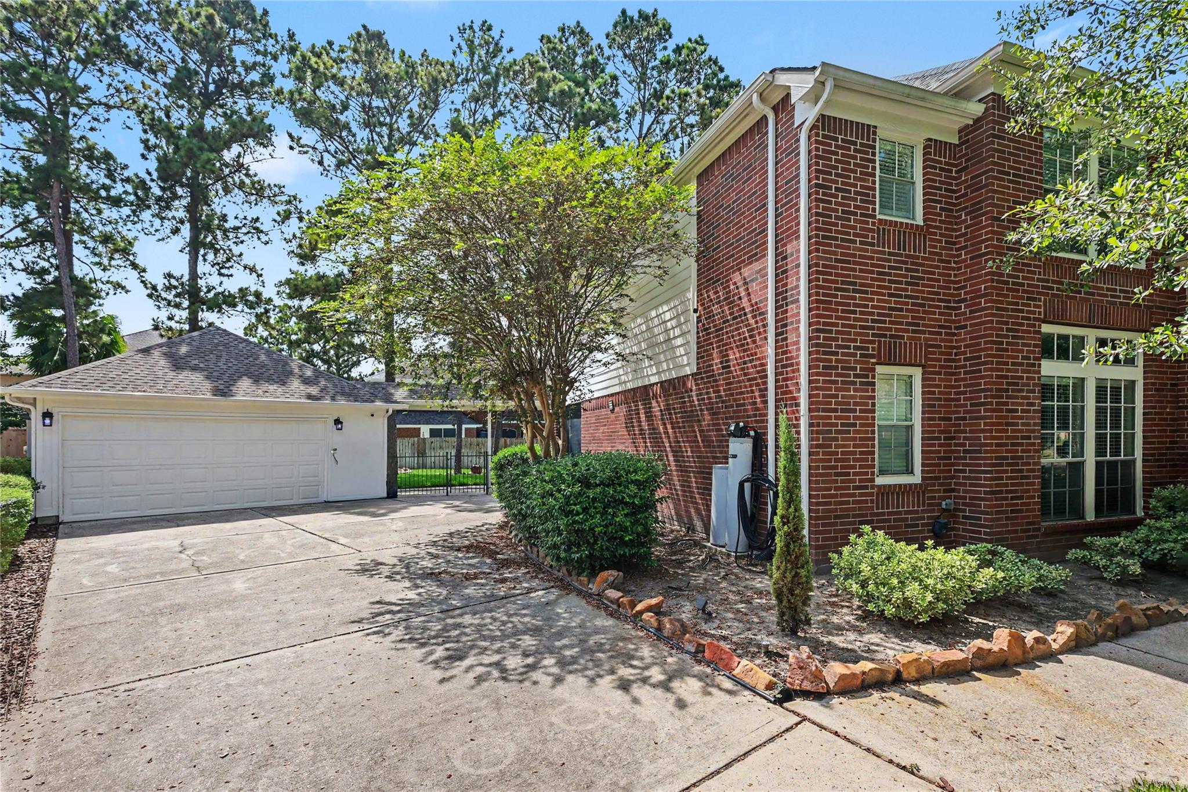
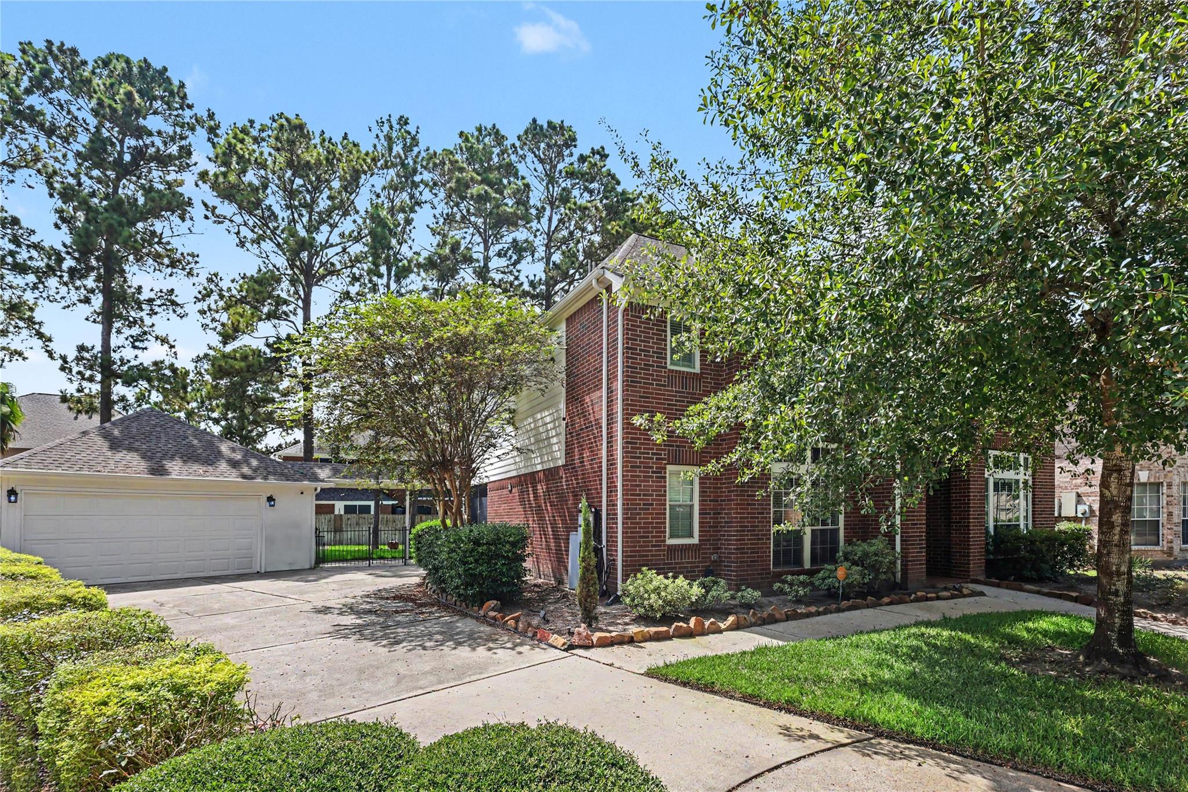
Immaculate Showstopper on Oversized Cul-de-Sac Lot in Walden on Lake Houston! Welcome to this stunning, totally upgraded 4-bedroom, 3.5-bath home — immaculately maintained by the original owners and showing absolutely wonderfully throughout! A private study off the entry sets a refined tone, while the dramatic two-story family room with fireplace and backyard views is simply breathtaking. The open-concept kitchen features granite counters and updated appliances. The 1st-floor owner's retreat boasts a luxurious frameless glass shower and generous walk-in closet. Upstairs offers 3 bedrooms, 2 full baths, and a spacious game and media room. Impressive updates include hardwood floors and carpet (2022), roof (2020), water heaters (2020), updated AC units, iron stair rails and spindles, fresh interior and exterior paint, 4-inch baseboards, gutters, sprinkler system, garage, exterior doors, and updated light fixtures. Oversized lot, warm modern design, and major system updates - see it now!

Save
Ask
Tour
Hide
Share
Listing Snapshot
Price 
$359,990
Days On Site 
51 Days
Bedrooms 
4
Inside Area (SqFt) 
3,106 sqft
Total Baths 
4
Full Baths 
3
Partial Baths 
1
Lot Size 
0.284 Acres
Year Built 
1998
MLS® Number 
39572597
Status 
Pending
Property Tax 
$8,489
HOA/Condo/Coop Fees 
$32.08 monthly
Sq Ft Source 
N/A
Friends & Family
Recent Activity
a week agoListing updated with changes from the MLS®
a week agoStatus changed to Pending
a month agoPrice changed to $359,990
2 months agoListing first seen on site
General Features
Acres 
0.284
Disclosures 
MudSellers Disclosure
Foundation 
Slab
Garage 
Yes
Garage Spaces 
2
Parking 
Detached
Parking Spaces 
2
Property Sub Type 
Single Family Residence
SqFt Total 
3106
Style 
Traditional
Water Source 
Public
Interior Features
Appliances 
DisposalGas OvenMicrowaveGas RangeDishwasherDryerRefrigeratorWasher
Cooling 
Ceiling Fan(s)ElectricZoned
Fireplace 
Yes
Fireplace Features 
Gas
Fireplaces 
1
Flooring 
CarpetTileWood
Heating 
Natural GasZoned
Interior 
High CeilingsWalk-In Closet(s)Breakfast BarPantryEntrance FoyerMaster DownstairsGranite CountersStone CountersDouble Vanity
Laundry Features 
Electric Dryer HookupWasher Hookup
Bedroom 
Dimensions - 9x14Level - SecondArea - 126
Dining Room 
Dimensions - 10x9Level - FirstArea - 90
Family Room 
Dimensions - 15x15Level - FirstArea - 225
Game Room 
Dimensions - 16x12Level - SecondArea - 192
Kitchen 
Dimensions - 14x18Level - FirstArea - 252
Living Room 
Dimensions - 18x12Level - FirstArea - 216
Master Bedroom 
Dimensions - 16x16Level - FirstArea - 256
Save
Ask
Tour
Hide
Share
Exterior Features
Construction Details 
BrickCement SidingWood Siding
Fencing 
Back Yard
Lot Features 
Back YardCul-De-SacNear Golf Course
Patio And Porch 
Patio
Roof 
Composition
Community Features
Association Amenities 
Fitness CenterGolf CoursePoolTennis Court(s)Recreation FacilitiesSport Court
Association Fee 
$385.0
Association Fee Frequency 
Annually
Community Features 
Golf
MLS Area 
1
School District 
29 - Humble
Financing Terms Available 
CashConventionalFHAVA Loan
Roads 
Concrete
Schools
School District
29 - Humble
Elementary School
Maplebrook Elementary School
Middle School
Atascocita Middle School
High School
Atascocita High School
Listing courtesy of Orchard Brokerage [email protected]

IDX information is provided exclusively for consumers’ personal, non-commercial use. It may not be used for any purpose other than to identify prospective properties consumers may be interested in purchasing. This data is deemed reliable but is not guaranteed accurate by the MLS.

Data provided by HAR.com © 2026. All information provided should be independently verified.

Neighborhood & Commute
Source: Walkscore
Disclosure: Community information and market data powered by Constellation Data Labs. Information is deemed reliable but not guaranteed.
Save
Ask
Tour
Hide
Share