Search For Homes

Save
Ask
Tour
Hide
Share
$339,900
38 Days On Site

5007 Inverness Drive
Baytown, TX 77521

For Sale|Single Family Residence|Active
4
Beds
3
Total Baths
2
Full Baths
1
Partial Bath
2,552
SqFt
$133
/SqFt
1962
Built
Subdivision:
Country Club Oaks Sec 02
County:
Harris
Call Now: 346.202.7307
Is this the listing for you? We can help make it yours.
346.202.7307
5007 Inverness Drive5007 Inverness Drive5007 Inverness Drive5007 Inverness Drive
Save
Ask
Tour
Hide
Share

Mortgage Calculator

Monthly Payment (Est.)

$1,551
Calculator powered by Showcase IDX, a Constellation1 Company. Copyright ©2026 Information is deemed reliable but not guaranteed.

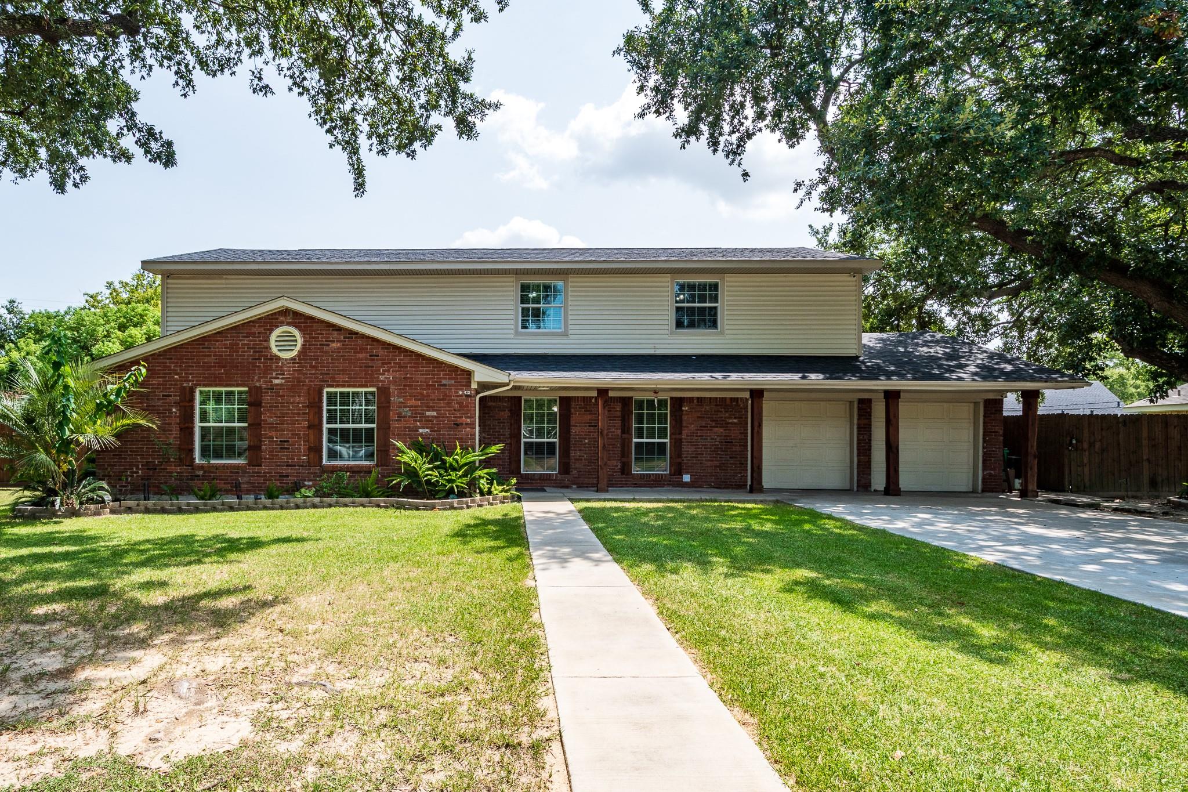
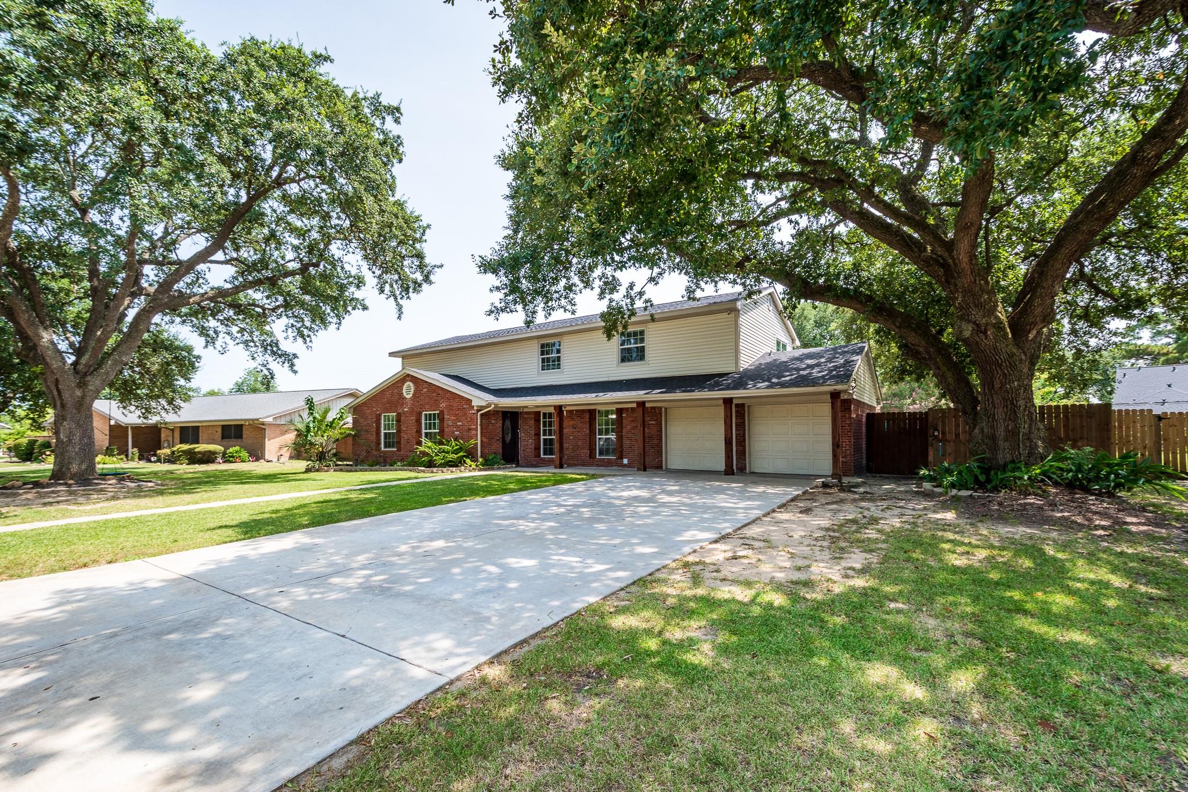
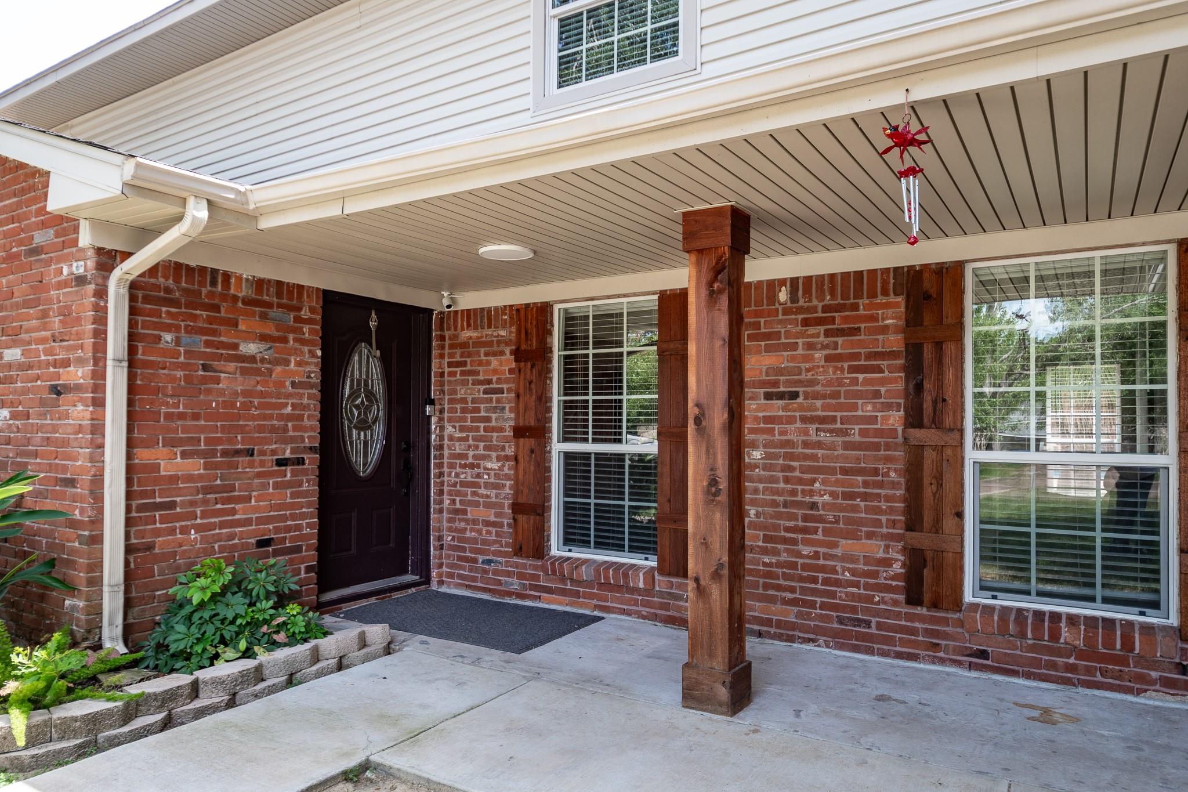
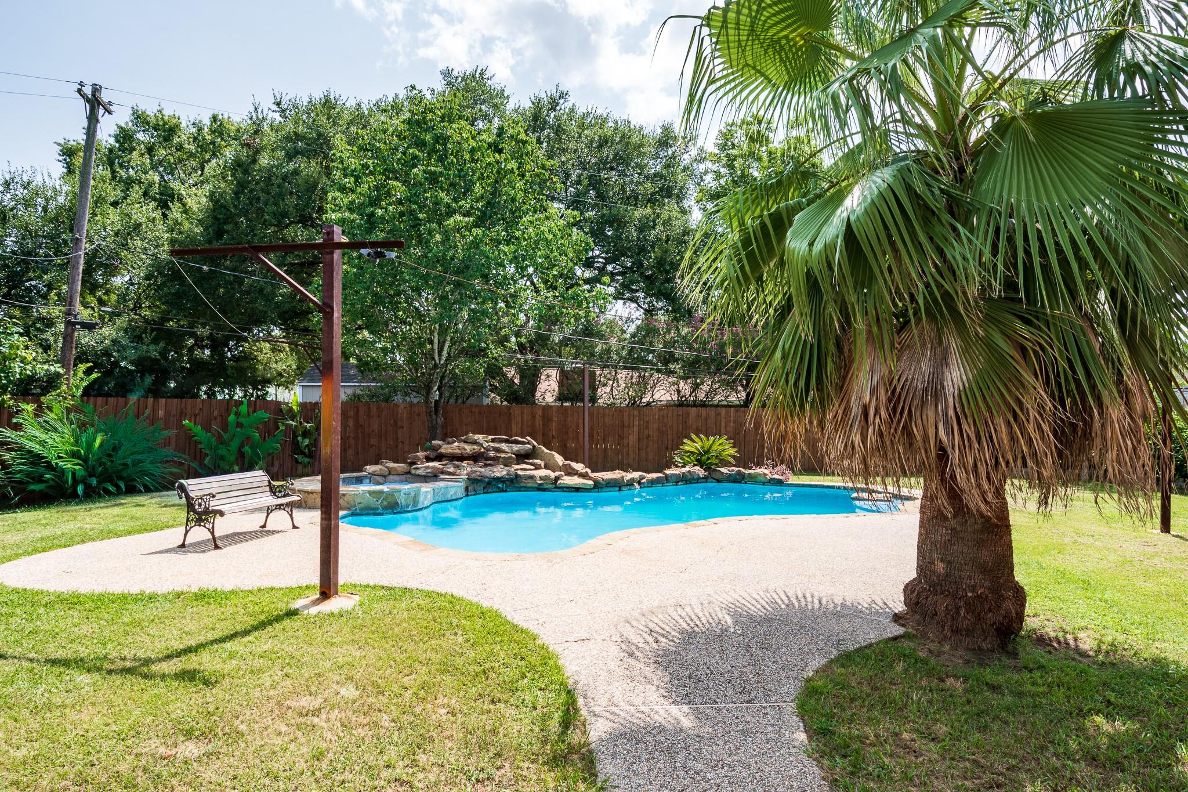
Welcome to 5007 Inverness Drive in Baytown, Tx. A recently updated two-story home in the established Country Club Oaks subdivision. This traditional single-family residence offers 4 bedrooms, 2 full bathrooms, 1 half bathroom, two living areas, with 2,552 square feet of living space on an oversized 14,432-square-foot lot, complete with a two-car attached garage. Fresh paint throughout, new downstairs flooring, new kitchen countertops, remodeled restrooms, replacement windows, a new roof, and a new driveway provides updates throughout the home. The kitchen includes a pantry with ample storage. The primary suite offers a private retreat, with secondary bedrooms providing flexibility for family, guests, a home office, or hobby space. Step outside to a fully fenced backyard featuring a gorgeous underground pool and plenty of yard space for relaxing, entertaining, and enjoying Texas summers. Conveniently located near shopping, dining, schools, and major highways.

Save
Ask
Tour
Hide
Share
Listing Snapshot
Price 
$339,900
Days On Site 
38 Days
Bedrooms 
4
Inside Area (SqFt) 
2,552 sqft
Total Baths 
3
Full Baths 
2
Partial Baths 
1
Lot Size 
0.3313 Acres
Year Built 
1962
MLS® Number 
39604838
Status 
Active
Property Tax 
$5,803
HOA/Condo/Coop Fees 
N/A
Sq Ft Source 
N/A
Friends & Family
Recent Activity
4 days agoListing updated with changes from the MLS®
3 weeks agoPrice changed to $339,900
a month agoListing first seen on site
General Features
Acres 
0.3313
Attached Garage 
Yes
Disclosures 
Sellers Disclosure
Foundation 
Slab
Garage 
Yes
Garage Spaces 
2
Parking 
Attached
Parking Spaces 
2
Property Sub Type 
Single Family Residence
Sewer 
Public Sewer
SqFt Total 
2552
Style 
Traditional
Water Source 
Public
Interior Features
Appliances 
Gas OvenGas RangeDishwasher
Cooling 
Ceiling Fan(s)Gas
Fireplace 
Yes
Fireplaces 
1
Flooring 
LaminateTile
Heating 
Electric
Interior 
Breakfast BarPantry
Spa 
Yes
Bedroom 
Dimensions - 15 x 12Level - SecondArea - 180
Master Bedroom 
Dimensions - 18 x 18Level - FirstArea - 324
Save
Ask
Tour
Hide
Share
Exterior Features
Construction Details 
Brick
Fencing 
Back Yard
Lot Features 
Back YardSubdivided
Other Structures 
Shed(s)
Pool Features 
In Ground
Private Pool 
Yes
Roof 
Composition
Spa 
Yes
Community Features
MLS Area 
2
School District 
23 - Goose Creek Consolidated
Financing Terms Available 
CashConventionalFHAVA Loan
Roads 
Concrete
Schools
School District
23 - Goose Creek Consolidated
Elementary School
Travis Elementary School (Goose Creek)
Middle School
Baytown Junior High School
High School
Lee High School (Goose Creek)
Listing courtesy of JLA Realty [email protected]

IDX information is provided exclusively for consumers’ personal, non-commercial use. It may not be used for any purpose other than to identify prospective properties consumers may be interested in purchasing. This data is deemed reliable but is not guaranteed accurate by the MLS.

Data provided by HAR.com © 2026. All information provided should be independently verified.

Neighborhood & Commute
Source: Walkscore
Disclosure: Community information and market data powered by Constellation Data Labs. Information is deemed reliable but not guaranteed.
Save
Ask
Tour
Hide
Share