Search For Homes

Save
Ask
Tour
Hide
Share
$199,000
41 Days On Site

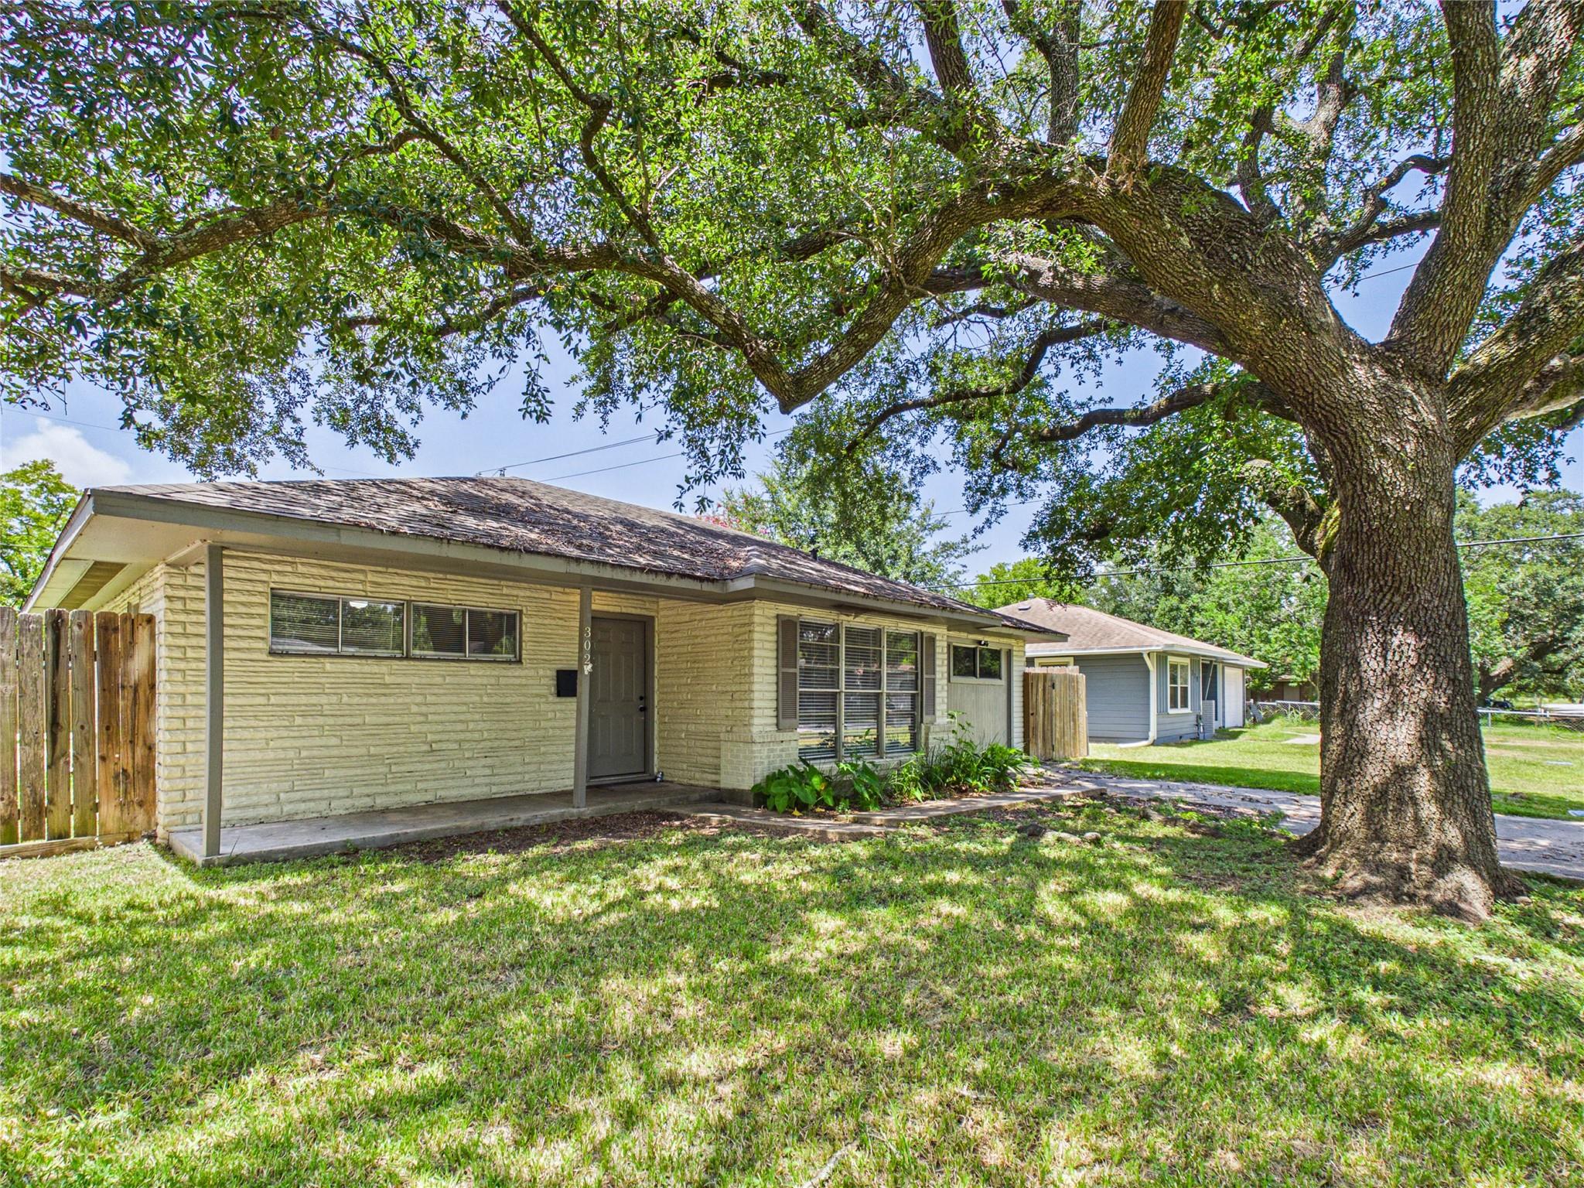
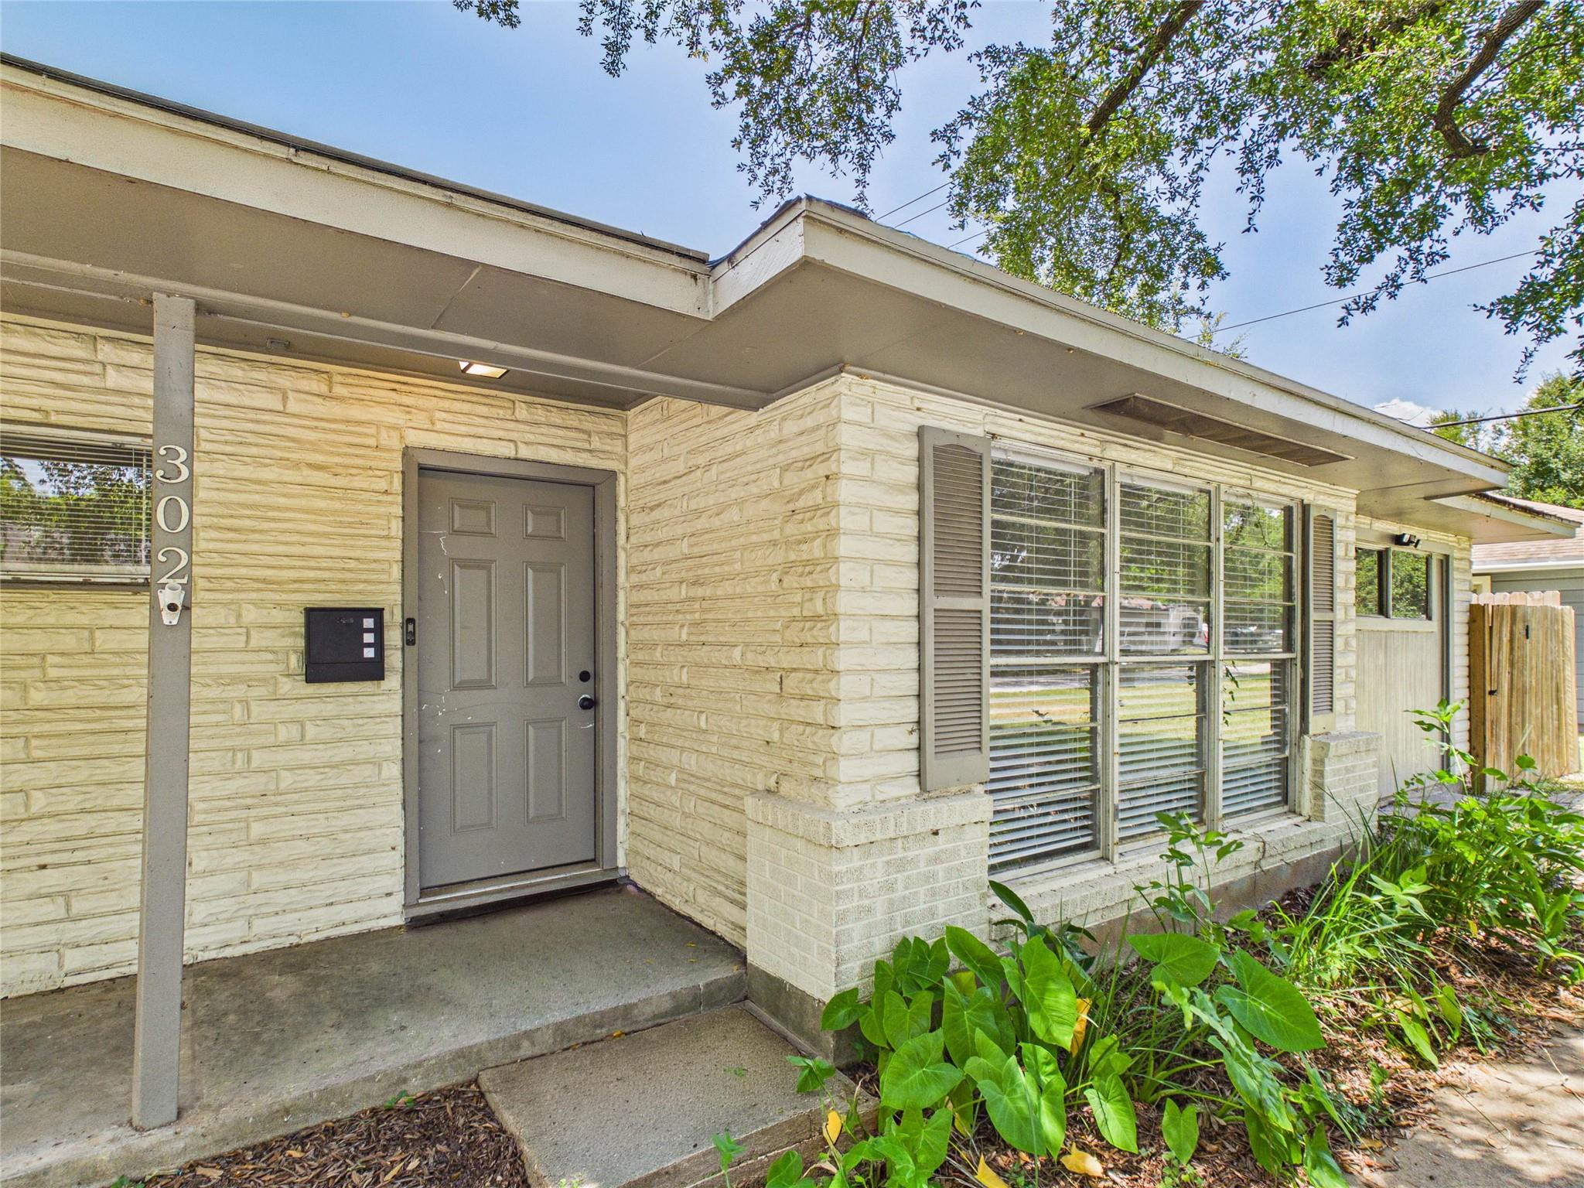
302 Sycamore Drive
Hitchcock, TX 77563

For Sale|Single Family Residence|Active
3
Beds
1
Total Bath
1
Full Bath
1,266
SqFt
$157
/SqFt
1964
Built
Subdivision:
Garden Terrace
County:
Galveston
Call Now: 346.202.7307
Is this the listing for you? We can help make it yours.
346.202.7307
302 Sycamore Drive302 Sycamore Drive302 Sycamore Drive302 Sycamore Drive
Save
Ask
Tour
Hide
Share

Mortgage Calculator

Monthly Payment (Est.)

$908
Calculator powered by Showcase IDX, a Constellation1 Company. Copyright ©2026 Information is deemed reliable but not guaranteed.

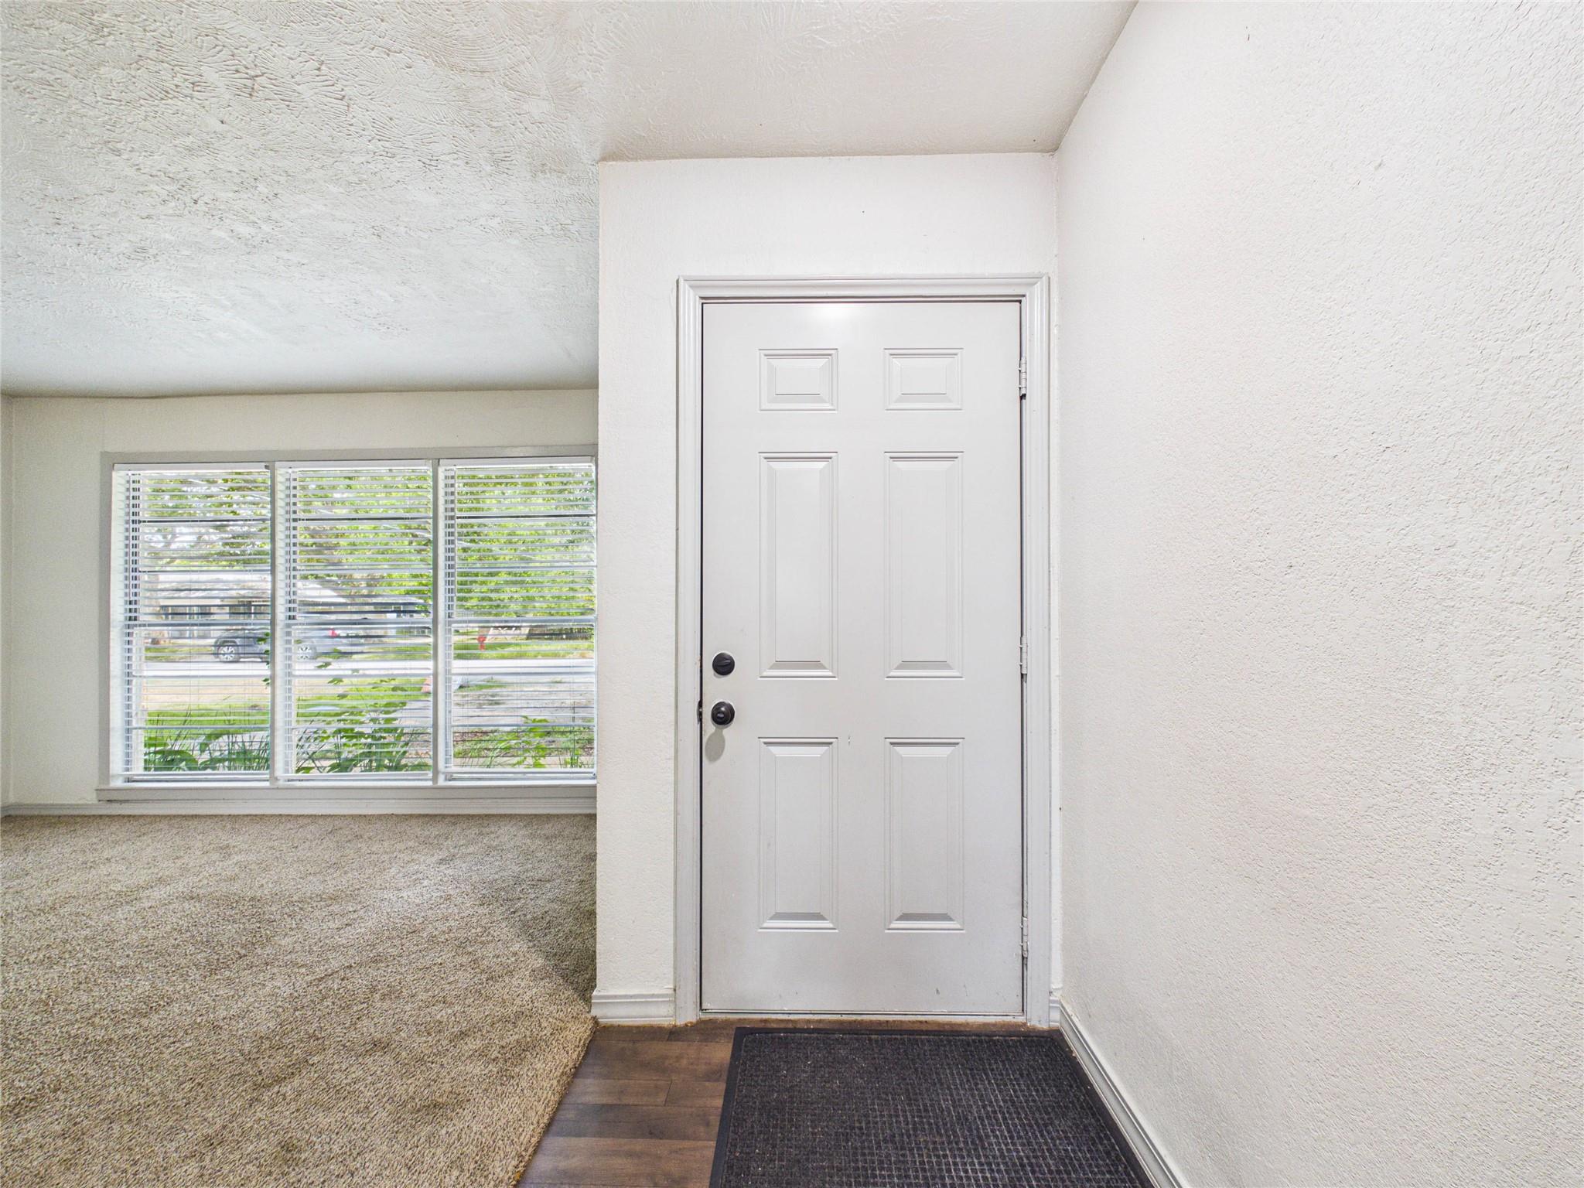
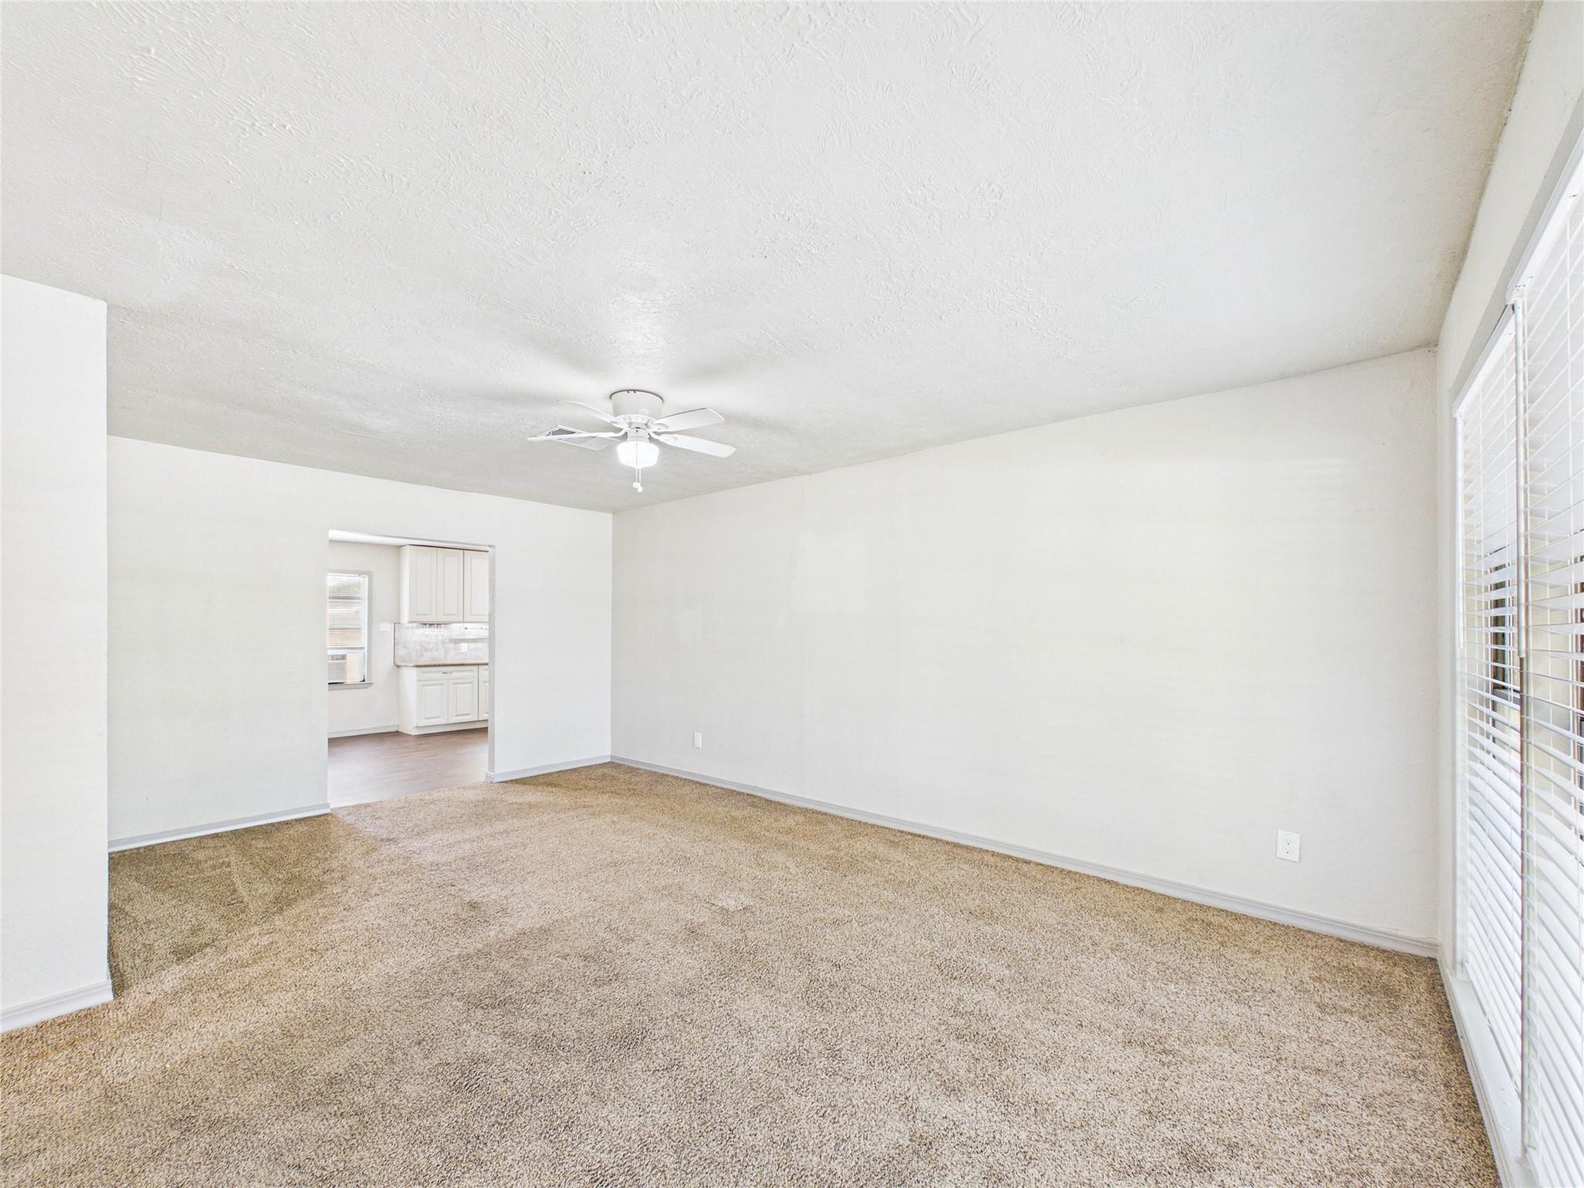
Welcome to 302 Sycamore Drive in Hitchcock! This charming 3-bedroom, 1-bathroom home offers comfortable living with a mix of carpet and vinyl flooring throughout. The kitchen features updated cabinetry and granite countertops, providing a fresh and functional space for cooking and entertaining. The bathroom has also been nicely updated with a modern vanity and tile surrounding the shower. Outside, enjoy the privacy and space of a large backyard—perfect for BBQ's, family get togethers, gardening, or letting the kids and pets play. Conveniently located just minutes from Crosby Middle School and Hitchcock High School. Hop in the car and enjoy a short 25 minute drive to Galveston or 15 minutes to Tanger Outlet and Buccees! Whether you're looking for a first home, an investment property, or a place close to the coast, 302 Sycamore Drive is a great opportunity!

Save
Ask
Tour
Hide
Share
Listing Snapshot
Price 
$199,000
Days On Site 
41 Days
Bedrooms 
3
Inside Area (SqFt) 
1,266 sqft
Total Baths 
1
Full Baths 
1
Partial Baths 
N/A
Lot Size 
0.1564 Acres
Year Built 
1964
MLS® Number 
39617542
Status 
Active
Property Tax 
$3,501
HOA/Condo/Coop Fees 
N/A
Sq Ft Source 
N/A
Friends & Family
Recent Activity
a month agoListing updated with changes from the MLS®
a month agoListing first seen on site
General Features
Acres 
0.1564
Disclosures 
Sellers Disclosure
Foundation 
Slab
Garage 
Yes
Parking 
No Garage
Property Sub Type 
Single Family Residence
Sewer 
Public Sewer
SqFt Total 
1266
Style 
Traditional
Water Source 
Public
Interior Features
Appliances 
MicrowaveDishwasher
Cooling 
Electric
Flooring 
CarpetVinyl
Heating 
Natural Gas
Laundry Features 
Electric Dryer HookupWasher Hookup
Bedroom 
Dimensions - 12 x 10.5Level - FirstArea - 126
Kitchen 
Dimensions - 20 x 12.5Level - FirstArea - 250
Living Room 
Dimensions - 19 x 11Level - FirstArea - 209
Master Bedroom 
Dimensions - 14 x 12Level - FirstArea - 168
Save
Ask
Tour
Hide
Share
Exterior Features
Construction Details 
BrickWood Siding
Lot Features 
Cleared
Roof 
Composition
Community Features
MLS Area 
33
School District 
26 - Hitchcock
Schools
School District
26 - Hitchcock
Elementary School
Hitchcock Primary/Stewart Elementary School
Middle School
Crosby Middle School (Hitchcock)
High School
Hitchcock High School
Listing courtesy of Foundations Realty [email protected]

IDX information is provided exclusively for consumers’ personal, non-commercial use. It may not be used for any purpose other than to identify prospective properties consumers may be interested in purchasing. This data is deemed reliable but is not guaranteed accurate by the MLS.

Data provided by HAR.com © 2026. All information provided should be independently verified.

Neighborhood & Commute
Source: Walkscore
Disclosure: Community information and market data powered by Constellation Data Labs. Information is deemed reliable but not guaranteed.
Save
Ask
Tour
Hide
Share