Search For Homes

Save
Ask
Tour
Hide
Share
$235,000
19 Days On Site

23111 Lost Brook Lane
Spring, TX 77373

For Sale|Single Family Residence|Active
4
Beds
2
Total Baths
2
Full Baths
1,981
SqFt
$119
/SqFt
1975
Built
Subdivision:
Timber Lane
County:
Harris
Call Now: 346.202.7307
Is this the listing for you? We can help make it yours.
346.202.7307
23111 Lost Brook Lane23111 Lost Brook Lane23111 Lost Brook Lane23111 Lost Brook Lane
Save
Ask
Tour
Hide
Share

Mortgage Calculator

Monthly Payment (Est.)

Enter an interest rate to see your estimated monthly payment.
Calculator powered by Showcase IDX, a Constellation1 Company. Copyright ©2026 Information is deemed reliable but not guaranteed.

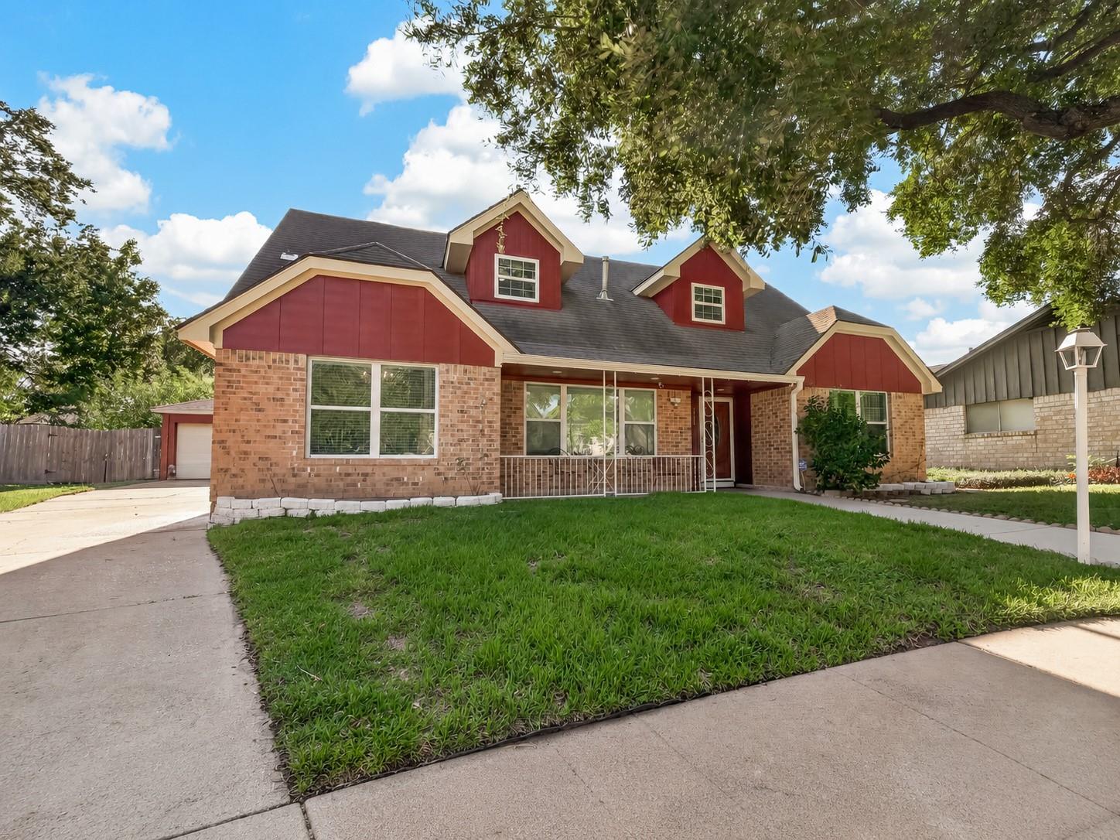
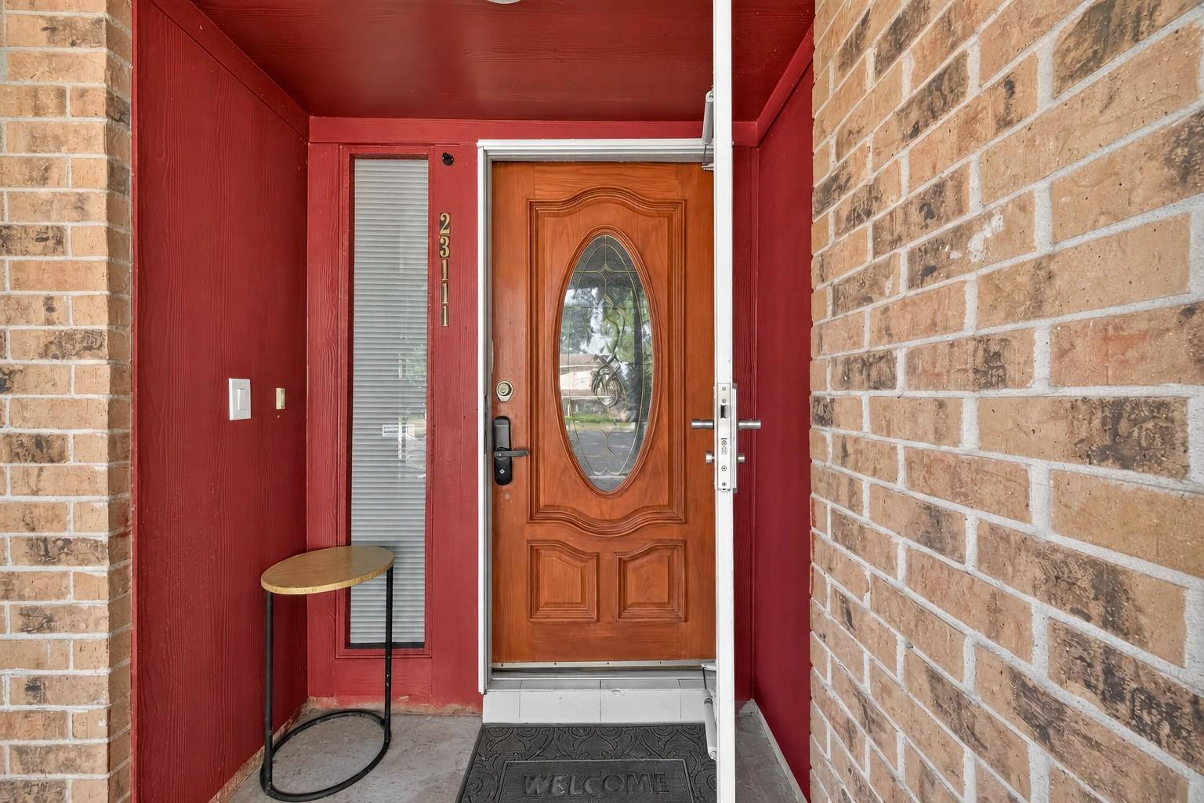
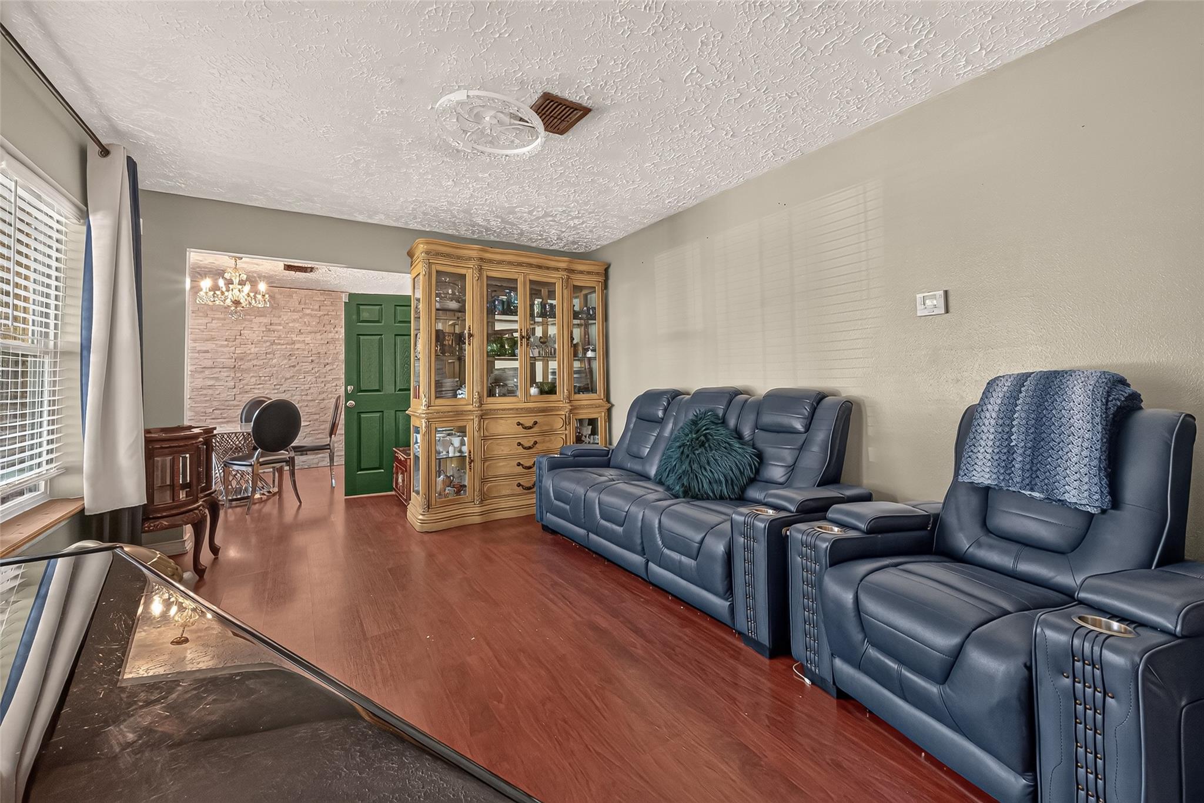
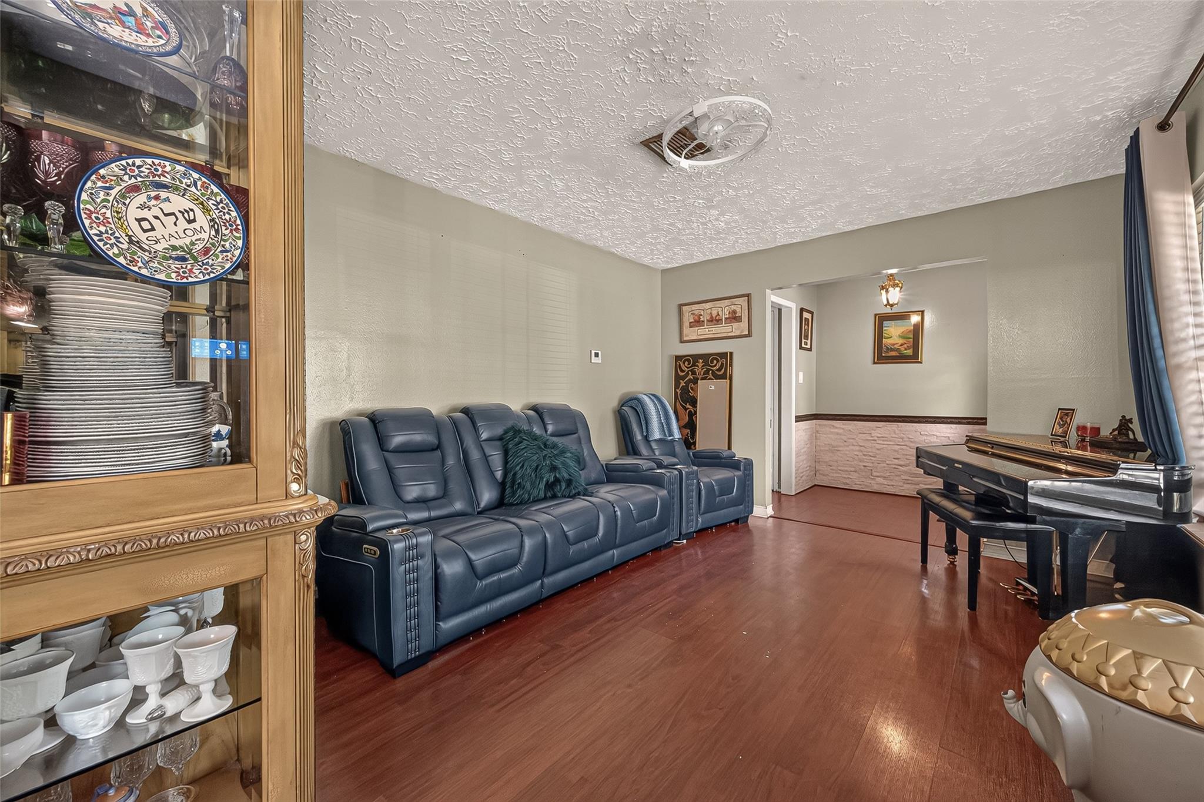
Welcome to this charming two-story home on a cul-de-sac in Timber Lane! With 4 bedrooms, 2 full baths and a versatile floor plan, there's plenty of space to gather and entertain, including formal living and dining rooms, a breakfast room and a spacious family room with a cozy fireplace. Enjoy hard-surface flooring throughout and a kitchen featuring granite countertops, abundant cabinetry, gas cooking and a striking stainless steel vent hood. The roomy first-floor primary suite accommodates larger furnishings and features a walk-in closet and ensuite bath with dual sinks and a separate shower. Three bedrooms are upstairs. Relax on the covered front porch or entertain on the extended covered back patio overlooking a tropical-inspired backyard with fruit trees and flowering plants. A long driveway leads to the detached two-car garage, offering ample parking. Timber Lane amenities include a pool, splash pad, two playgrounds, walking trails, tennis and volleyball courts, and a pond!

Save
Ask
Tour
Hide
Share
Listing Snapshot
Price 
$235,000
Days On Site 
19 Days
Bedrooms 
4
Inside Area (SqFt) 
1,981 sqft
Total Baths 
2
Full Baths 
2
Partial Baths 
N/A
Lot Size 
0.1677 Acres
Year Built 
1975
MLS Number 
39620822
Status 
Active
Property Tax 
$7,050
HOA/Condo/Coop Fees 
$43.33 monthly
Sq Ft Source 
N/A
Friends & Family
Recent Activity
3 weeks agoListing updated with changes from the MLS
3 weeks agoListing first seen on site
General Features
Acres 
0.1677
Direction Faces 
Northeast
Disclosures 
ExclusionsSeller's Disclosure
Foundation 
Slab
Garage 
Yes
Garage Spaces 
2
Parking 
DetachedGarage Door Opener
Parking Spaces 
2
Property Sub Type 
Single Family Residence
Security 
Prewired
Sewer 
Public Sewer
SqFt Total 
1981
Style 
Traditional
Water Source 
Public
Interior Features
Appliances 
DisposalGas OvenMicrowaveGas CooktopDishwasher
Cooling 
Attic FanElectric
Fireplace 
Yes
Fireplace Features 
GasWood Burning
Fireplaces 
1
Flooring 
LaminateTile
Heating 
Natural Gas
Interior 
High CeilingsWalk-In Closet(s)Breakfast BarPantryEntrance FoyerMaster DownstairsGranite CountersDouble Vanity
Laundry Features 
Electric Dryer HookupWasher Hookup
Bedroom 
Dimensions - 12X10Level - SecondArea - 120
Breakfast 
Dimensions - 10X10Level - FirstArea - 100
Den 
Dimensions - 17X16Level - FirstArea - 272
Dining Room 
Dimensions - 10X10Level - FirstArea - 100
Kitchen 
Dimensions - 12X10Level - FirstArea - 120
Living Room 
Dimensions - 14X12Level - FirstArea - 168
Master Bedroom 
Dimensions - 16X14Level - FirstArea - 224
Save
Ask
Tour
Hide
Share
Exterior Features
Construction Details 
Brick
Fencing 
Back Yard
Lot Features 
Cul-De-Sac
Patio And Porch 
CoveredPorchPatio
Roof 
Composition
Community Features
Association Amenities 
Dog ParkPicnic AreaPlaygroundPoolTennis Court(s)Trail(s)Recreation Facilities
Association Fee 
$520.0
Association Fee Frequency 
Annually
Community Features 
Tennis Court(s)Curbs
MLS Area 
12
School District 
48 - Spring
Financing Terms Available 
CashConventionalFHAVA Loan
Roads 
Asphalt
Schools
School District
48 - Spring
Elementary School
Pearl M Hirsch Elementary School
Middle School
Twin Creeks Middle School
High School
Spring High School
Listing courtesy of eXp Realty LLC [email protected]

IDX information is provided exclusively for consumers’ personal, non-commercial use. It may not be used for any purpose other than to identify prospective properties consumers may be interested in purchasing. This data is deemed reliable but is not guaranteed accurate by the MLS.

Data provided by HAR.com © 2026. All information provided should be independently verified.

Neighborhood & Commute
Source: Walkscore
Disclosure: Community information and market data powered by Constellation Data Labs. Information is deemed reliable but not guaranteed.
Save
Ask
Tour
Hide
Share