Search For Homes

Save
Ask
Tour
Hide
Share
$1,450
7 Days On Site

4001 Nasa Parkway 118
El Lago, TX 77586

For Rent|Condominium|Coming Soon
2
Beds
2
Total Baths
2
Full Baths
1,085
SqFt
$1
/SqFt
1980
Built
Subdivision:
Lakeshore Condo
County:
Harris
Call Now: 346.202.7307
Is this the listing for you? We can help make it yours.
346.202.7307
4001 Nasa Parkway 1184001 Nasa Parkway 1184001 Nasa Parkway 1184001 Nasa Parkway 118
Save
Ask
Tour
Hide
Share

Mortgage Calculator

Monthly Payment (Est.)

Enter an interest rate to see your estimated monthly payment.
Calculator powered by Showcase IDX, a Constellation1 Company. Copyright ©2026 Information is deemed reliable but not guaranteed.

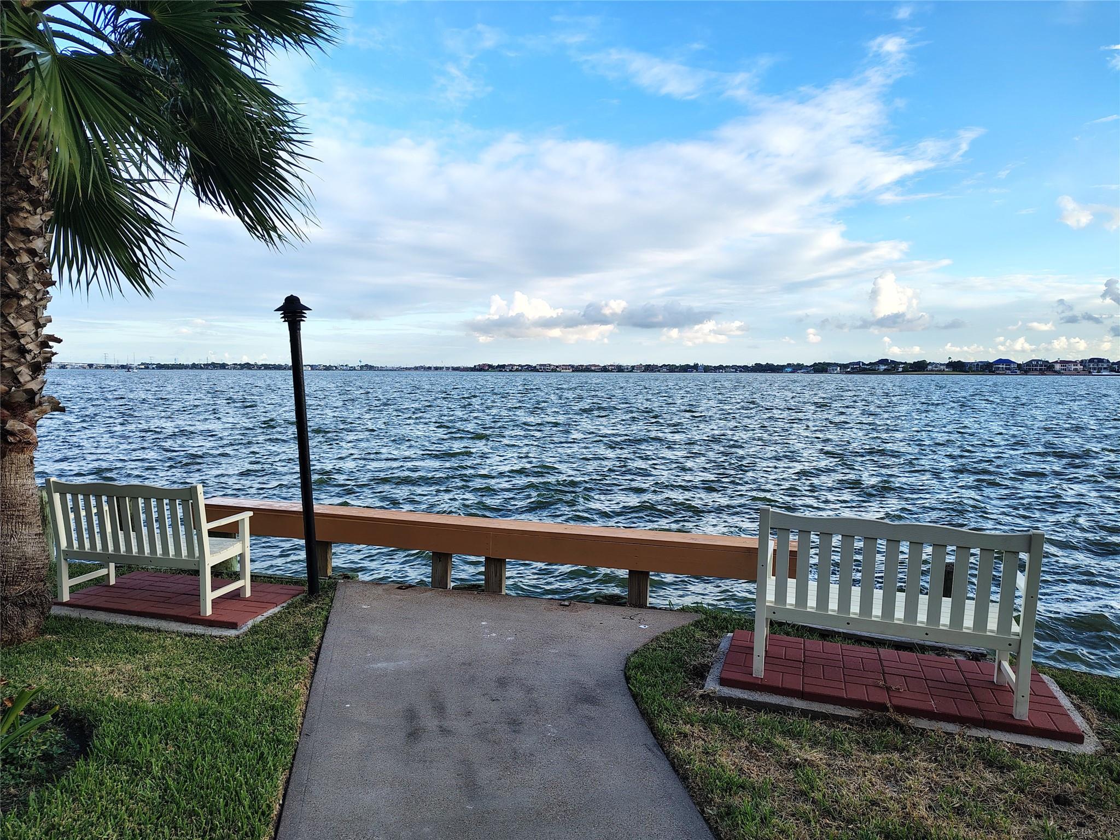
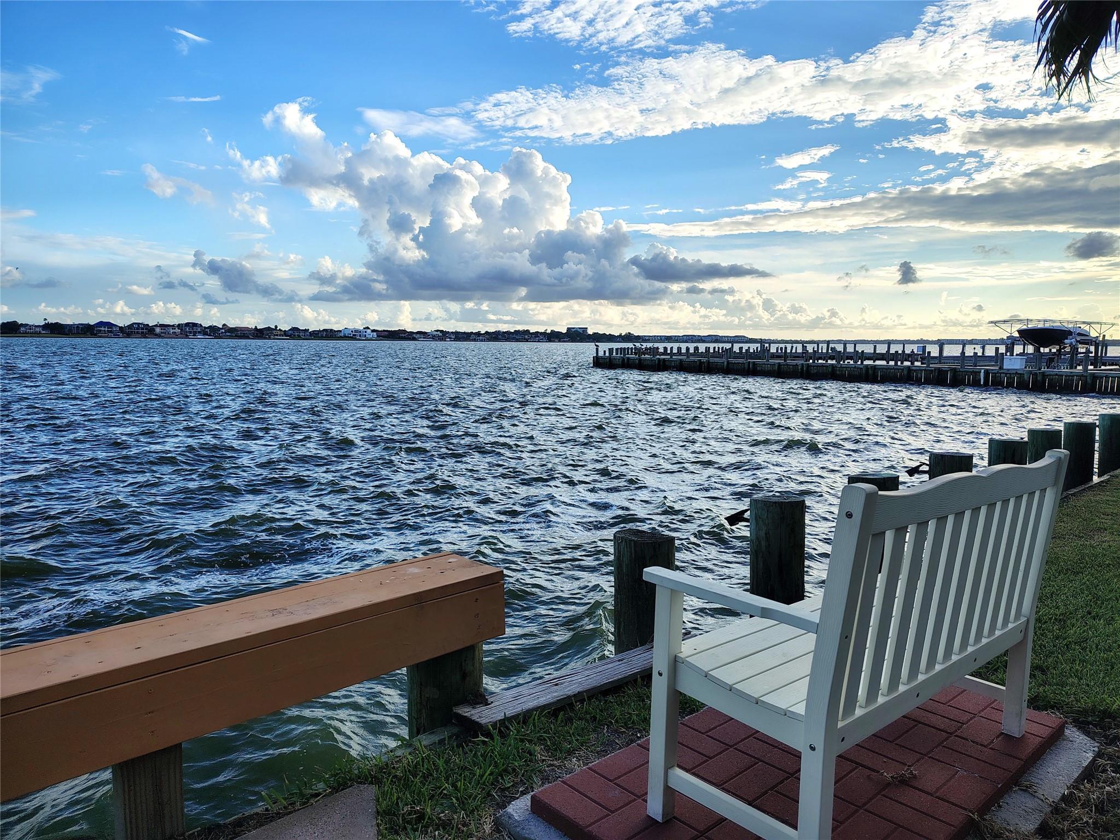
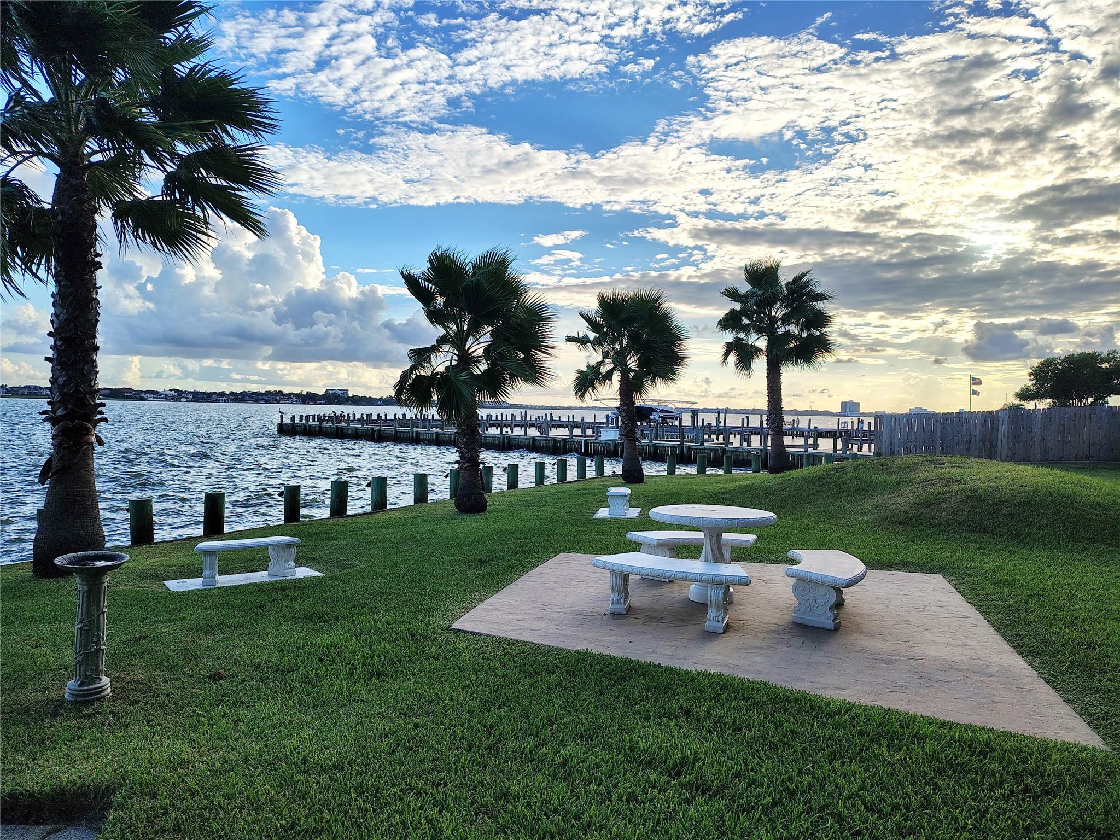
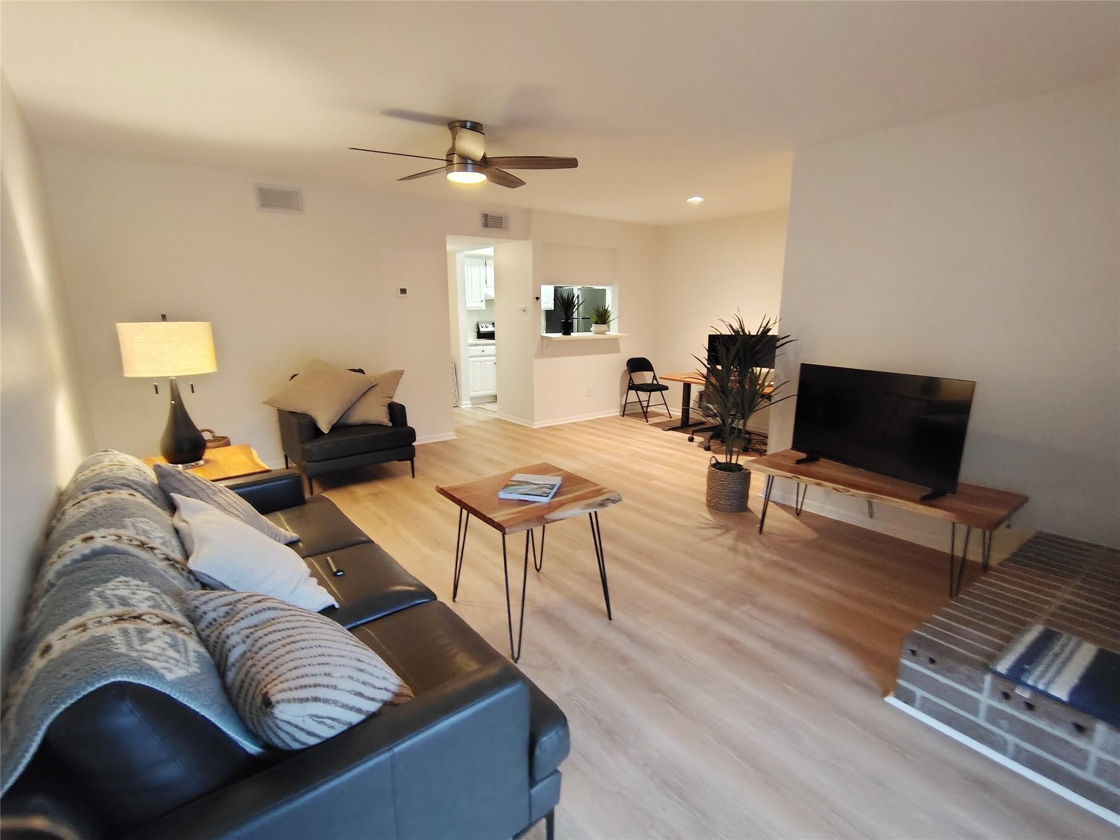
Pool views and Clear Lake just steps away! This second-floor, 2-bedroom, 2-bath condo at Lakeshore Condominiums welcomes you with natural light and new vinyl flooring. Offered unfurnished, with a furnished option available. The oversized living room opens to the kitchen, offering plenty of space to relax or gather with friends. Step outside onto your balcony overlooking the community pool and enjoy a quiet moment with your morning coffee. The split bedroom floor plan provides separation and privacy. Spend your evenings at the community’s lakefront park area, watching boats cruise by, taking in beautiful sunsets, or enjoying the Kemah fireworks. Two dedicated parking spaces and a small storage closet in the garage are included. With NASA, the Kemah Boardwalk, dining, and shopping nearby, you’ll have easy access to the area’s attractions and a comfortable place to come home to.

Save
Ask
Tour
Hide
Share
Listing Snapshot
Price 
$1,450
Days On Site 
7 Days
Bedrooms 
2
Inside Area (SqFt) 
1,085 sqft
Total Baths 
2
Full Baths 
2
Partial Baths 
N/A
Lot Size 
2.5005 Acres
Year Built 
1980
MLS® Number 
39639090
Status 
Coming Soon
Property Tax 
N/A
HOA/Condo/Coop Fees 
N/A
Sq Ft Source 
N/A
Friends & Family
Recent Activity
13 hours agoListing updated with changes from the MLS®
a week agoListing first seen on site
General Features
Acres 
2.5005
Direction Faces 
West
Disclosures 
No Disclosures
Garage 
Yes
Lease Term 
12 Months
Number Of Stories 
2
Parking 
No GarageAdditional ParkingAssigned
Pets 
Call
Property Sub Type 
Condominium
SqFt Total 
1085
Style 
Traditional
Utilities 
Cable Available
Water Source 
Public
Interior Features
Appliances 
DisposalElectric OvenMicrowaveElectric RangeDryerRefrigeratorWasher/Dryer StackedWasherDishwasher
Cooling 
Electric
Fireplace 
Yes
Fireplace Features 
Wood Burning
Fireplaces 
1
Flooring 
Vinyl
Furnished 
Furnished
Heating 
Electric
Interior 
Walk-In Closet(s)Breakfast BarPantryMaster DownstairsDouble Vanity
Laundry Features 
Electric Dryer HookupWasher Hookup
Window Features 
Window Coverings
Bedroom 
Dimensions - 12 X 12Level - FirstArea - 144
Dining Room 
Dimensions - 9 x 9Level - FirstArea - 81
Master Bedroom 
Dimensions - 14 X 13Level - FirstArea - 182
Save
Ask
Tour
Hide
Share
Exterior Features
Exterior 
BalconyStorage
Frontage 
WaterfrontLakefront
Lot Features 
Waterfront
Other Structures 
Storage
View 
Pool
Waterfront 
Yes
Waterfront Features 
Lake FrontWaterfront
Waterview 
Pool
Windows/Doors 
Window Coverings
Community Features
MLS Area 
7
School District 
9 - Clear Creek
Schools
School District
9 - Clear Creek
Elementary School
Ed H White Elementary School
Middle School
Seabrook Intermediate School
High School
Clear Falls High School
Listing courtesy of CIVET Real Estate LLC [email protected]

IDX information is provided exclusively for consumers’ personal, non-commercial use. It may not be used for any purpose other than to identify prospective properties consumers may be interested in purchasing. This data is deemed reliable but is not guaranteed accurate by the MLS.

Data provided by HAR.com © 2026. All information provided should be independently verified.

Neighborhood & Commute
Source: Walkscore
Disclosure: Community information and market data powered by Constellation Data Labs. Information is deemed reliable but not guaranteed.
Save
Ask
Tour
Hide
Share