Search For Homes

Save
Ask
Tour
Hide
Share
$699,000
101 Days On Site

7009 Avenue R
Santa Fe, TX 77510

For Sale|Single Family Residence|Active
5
Beds
5
Total Baths
3
Full Baths
2
Partial Baths
2,898
SqFt
$241
/SqFt
1976
Built
Subdivision:
Alta Loma Outlots
County:
Galveston
Call Now: 346.202.7307
Is this the listing for you? We can help make it yours.
346.202.7307
7009 Avenue R7009 Avenue R7009 Avenue R7009 Avenue R
Save
Ask
Tour
Hide
Share

Mortgage Calculator

Monthly Payment (Est.)

Enter an interest rate to see your estimated monthly payment.
Calculator powered by Showcase IDX, a Constellation1 Company. Copyright ©2026 Information is deemed reliable but not guaranteed.

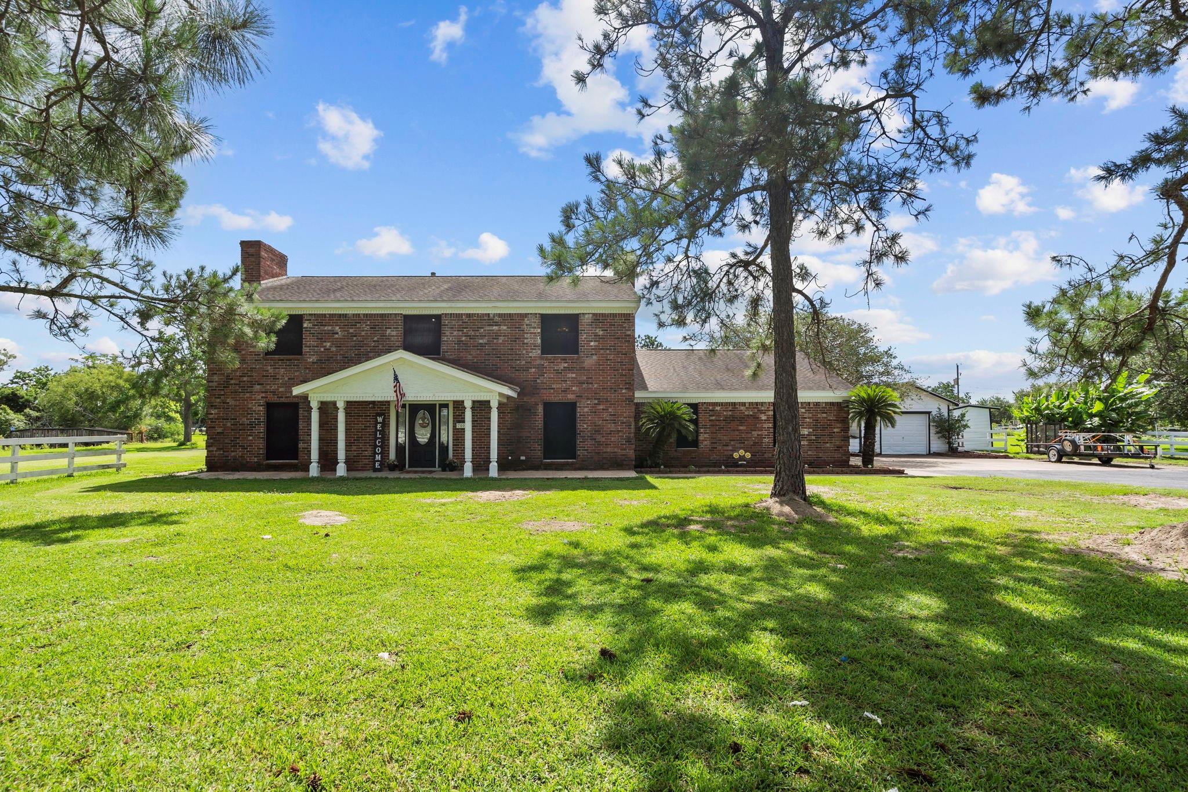
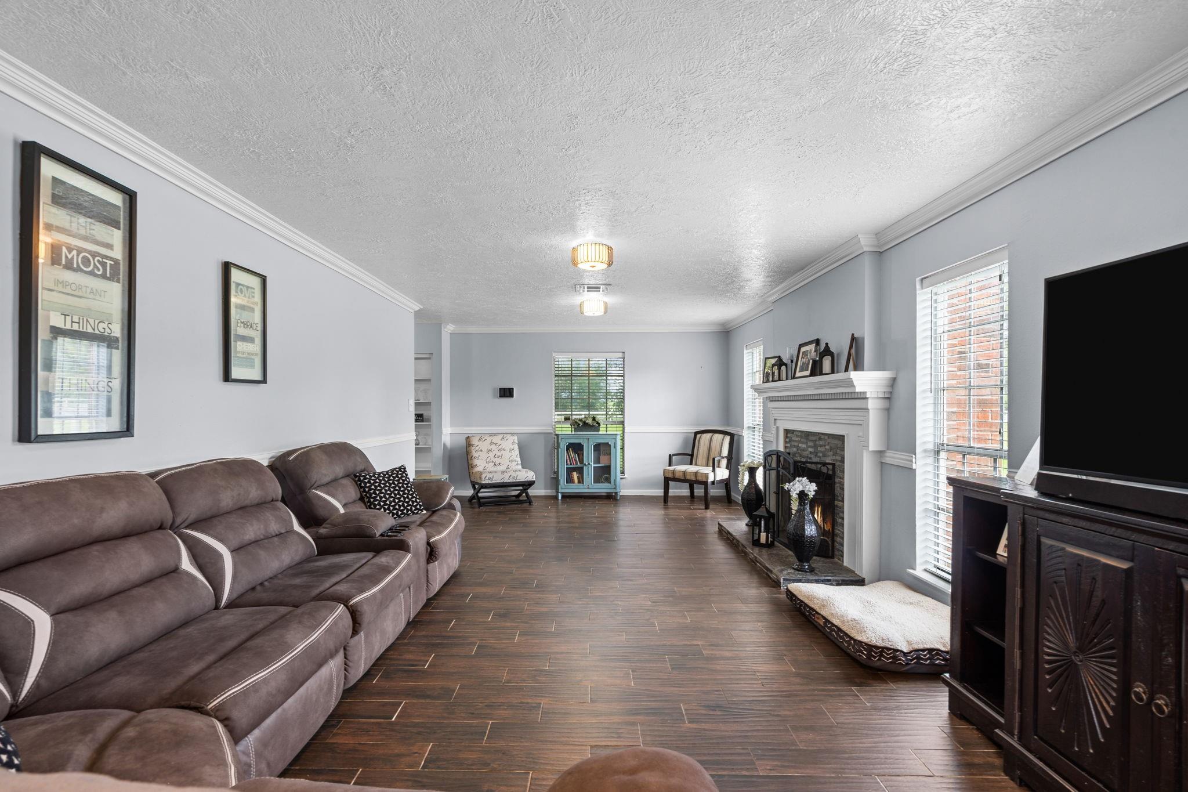
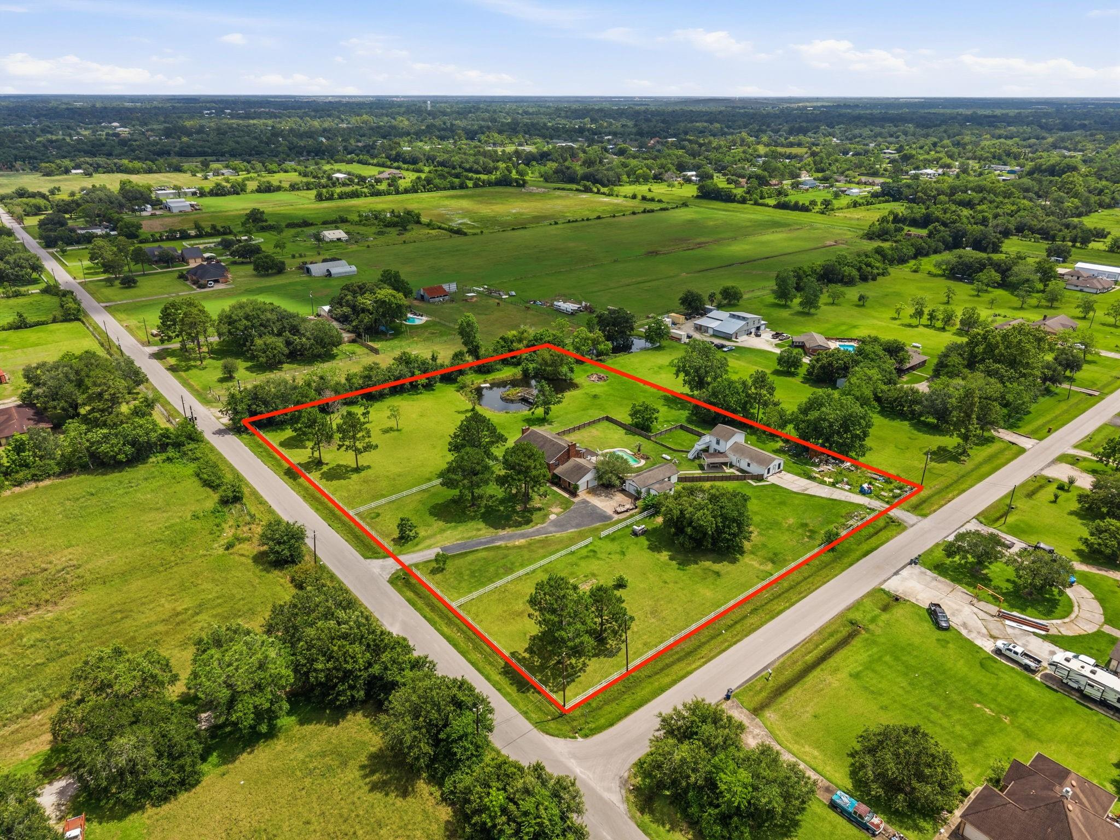
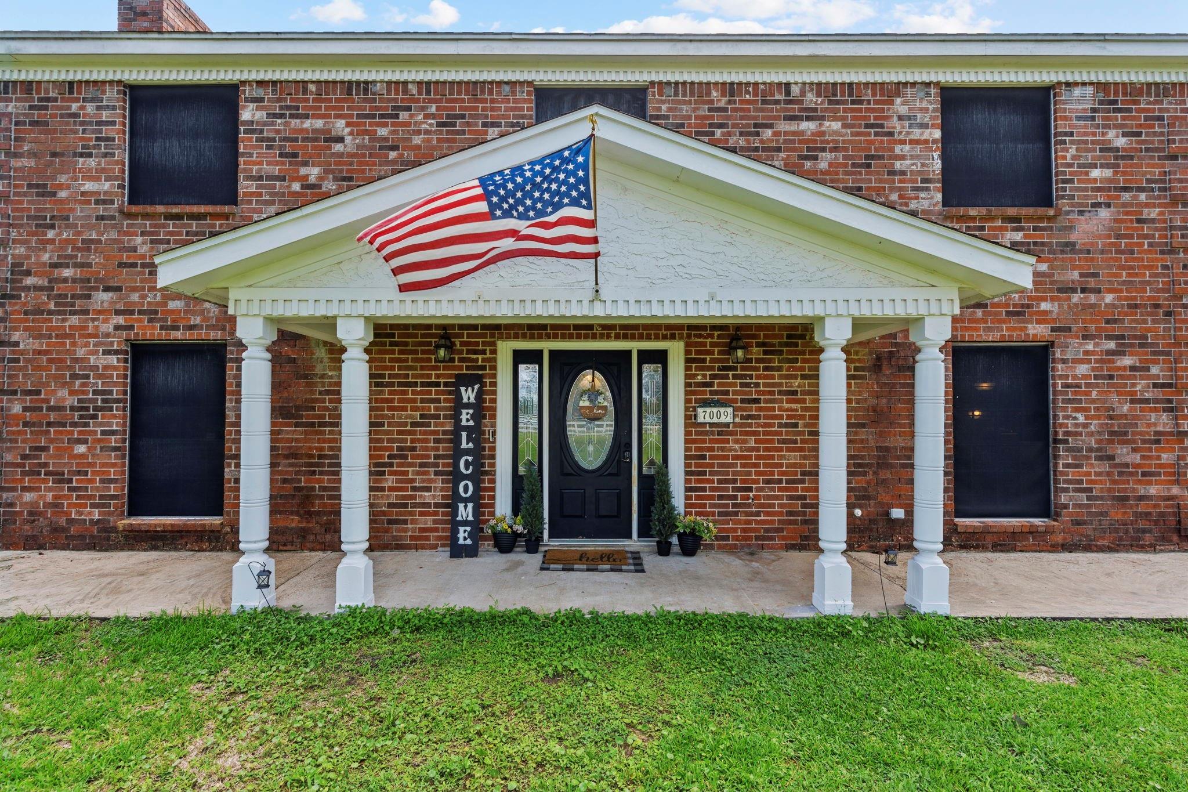
This truly versatile estate on 3.1 acres in the heart of Santa Fe, features a spacious 4-5 bed, 2 full bath, 2 half bath main home designed for both comfortable living and entertaining. The primary suite offers a private retreat with an en-suite bathroom, while the gorgeous kitchen boasts a breakfast bar overlooking the pool area. Enjoy family gatherings in the dining room highlighted by an exposed brick fireplace. Need space for work, hobbies, or guests? A separate office building includes a full bathroom/upstairs game room, providing endless possibilities for a home business, studio, or recreation space. The property also includes a fully independent 1-bedroom guest house complete with a full kitchen, private entrance, separate driveway, and its own electric meter—ideal for multi-generational living, rental income, or extended guest stays. Outdoor amenities abound with a beautiful swimming pool, covered bar area perfect for entertaining, additional third garage space, and pond.

Save
Ask
Tour
Hide
Share
Listing Snapshot
Price 
$699,000
Days On Site 
101 Days
Bedrooms 
5
Inside Area (SqFt) 
2,898 sqft
Total Baths 
5
Full Baths 
3
Partial Baths 
2
Lot Size 
3.151 Acres
Year Built 
1976
MLS® Number 
3965458
Status 
Active
Property Tax 
$9,349
HOA/Condo/Coop Fees 
N/A
Sq Ft Source 
N/A
Friends & Family
Recent Activity
a month agoListing updated with changes from the MLS®
3 months agoListing first seen on site
General Features
Acres 
3.151
Attached Garage 
Yes
Disclosures 
Sellers Disclosure
Foundation 
Slab
Garage 
Yes
Garage Spaces 
3
Green Energy Efficient 
Thermostat
Parking 
Additional ParkingAttachedDetachedGated
Parking Spaces 
3
Property Sub Type 
Single Family Residence
Sewer 
Septic Tank
SqFt Total 
2898
Style 
Traditional
Water Source 
Well
Interior Features
Appliances 
Electric OvenMicrowaveElectric CooktopDishwasherOven
Cooling 
Ceiling Fan(s)Electric
Fireplace 
Yes
Fireplace Features 
Wood Burning
Fireplaces 
2
Flooring 
CarpetTile
Heating 
Electric
Interior 
Crown MoldingHigh CeilingsWalk-In Closet(s)Breakfast BarPantryEntrance FoyerGranite CountersDouble VanitySmart Thermostat
Laundry Features 
Electric Dryer HookupWasher Hookup
Window Features 
Solar ScreensWindow Coverings
Bathroom 
Dimensions - 9.8x8.2Level - FirstArea - 80
Bedroom 
Dimensions - 13.3x8.0Level - SecondArea - 106
Dining Room 
Dimensions - 13.2x25.8Level - FirstArea - 340
Kitchen 
Dimensions - 13.5x20.10Level - FirstArea - 271
Living Room 
Dimensions - 12.11x30.4Level - FirstArea - 368
Master Bathroom 
Dimensions - 14.4x11.0Level - SecondArea - 158
Master Bedroom 
Dimensions - 13.7x19.5Level - SecondArea - 267
Utility Room 
Dimensions - 6.7x7.2Level - FirstArea - 48
Save
Ask
Tour
Hide
Share
Exterior Features
Construction Details 
Brick
Exterior 
Outdoor Kitchen
Fencing 
Cross FencedFull
Lot Features 
ClearedCorner Lot
Patio And Porch 
CoveredPorchDeckPatio
Pool Features 
In Ground
Private Pool 
Yes
Roof 
Composition
Windows/Doors 
Solar ScreensWindow Coverings
Community Features
MLS Area 
33
School District 
45 - Santa Fe
Financing Terms Available 
CashConventionalFHAVA Loan
Roads 
Concrete
Schools
School District
45 - Santa Fe
Elementary School
Dan J Kubacak Elementary School
Middle School
Santa Fe Junior High School
High School
Santa Fe High School
Listing courtesy of Call It Closed Int'l Realty [email protected]

IDX information is provided exclusively for consumers’ personal, non-commercial use. It may not be used for any purpose other than to identify prospective properties consumers may be interested in purchasing. This data is deemed reliable but is not guaranteed accurate by the MLS.

Data provided by HAR.com © 2026. All information provided should be independently verified.

Neighborhood & Commute
Source: Walkscore
Disclosure: Community information and market data powered by Constellation Data Labs. Information is deemed reliable but not guaranteed.
Save
Ask
Tour
Hide
Share