Search For Homes

Save
Ask
Tour
Hide
Share
$850,000
57 Days On Site

409 Old Orchard Way
Dickinson, TX 77539

For Sale|Single Family Residence|Active
4
Beds
4
Total Baths
3
Full Baths
1
Partial Bath
4,266
SqFt
$199
/SqFt
2007
Built
Subdivision:
Bayou Park Sec 3 2005
County:
Galveston
Call Now: 346.202.7307
Is this the listing for you? We can help make it yours.
346.202.7307
409 Old Orchard Way409 Old Orchard Way409 Old Orchard Way409 Old Orchard Way
Save
Ask
Tour
Hide
Share

Mortgage Calculator

Monthly Payment (Est.)

Enter an interest rate to see your estimated monthly payment.
Calculator powered by Showcase IDX, a Constellation1 Company. Copyright ©2026 Information is deemed reliable but not guaranteed.

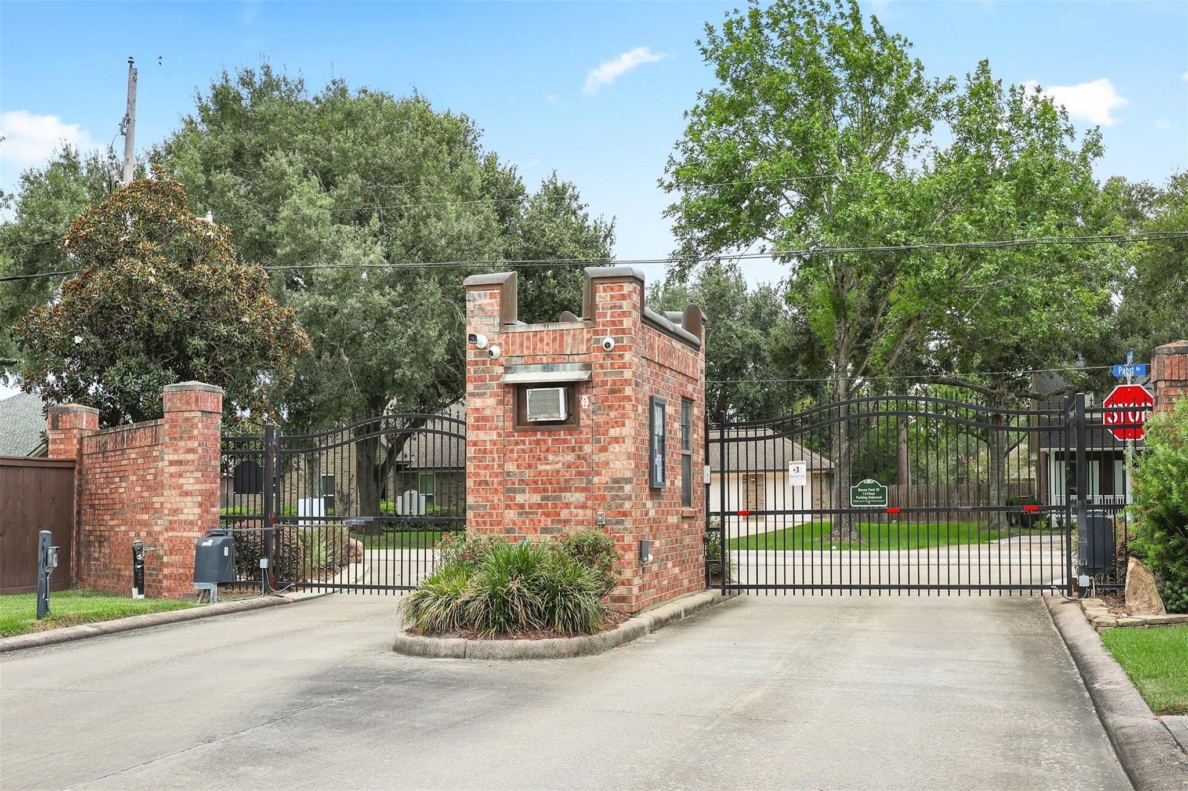
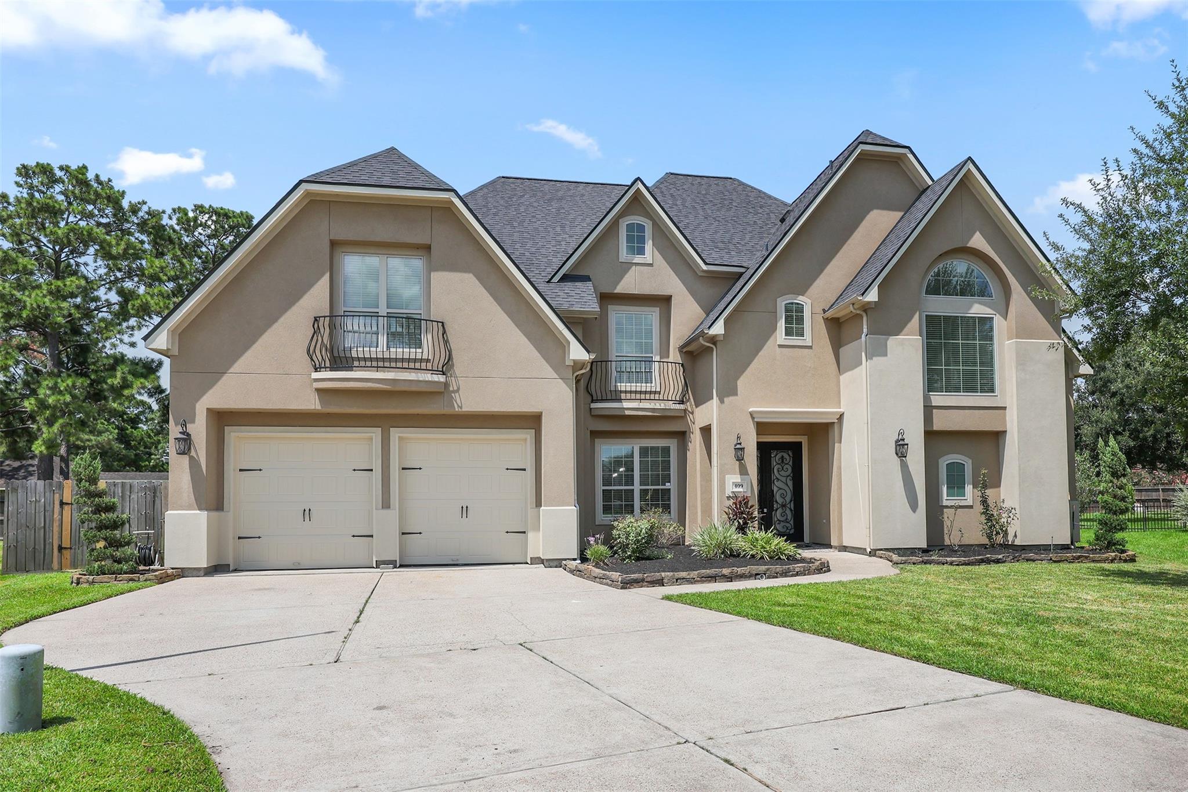
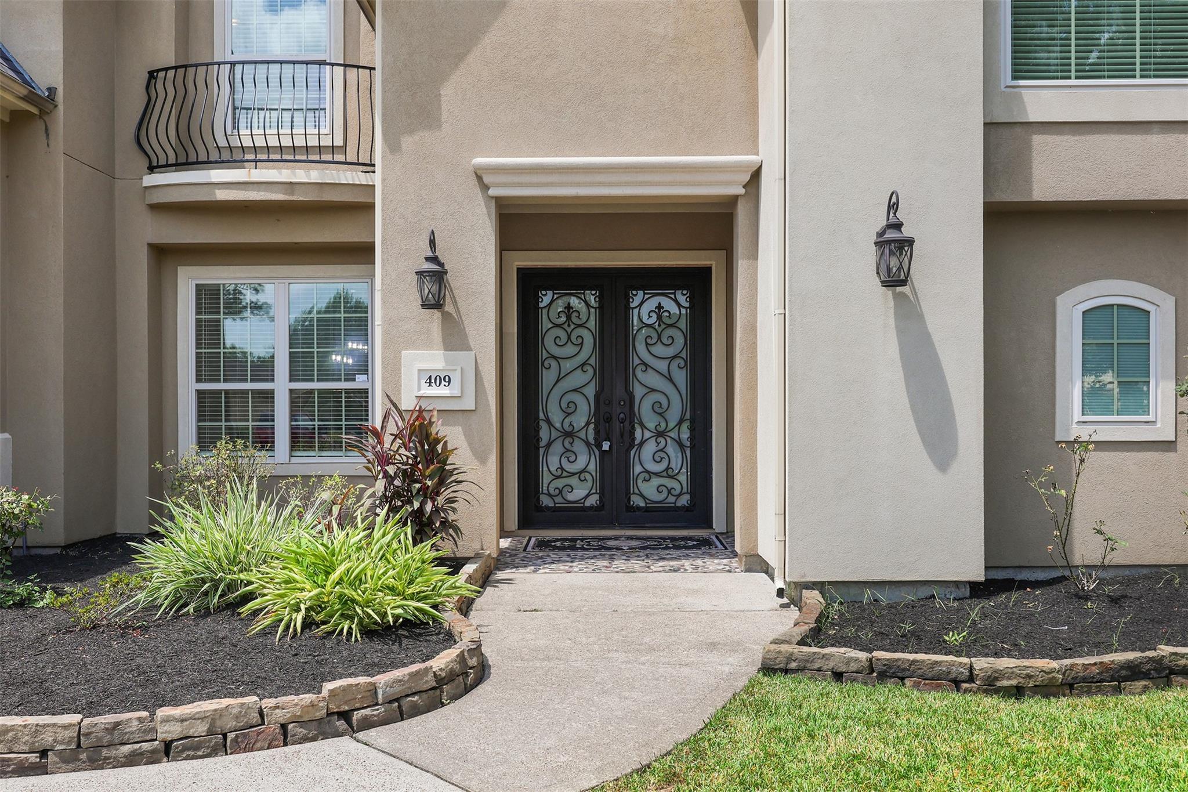
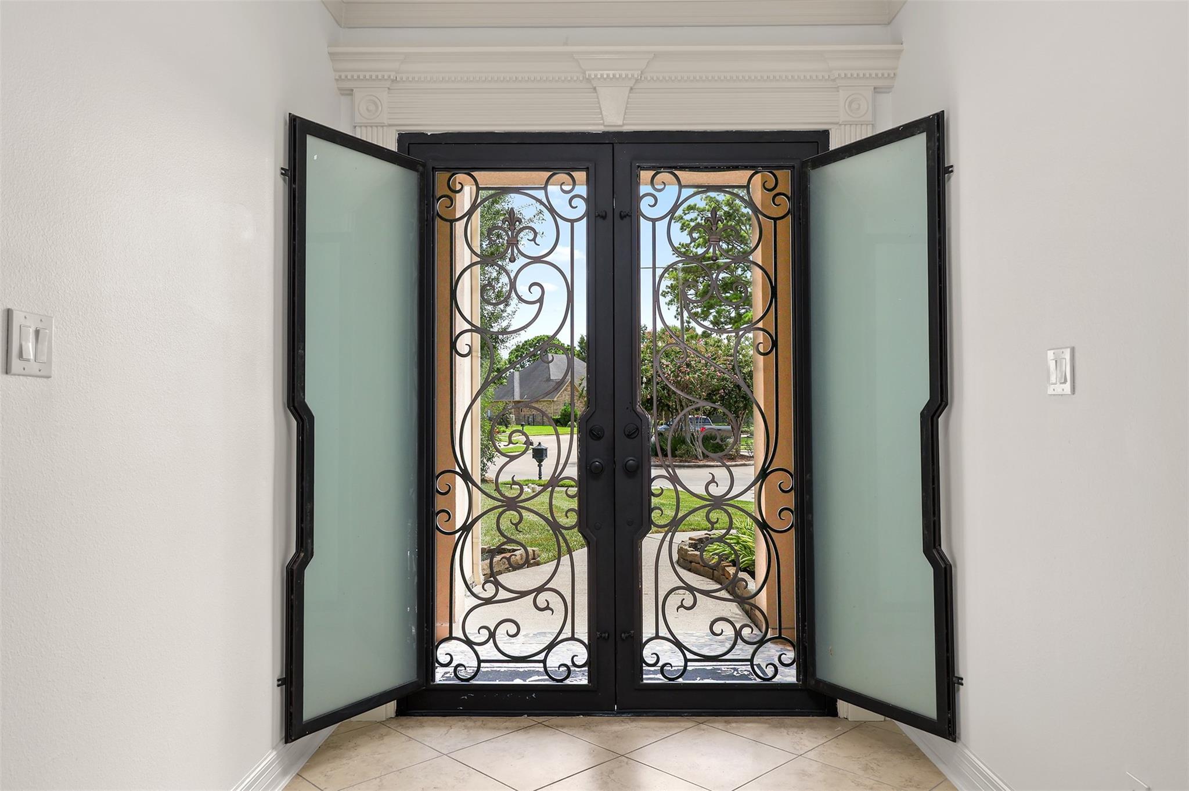
Located within the exclusive gated community of Bayou Park, this completely updated home offers the perfect blend of luxury, comfort, and style. Updates include new roof and A/C units, interior paint, molding and trim, updated ceiling fans and lighting throughout, every space is fresh, inviting, and move-in ready! The home features 4 spacious beds, 3.5 baths, a private library, and an expansive game, media, or gym to fit your lifestyle. The chef-inspired kitchen is sure to impress with ZLINE double oven and gas range, while two double-sided fireplaces add warmth and character to multiple living spaces. The primary suite is a true retreat, complete with a huge walk-in closet and a spa-inspired bath. Step outside to a large fenced backyard shaded by mature trees, offering exceptional privacy and the perfect canvas to create your own pool or the ultimate entertaining space. This home delivers an elevated lifestyle with modern updates, generous living spaces, and endless possibilities.

Save
Ask
Tour
Hide
Share
Listing Snapshot
Price 
$850,000
Days On Site 
57 Days
Bedrooms 
4
Inside Area (SqFt) 
4,266 sqft
Total Baths 
4
Full Baths 
3
Partial Baths 
1
Lot Size 
0.3151 Acres
Year Built 
2007
MLS® Number 
3966071
Status 
Active
Property Tax 
$14,691
HOA/Condo/Coop Fees 
$54.17 monthly
Sq Ft Source 
N/A
Friends & Family
Recent Activity
a week agoListing updated with changes from the MLS®
2 months agoListing first seen on site
General Features
Acres 
0.3151
Attached Garage 
Yes
Disclosures 
MudOther DisclosuresSeller's Disclosure
Foundation 
Slab
Garage 
Yes
Garage Spaces 
3
Green Energy Efficient 
ThermostatLightingHVACRoofAppliances
Parking 
AttachedOversized
Parking Spaces 
3
Property Sub Type 
Single Family Residence
Security 
Prewired
Sewer 
Public Sewer
SqFt Total 
4266
Style 
Traditional
Water Source 
Public
Interior Features
Appliances 
ENERGY STAR Qualified AppliancesDisposalDouble OvenMicrowaveGas RangeDishwasher
Cooling 
Attic FanCeiling Fan(s)Electric
Fireplace 
Yes
Fireplace Features 
Gas Log
Fireplaces 
2
Flooring 
CarpetTile
Heating 
Natural Gas
Interior 
Crown MoldingHigh CeilingsWalk-In Closet(s)Breakfast BarKitchen IslandPantryEntrance FoyerMaster DownstairsGranite CountersDouble VanitySmart Thermostat
Laundry Features 
Electric Dryer HookupWasher Hookup
Spa 
Yes
Bedroom 
Dimensions - 14 x 12Level - SecondArea - 168
Dining Room 
Dimensions - 16 x 12Level - FirstArea - 192
Family Room 
Dimensions - 22 x 18Level - FirstArea - 396
Game Room 
Dimensions - 24 x 14Level - SecondArea - 336
Kitchen 
Dimensions - 16 x 15Level - FirstArea - 240
Master Bedroom 
Dimensions - 18 x 15Level - FirstArea - 270
Utility Room 
Dimensions - 11 x 8Level - FirstArea - 88
Save
Ask
Tour
Hide
Share
Exterior Features
Construction Details 
Batts InsulationCement SidingStuccoWood SidingBlown-In Insulation
Fencing 
Back Yard
Lot Features 
Cul-De-Sac
Patio And Porch 
CoveredPatio
Roof 
Composition
Spa 
Yes
Community Features
Accessibility Features 
Therapeutic Whirlpool
Association Amenities 
Trail(s)
Association Fee 
$650.0
Association Fee Frequency 
Annually
MLS Area 
33
School District 
17 - Dickinson
Financing Terms Available 
CashConventionalFHAVA Loan
Schools
School District
17 - Dickinson
Elementary School
Lobit Elementary School
Middle School
Lobit Middle School
High School
Dickinson High School
Listing courtesy of Yellow Keys Realty [email protected]

IDX information is provided exclusively for consumers’ personal, non-commercial use. It may not be used for any purpose other than to identify prospective properties consumers may be interested in purchasing. This data is deemed reliable but is not guaranteed accurate by the MLS.

Data provided by HAR.com © 2026. All information provided should be independently verified.

Neighborhood & Commute
Source: Walkscore
Disclosure: Community information and market data powered by Constellation Data Labs. Information is deemed reliable but not guaranteed.
Save
Ask
Tour
Hide
Share