Search For Homes

Save
Ask
Tour
Hide
Share
$6,500
32 Days On Site

5423 Lachlan Springs Lane
Sugar Land, TX 77479

For Rent|Single Family Residence|Active
5
Beds
5
Total Baths
4
Full Baths
1
Partial Bath
5,493
SqFt
$1
/SqFt
2016
Built
Subdivision:
Avalon At Riverstone Sec 22
County:
Fort Bend
Call Now: 346.202.7307
Is this the listing for you? We can help make it yours.
346.202.7307
5423 Lachlan Springs Lane5423 Lachlan Springs Lane5423 Lachlan Springs Lane5423 Lachlan Springs Lane
Save
Ask
Tour
Hide
Share

Mortgage Calculator

Monthly Payment (Est.)

$30
Calculator powered by Showcase IDX, a Constellation1 Company. Copyright ©2026 Information is deemed reliable but not guaranteed.

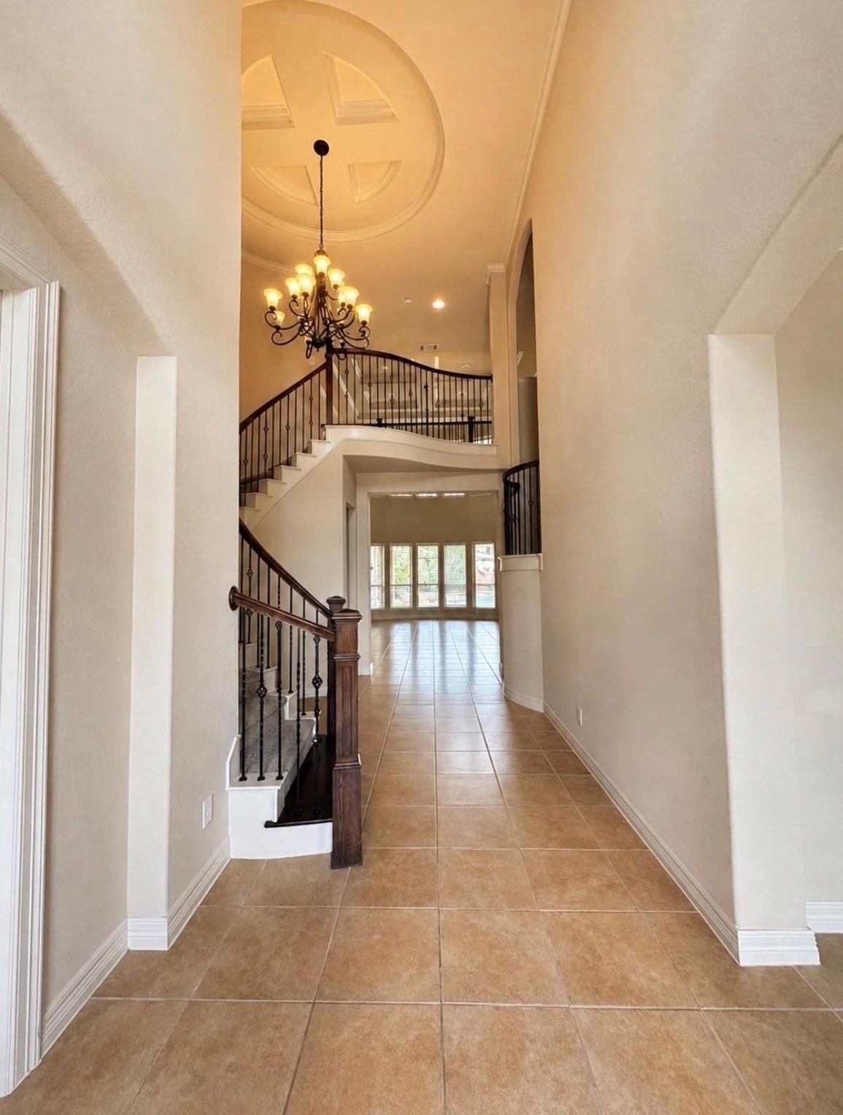
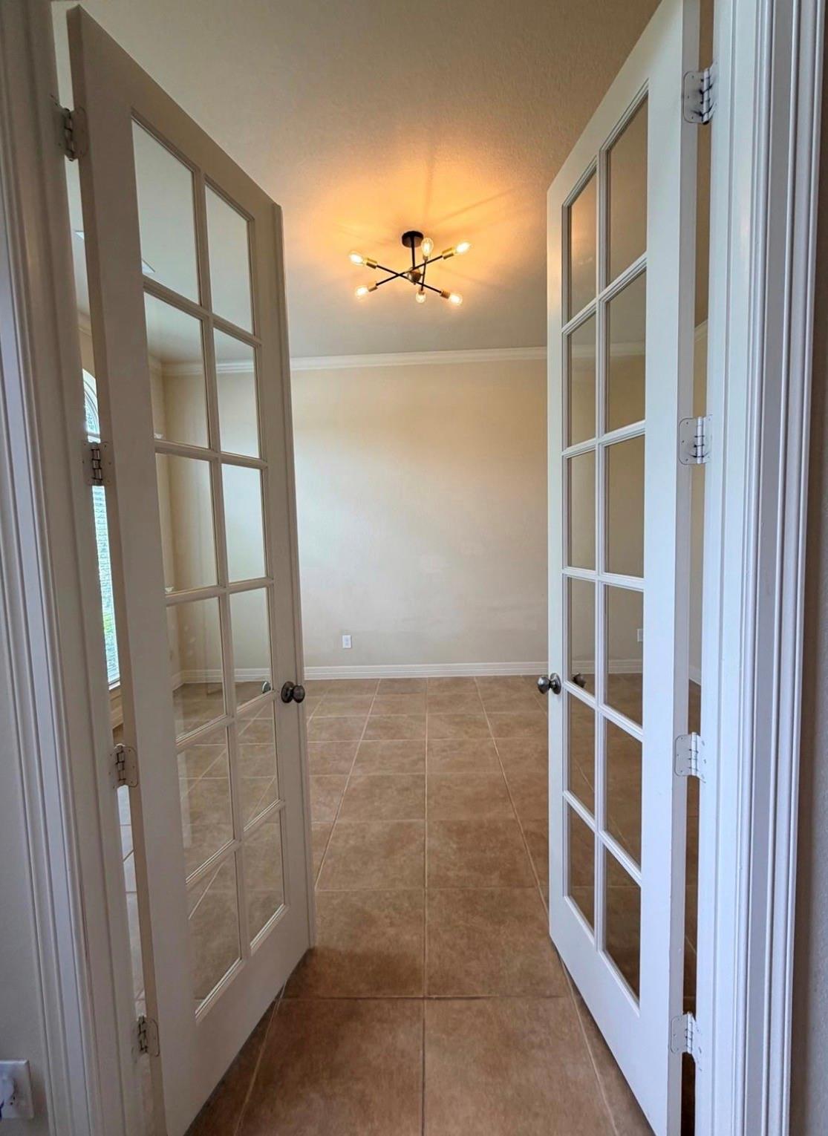
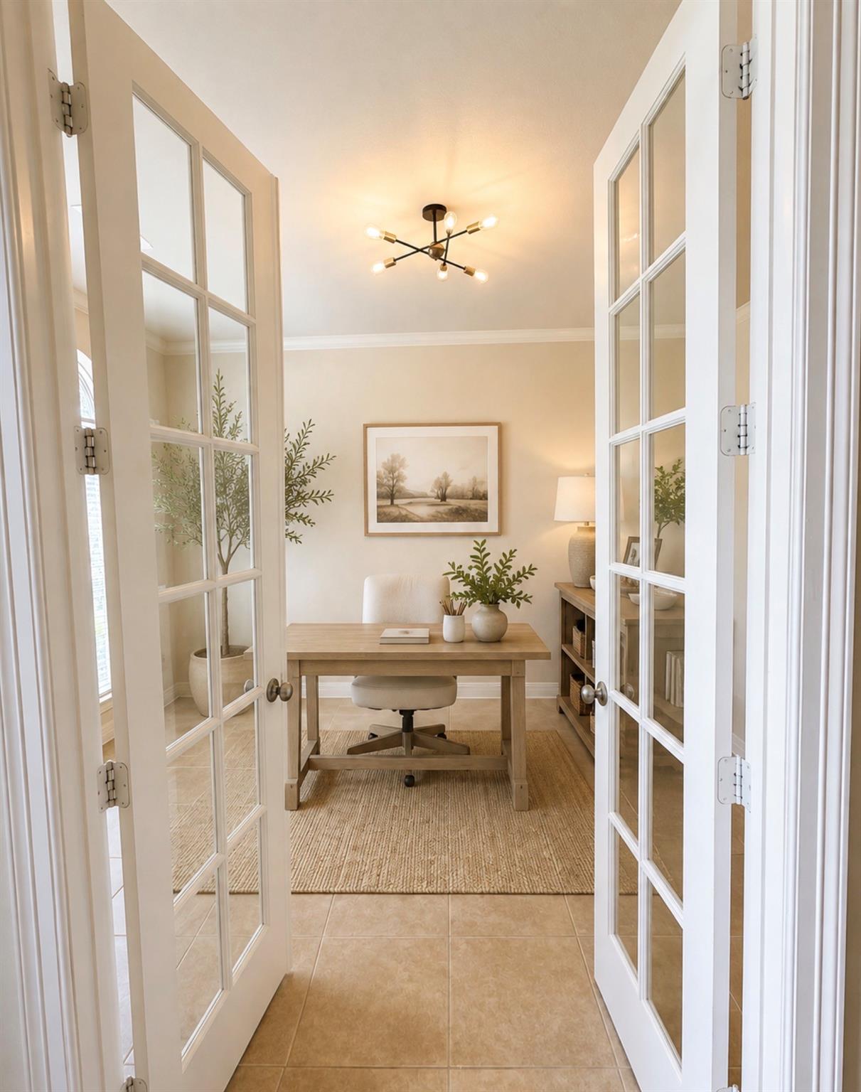
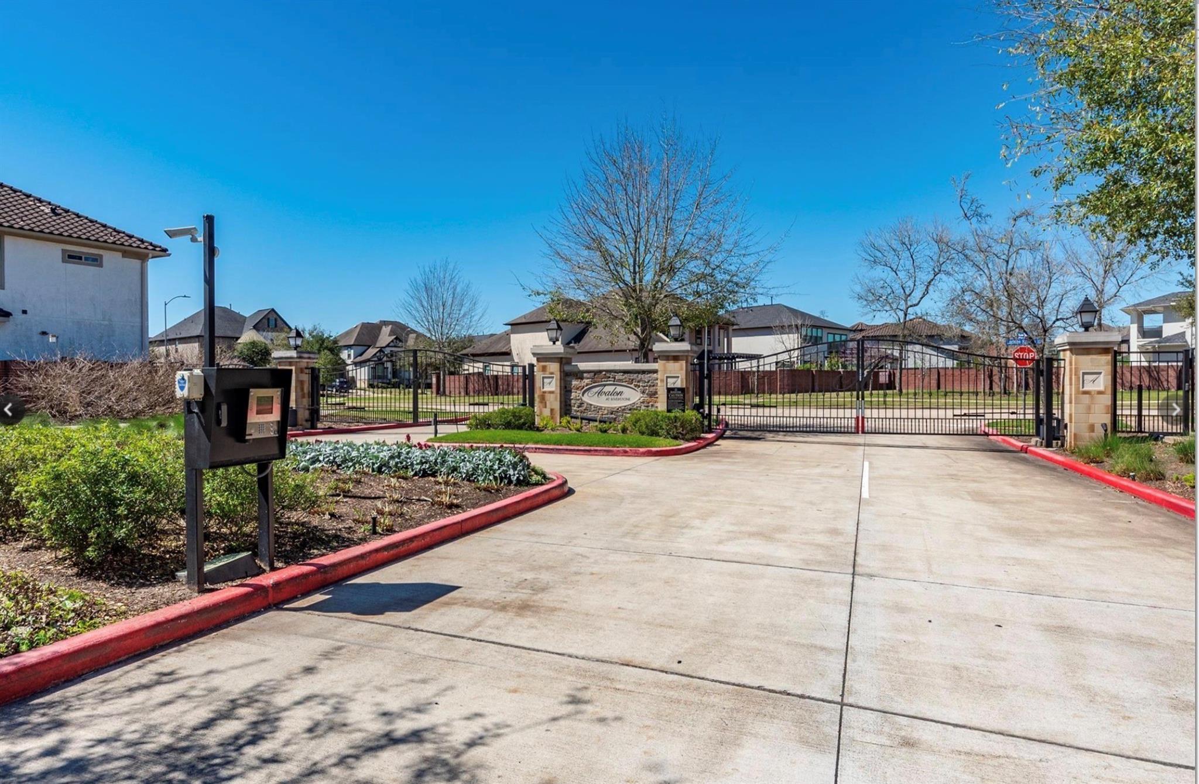
Experience luxury living at its finest in the prestigious gated community of Avalon at Riverstone! This exceptional custom residence blends timeless elegance with modern comfort, offering 5 spacious bedrooms, 4.5 luxurious baths & an impressive 5,493 square feet. You'll be captivated by the dramatic soaring ceilings, abundant natural light & grand double staircases. First-floor guest suite provides the perfect space for extended family or overnight guests. Luxury finishes are showcased throughout with stunning double front doors, granite countertops, enhanced cabinetry, integrated speaker wiring & numerous premium upgrades! Pool maintenance is included, allowing you to simply relax & enjoy your private retreat. Residents of Riverstone enjoy one of the area's most sought-after master-planned communities featuring exceptional amenities! Clubhouse, fitness center, tennis courts, pickleball courts, parks, trails & more! This is more than a home! it's the lifestyle you've been dreaming of!

Save
Ask
Tour
Hide
Share
Listing Snapshot
Price 
$6,500
Days On Site 
32 Days
Bedrooms 
5
Inside Area (SqFt) 
5,493 sqft
Total Baths 
5
Full Baths 
4
Partial Baths 
1
Lot Size 
0.2926 Acres
Year Built 
2016
MLS® Number 
39674889
Status 
Active
Property Tax 
N/A
HOA/Condo/Coop Fees 
N/A
Sq Ft Source 
N/A
Friends & Family
Recent Activity
a month agoListing updated with changes from the MLS®
a month agoListing first seen on site
General Features
Acres 
0.2926
Attached Garage 
Yes
Direction Faces 
Southwest
Disclosures 
No Disclosures
Garage 
Yes
Garage Spaces 
3
Green Energy Efficient 
ThermostatHVAC
Lease Term 
12 Months
Number Of Stories 
2
Parking 
AttachedTandemElectric GateAdditional ParkingGarage Door Opener
Parking Spaces 
3
Pets 
Call
Property Sub Type 
Single Family Residence
Security 
Prewired
Sewer 
Public SewerSeptic Tank
SqFt Total 
5493
Style 
Traditional
Utilities 
Cable Available
Water Source 
Public
Interior Features
Appliances 
DisposalIce MakerDouble OvenMicrowaveGas CooktopDishwasher
Cooling 
Ceiling Fan(s)ElectricZoned
Fireplace 
Yes
Fireplace Features 
Decorative
Fireplaces 
1
Flooring 
CarpetTileWood
Furnished 
Unfurnished
Heating 
Natural GasZoned
Interior 
Crown MoldingHigh CeilingsWalk-In Closet(s)Breakfast BarKitchen IslandPantryEntrance FoyerMaster DownstairsGranite CountersVaulted Ceiling(s)Double VanitySmart Thermostat
Laundry Features 
Electric Dryer HookupGas Dryer HookupWasher Hookup
Spa 
Yes
Window Features 
Window CoveringsLow Emissivity Windows
Bedroom 
Dimensions - 11 x 15Level - SecondArea - 165
Dining Room 
Dimensions - 12 x 19Level - FirstArea - 228
Game Room 
Dimensions - 21 x 13Level - SecondArea - 273
Kitchen 
Dimensions - 16 x 16Level - FirstArea - 256
Living Room 
Dimensions - 18 x 25Level - FirstArea - 450
Master Bathroom 
Dimensions - 17 x 13Level - FirstArea - 221
Master Bedroom 
Dimensions - 22 x 25Level - FirstArea - 550
Media Room 
Dimensions - 18 x 31Level - SecondArea - 558
Utility Room 
Dimensions - 9 x 8Level - FirstArea - 72
Save
Ask
Tour
Hide
Share
Exterior Features
Exterior 
Balcony
Fencing 
Back Yard
Lot Features 
Back YardCul-De-SacSubdivided
Pool Features 
In Ground
Private Pool 
Yes
Spa 
Yes
Spa Features 
Private
Waterfront Features 
Pond
Windows/Doors 
Window CoveringsLow Emissivity Windows
Community Features
Accessibility Features 
Therapeutic Whirlpool
Association Amenities 
Basketball CourtClubhouseDog ParkJogging PathParty RoomPicnic AreaPlaygroundPoolTennis Court(s)Trail(s)
Community Features 
Tennis Court(s)CurbsClubhouse
MLS Area 
29
School District 
19 - Fort Bend
Roads 
Concrete
Schools
School District
19 - Fort Bend
Elementary School
Sullivan Elementary School (Fort Bend)
Middle School
Fort Settlement Middle School
High School
Elkins High School
Listing courtesy of Terra Residential Services,Inc [email protected]

IDX information is provided exclusively for consumers’ personal, non-commercial use. It may not be used for any purpose other than to identify prospective properties consumers may be interested in purchasing. This data is deemed reliable but is not guaranteed accurate by the MLS.

Data provided by HAR.com © 2026. All information provided should be independently verified.

Neighborhood & Commute
Source: Walkscore
Disclosure: Community information and market data powered by Constellation Data Labs. Information is deemed reliable but not guaranteed.
Save
Ask
Tour
Hide
Share