Search For Homes

Save
Ask
Tour
Hide
Share
$395,000
4 Days On Site

12511 Britt Road
Pearland, TX 77584

For Sale|Single Family Residence|Active
3
Beds
2
Total Baths
2
Full Baths
1,959
SqFt
$202
/SqFt
1964
Built
Subdivision:
Clear Creek Manor
County:
Brazoria
Call Now: 346.202.7307
Is this the listing for you? We can help make it yours.
346.202.7307
Upcoming Open Houses
Sun, Oct 11, 12:00 PM - 3:00 PM
12511 Britt Road12511 Britt Road12511 Britt Road12511 Britt Road
Save
Ask
Tour
Hide
Share

Mortgage Calculator

Monthly Payment (Est.)

Enter an interest rate to see your estimated monthly payment.
Calculator powered by Showcase IDX, a Constellation1 Company. Copyright ©2026 Information is deemed reliable but not guaranteed.

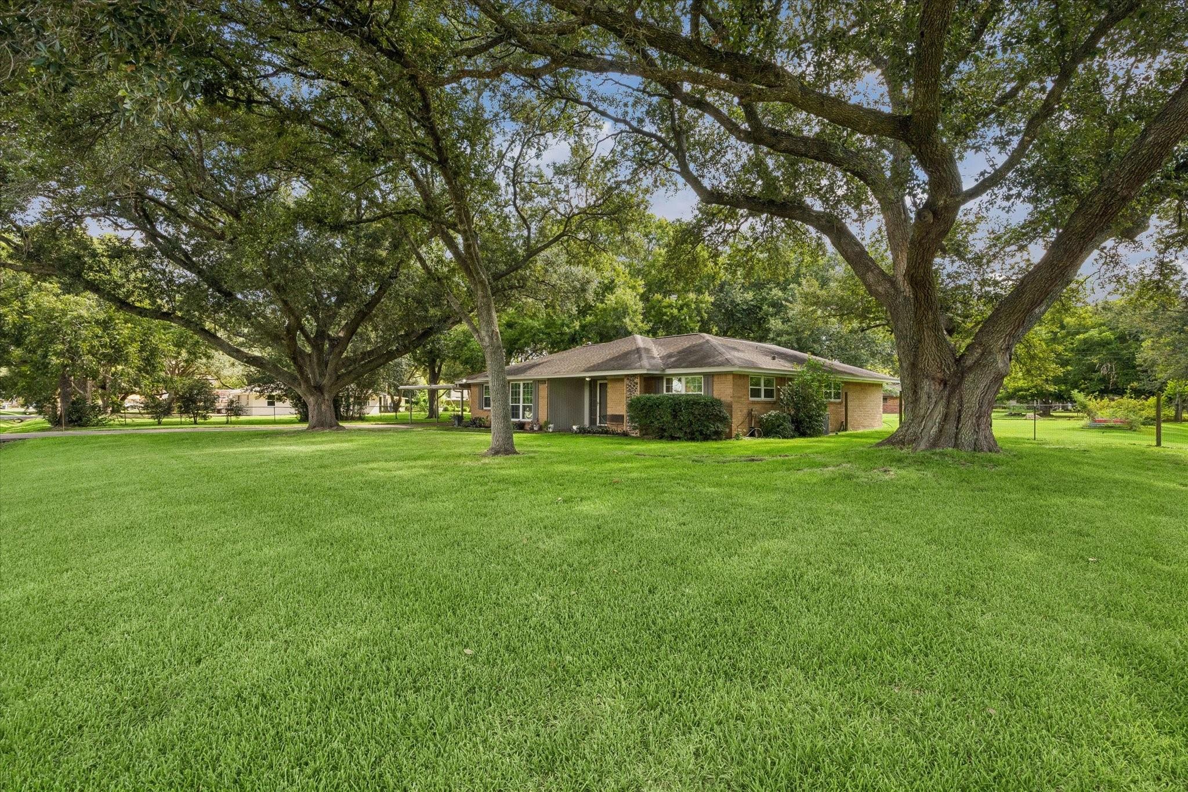
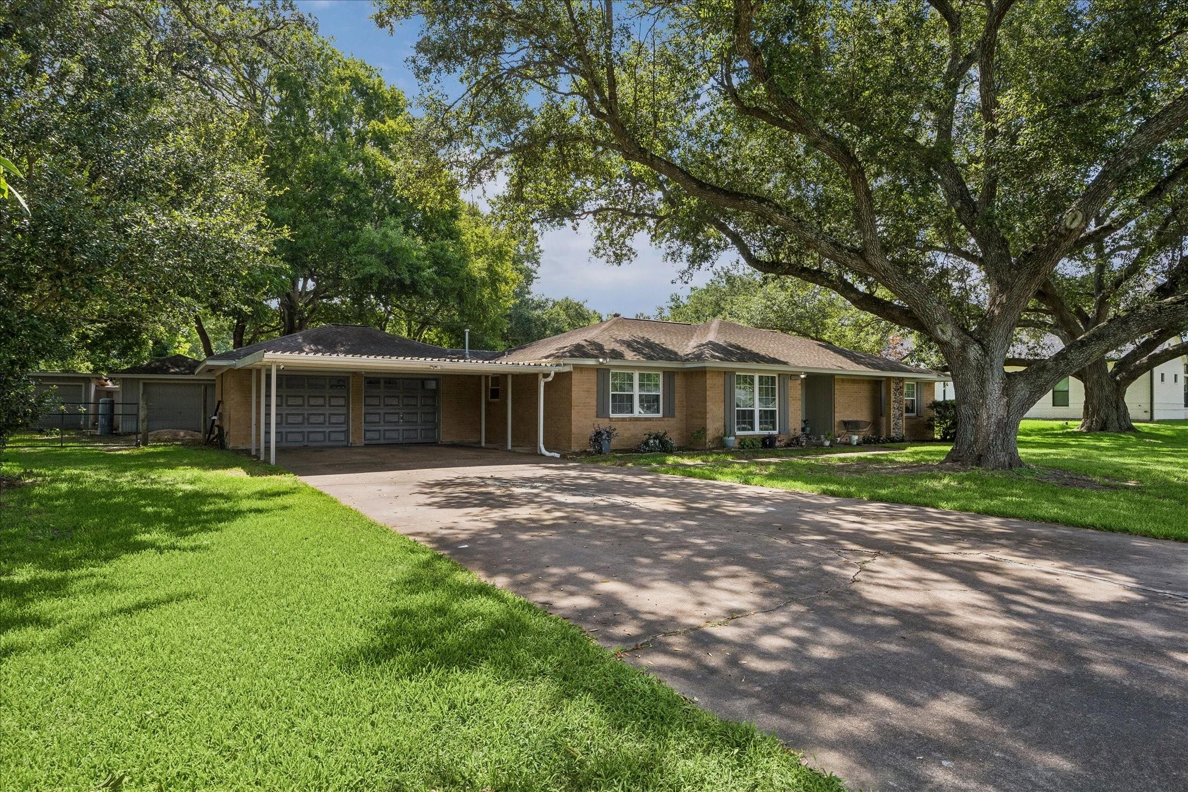
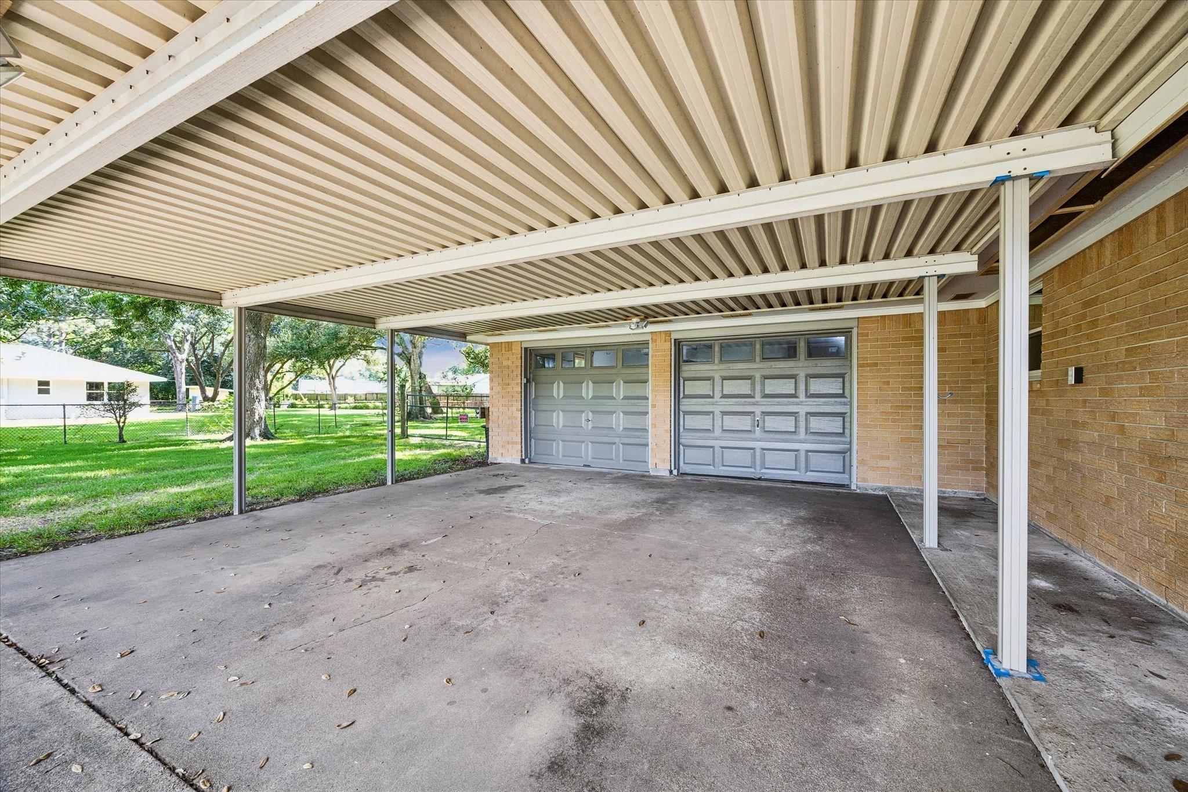
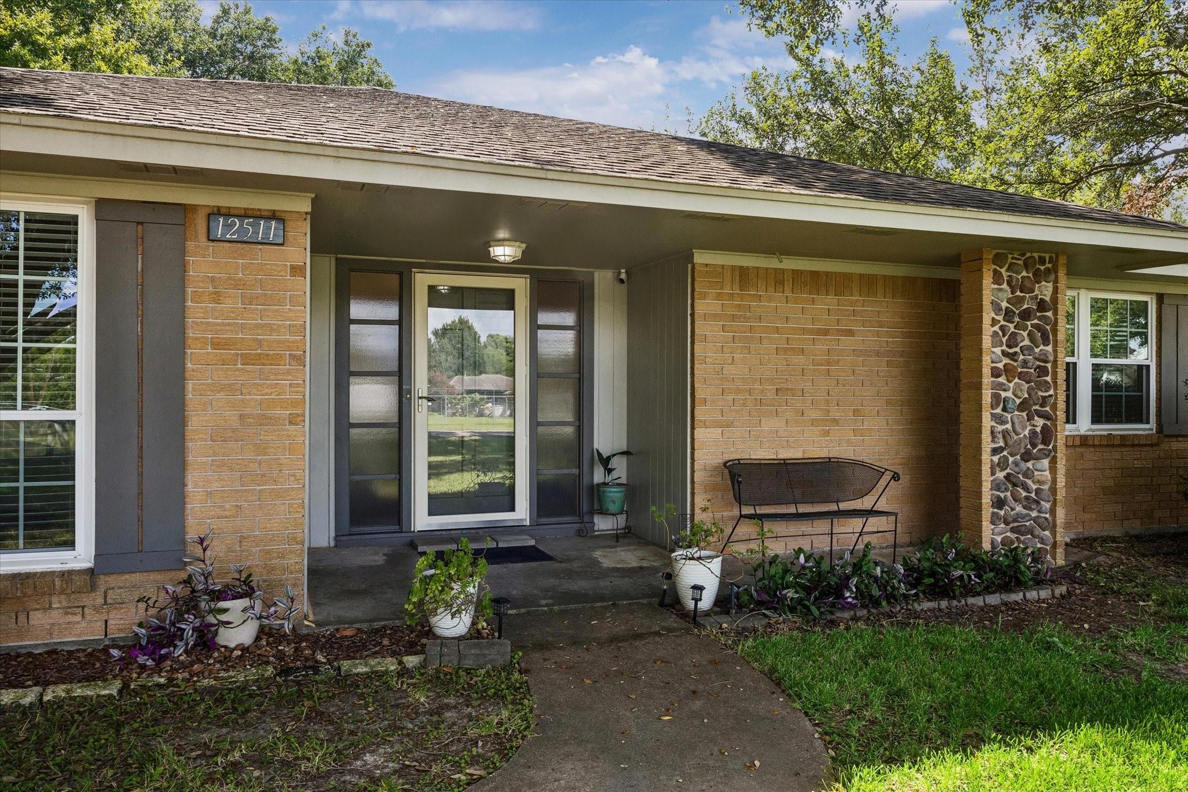
Discover your dream in this mid-century ranch style home in serene Brookside Village. This gem sits on a lush 2/3 of an acre, offering tranquility with mature landscaping and shade trees. Updated to blend classic charm with modern elegance, this home showcases crown molding, wood-looking ceramic tile, recessed lighting, quartz countertops, and sleek black stainless appliances. A pocket door elegantly connects the foyer to a cozy den. The property boasts a 2-car attached garage plus two separate 1-car detached garages, ideal for workshops or extra storage. Enjoy the convenience of nearby freeway access without sacrificing the quiet community atmosphere, and benefit from zoning in the award-winning Pearland ISD. A water well further adds value by eliminating high water bills. This home is more than a place to live—it's a lifestyle to embrace. Don’t miss this unique opportunity; schedule a showing today and step into your future!

Save
Ask
Tour
Hide
Share
Listing Snapshot
Price 
$395,000
Days On Site 
4 Days
Bedrooms 
3
Inside Area (SqFt) 
1,959 sqft
Total Baths 
2
Full Baths 
2
Partial Baths 
N/A
Lot Size 
0.66 Acres
Year Built 
1964
MLS® Number 
39676270
Status 
Active
Property Tax 
N/A
HOA/Condo/Coop Fees 
N/A
Sq Ft Source 
N/A
Friends & Family
Recent Activity
4 days agoListing updated with changes from the MLS®
5 days agoListing first seen on site
General Features
Acres 
0.66
Attached Garage 
Yes
Carport 
2
Direction Faces 
West
Disclosures 
Seller's Disclosure
Foundation 
Slab
Garage 
Yes
Garage Spaces 
4
Green Energy Efficient 
ThermostatHVAC
Parking 
AttachedDetachedAttached Carport
Parking Spaces 
6
Property Sub Type 
Single Family Residence
Sewer 
Septic Tank
SqFt Total 
1959
Style 
Ranch
Water Source 
Well
Interior Features
Appliances 
DisposalElectric OvenElectric RangeDishwasher
Cooling 
Ceiling Fan(s)Gas
Flooring 
Tile
Heating 
Electric
Interior 
Kitchen IslandDouble VanitySmart Thermostat
Laundry Features 
Electric Dryer HookupWasher Hookup
Window Features 
Low Emissivity Windows
Bedroom 
Dimensions - 12x11Level - FirstArea - 132
Master Bedroom 
Dimensions - 16x12Level - FirstArea - 192
Save
Ask
Tour
Hide
Share
Exterior Features
Construction Details 
BrickWood Siding
Lot Features 
Subdivided
Roof 
Composition
Windows/Doors 
Low Emissivity Windows
Community Features
MLS Area 
5
School District 
42 - Pearland
Financing Terms Available 
CashConventionalFHAVA Loan
Roads 
Asphalt
Schools
School District
42 - Pearland
Elementary School
Lawhon Elementary School
Middle School
Pearland Junior High West
High School
Pearland High School
Listing courtesy of Texas Premier Realty [email protected]

IDX information is provided exclusively for consumers’ personal, non-commercial use. It may not be used for any purpose other than to identify prospective properties consumers may be interested in purchasing. This data is deemed reliable but is not guaranteed accurate by the MLS.

Data provided by HAR.com © 2026. All information provided should be independently verified.

Neighborhood & Commute
Source: Walkscore
Disclosure: Community information and market data powered by Constellation Data Labs. Information is deemed reliable but not guaranteed.
Save
Ask
Tour
Hide
Share