Search For Homes

Save
Ask
Tour
Hide
Share
$314,990
27 Days On Site

21946 Longhorn Ridge Drive
Hockley, TX 77447

For Sale|Single Family Residence|Active
4
Beds
3
Total Baths
3
Full Baths
2,016
SqFt
$156
/SqFt
2026
Built
Subdivision:
Redbud
County:
Harris
Call Now: 346.202.7307
Is this the listing for you? We can help make it yours.
346.202.7307
Upcoming Open Houses
Sat, Oct 17, 1:00 PM - 4:00 PM
Sun, Oct 18, 1:00 PM - 4:00 PM
Sat, Oct 24, 1:00 PM - 4:00 PM
Sun, Oct 25, 1:00 PM - 4:00 PM
Sat, Oct 31, 1:00 PM - 4:00 PM
21946 Longhorn Ridge Drive21946 Longhorn Ridge Drive21946 Longhorn Ridge Drive21946 Longhorn Ridge Drive
Save
Ask
Tour
Hide
Share

Mortgage Calculator

Monthly Payment (Est.)

Enter an interest rate to see your estimated monthly payment.
Calculator powered by Showcase IDX, a Constellation1 Company. Copyright ©2026 Information is deemed reliable but not guaranteed.

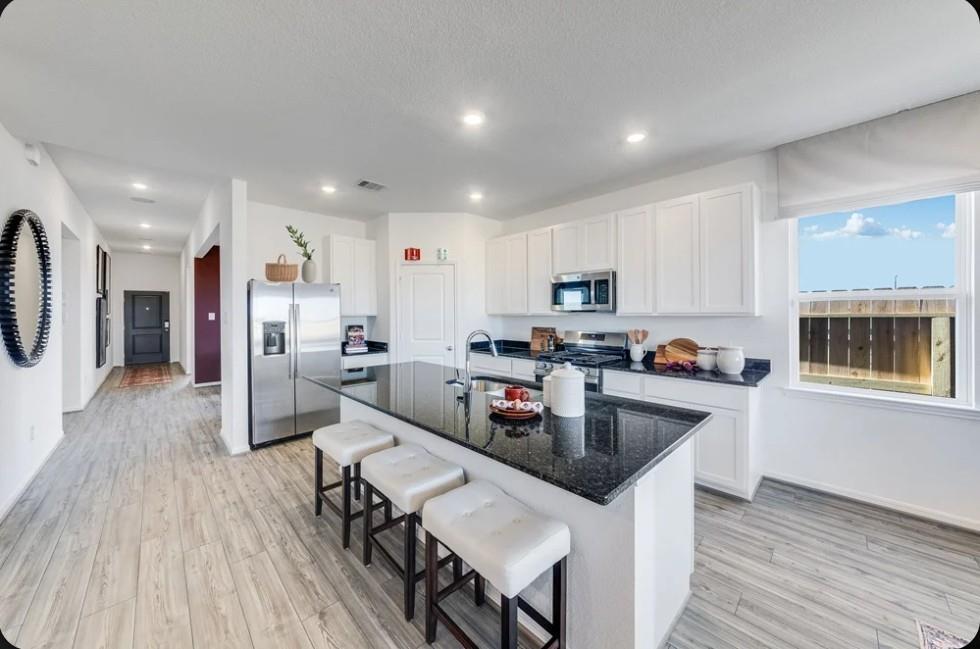
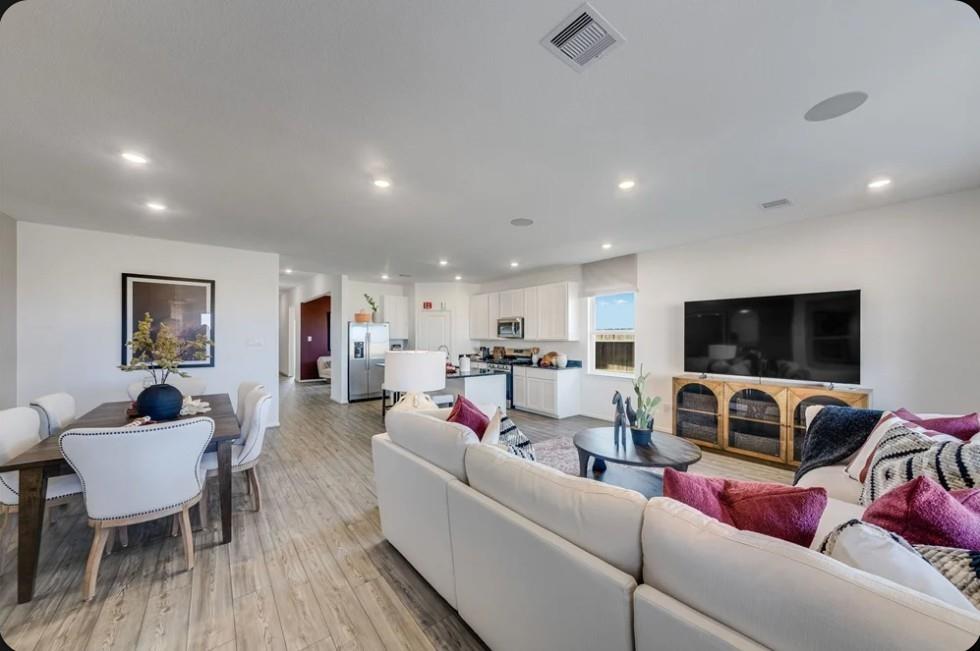
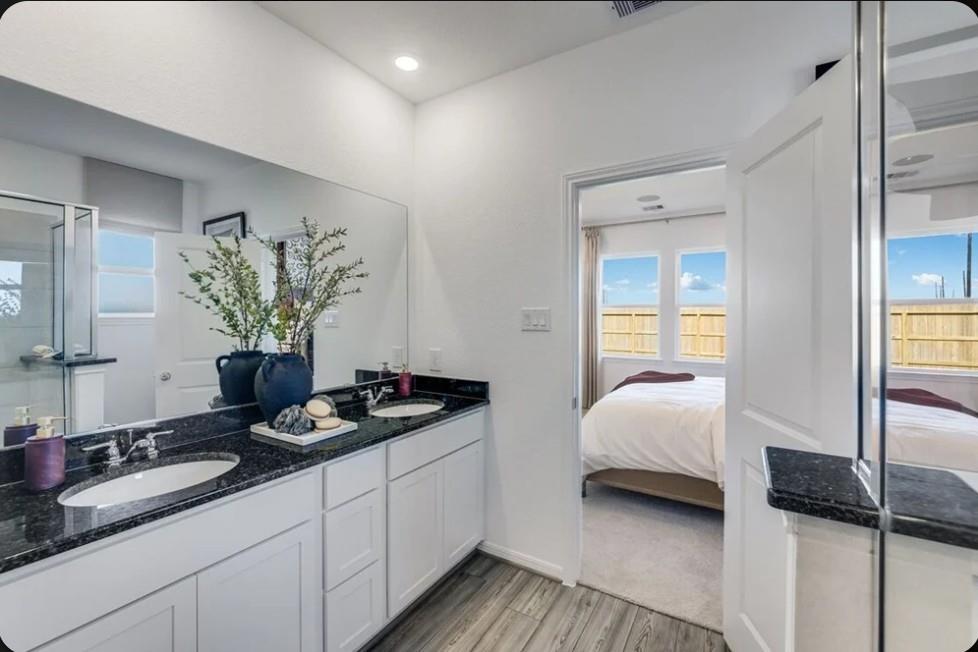
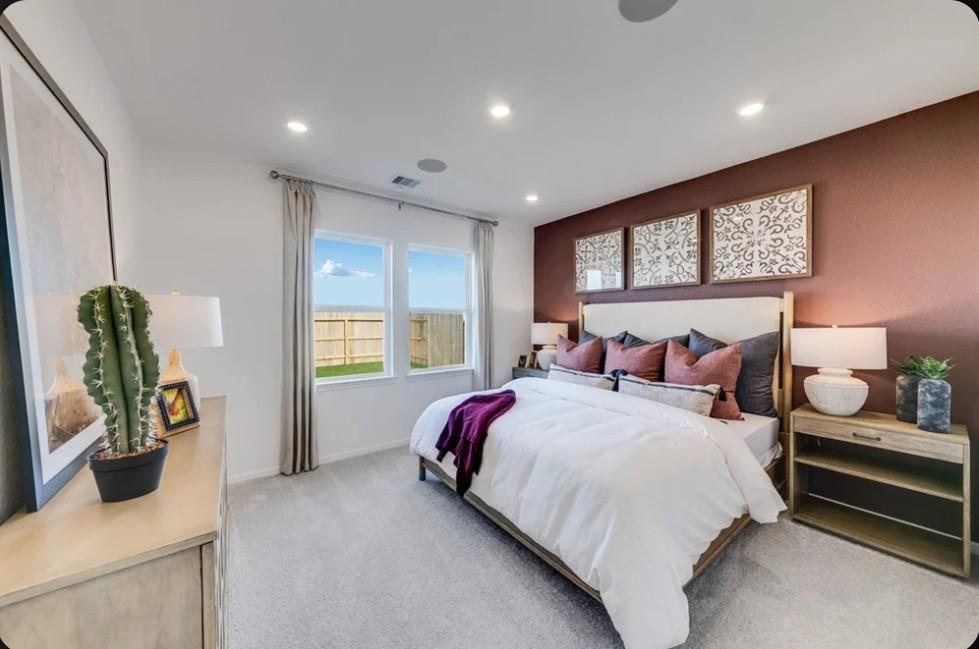
What's Special: Larger Lot | Flex Room | No Rear Neighbors. New Construction - Ready Now! Built by Taylor Morrison, America's Most Trusted Homebuilder. Welcome to the Dorset at 21946 Longhorn Ridge Drive in Redbud! Step into open living spaces perfect for everyday living. The great room flows into the dining and kitchen featuring a large island and walk-in pantry. The private primary suite offers a walk-in closet and en-suite. Three secondary bedrooms, a media room, and tech space provide flexibility. Enjoy the covered patio, laundry room and two-car garage. Hockley, TX, is full of small-town charm with easy access to Waller ISD schools, major freeways, Houston Premium Outlets, dining, and shopping—offering the perfect blend of serenity and convenience. Community amenities are coming soon, including a shimmering pool, fun playground, and lush greenspace. Additional Highlights Include: granite countertops and covered patio. Photos are for representative purposes only. MLS#3968609

Save
Ask
Tour
Hide
Share
Listing Snapshot
Price 
$314,990
Days On Site 
27 Days
Bedrooms 
4
Inside Area (SqFt) 
2,016 sqft
Total Baths 
3
Full Baths 
3
Partial Baths 
N/A
Lot Size 
0.1547 Acres
Year Built 
2026
MLS® Number 
3968609
Status 
Active
Property Tax 
N/A
HOA/Condo/Coop Fees 
$79.17 monthly
Sq Ft Source 
N/A
Friends & Family
Recent Activity
yesterdayListing updated with changes from the MLS®
3 weeks agoPrice changed to $314,990
4 weeks agoListing first seen on site
General Features
Acres 
0.1547
Attached Garage 
Yes
Direction Faces 
Southeast
Disclosures 
MudSpecial Addendum
Foundation 
Slab
Garage 
Yes
Garage Spaces 
2
Green Energy Efficient 
Thermostat
Parking 
AttachedGarage Door Opener
Parking Spaces 
2
Property Condition 
New Construction
Property Sub Type 
Single Family Residence
SqFt Total 
2016
Style 
Contemporary/Modern
Water Source 
Public
Interior Features
Appliances 
Water HeaterDisposalGas OvenOvenMicrowaveGas RangeDishwasher
Cooling 
Electric
Flooring 
CarpetTileWood
Heating 
Natural Gas
Interior 
Walk-In Closet(s)Kitchen IslandPantryMaster DownstairsGranite CountersDouble VanitySmart Thermostat
Laundry Features 
Electric Dryer HookupWasher Hookup
Living Room 
Dimensions - 19x15Level - FirstArea - 285
Save
Ask
Tour
Hide
Share
Exterior Features
Construction Details 
Spray Foam InsulationBrickCement Siding
Fencing 
Full
Lot Features 
Other
Patio And Porch 
Covered
Roof 
Composition
Community Features
Association Amenities 
ParkPicnic AreaPlaygroundPoolRecreation Facilities
Association Fee 
$950.0
Association Fee Frequency 
Annually
Community Features 
Curbs
MLS Area 
35
School District 
55 - Waller
Financing Terms Available 
CashConventionalFHAUSDA LoanVA Loan
Schools
School District
55 - Waller
Elementary School
Bryan Lowe Elementary
Middle School
Schultz Junior High School
High School
Waller High School
Listing courtesy of Alexander Properties [email protected]

IDX information is provided exclusively for consumers’ personal, non-commercial use. It may not be used for any purpose other than to identify prospective properties consumers may be interested in purchasing. This data is deemed reliable but is not guaranteed accurate by the MLS.

Data provided by HAR.com © 2026. All information provided should be independently verified.

Neighborhood & Commute
Source: Walkscore
Disclosure: Community information and market data powered by Constellation Data Labs. Information is deemed reliable but not guaranteed.
Save
Ask
Tour
Hide
Share