Search For Homes

Save
Ask
Tour
Hide
Share
$615,000
14 Days On Site

1114 Wagon Road
Simonton, TX 77485

For Sale|Single Family Residence|Active
4
Beds
3
Total Baths
3
Full Baths
2,257
SqFt
$272
/SqFt
2007
Built
Subdivision:
Brazos Valley
County:
Fort Bend
Call Now: 346.202.7307
Is this the listing for you? We can help make it yours.
346.202.7307
1114 Wagon Road1114 Wagon Road1114 Wagon Road1114 Wagon Road
Save
Ask
Tour
Hide
Share

Mortgage Calculator

Monthly Payment (Est.)

Enter an interest rate to see your estimated monthly payment.
Calculator powered by Showcase IDX, a Constellation1 Company. Copyright ©2026 Information is deemed reliable but not guaranteed.

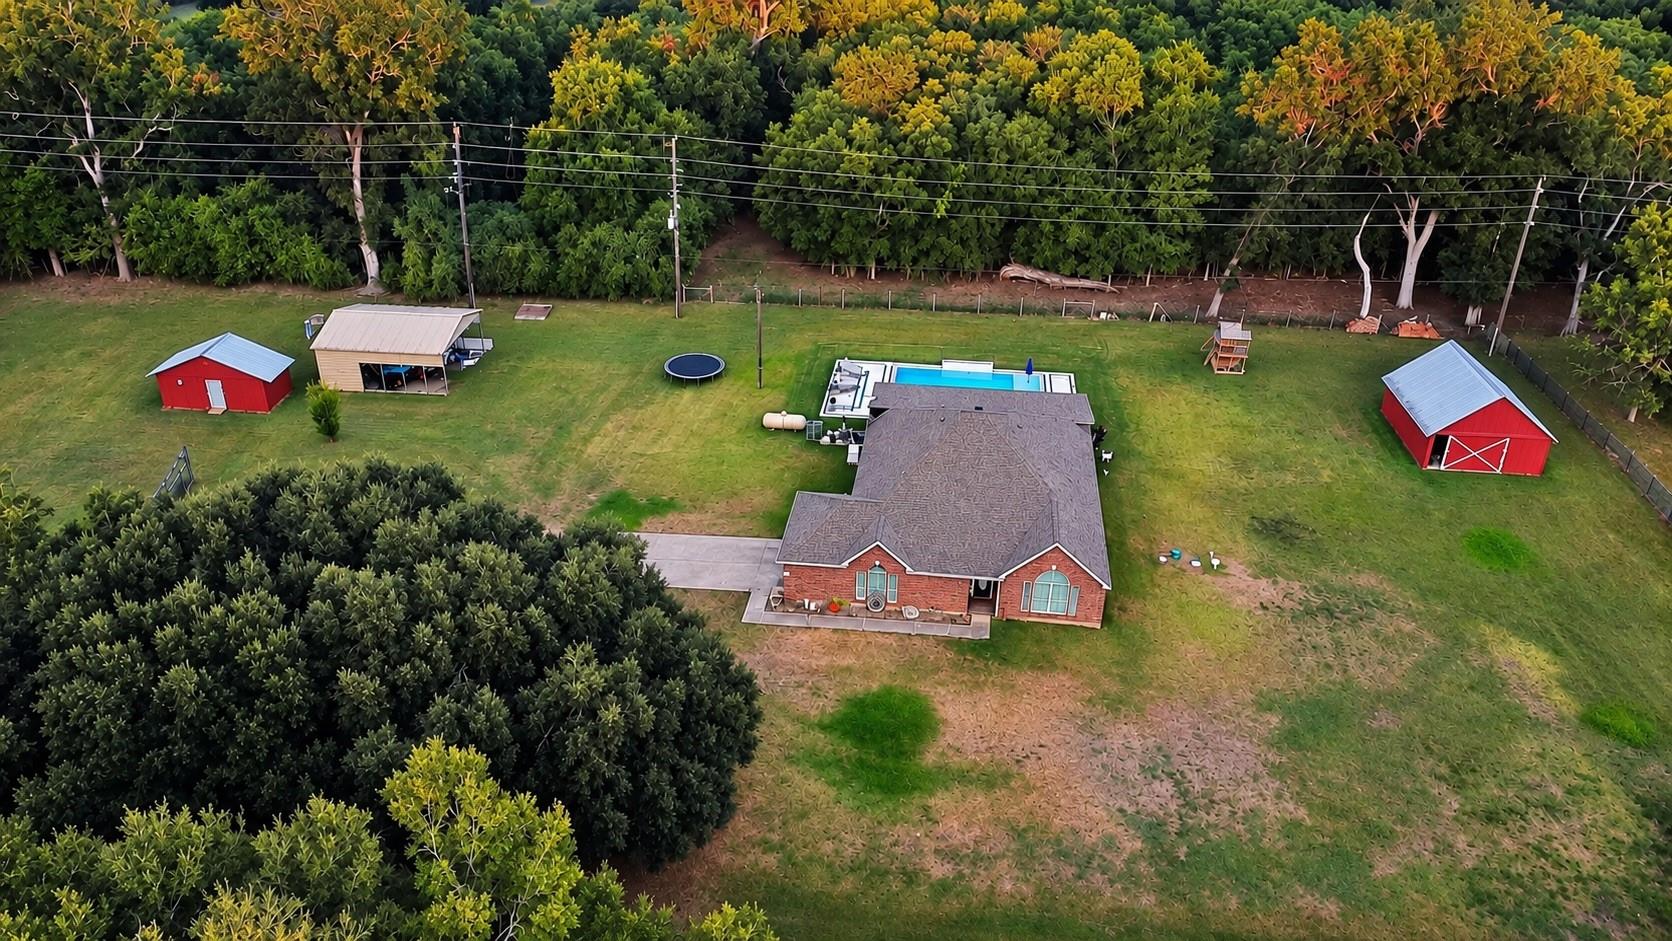
Country living at its finest! This beautifully updated ranch-style home sits on nearly 2 acres and blends modern luxury with country charm. The property features a two-story barn, additional smaller barn, and oversized carport with storage. The resort style backyard is an entertainers dream with a new pool, hot tub plus a stunning cedar covered patio spanning the entire back of the home, complete with two fans and a chandelier. Inside, enjoy extensive updates including fresh paint, lighting, cabinetry, hardware, countertops and more. Primary bath presents a slate wall and designer mirrors. The remodeled gourmet kitchen features double ovens, high end appliances, stone backsplash, and a waterfall island. Sophisticated touches throughout the home include gold hardware and mirrors, black doors/sinks, and floating wood shelves. Major upgrades include a new AC, water heater, propane tank, garage door, whole-home generator. A truly special retreat in a quaint country neighborhood!

Save
Ask
Tour
Hide
Share
Listing Snapshot
Price 
$615,000
Days On Site 
14 Days
Bedrooms 
4
Inside Area (SqFt) 
2,257 sqft
Total Baths 
3
Full Baths 
3
Partial Baths 
N/A
Lot Size 
1.8915 Acres
Year Built 
2007
MLS® Number 
39687466
Status 
Active
Property Tax 
$11,157
HOA/Condo/Coop Fees 
$15.83 monthly
Sq Ft Source 
N/A
Friends & Family
Recent Activity
2 weeks agoListing updated with changes from the MLS®
2 weeks agoListing first seen on site
General Features
Acres 
1.8915
Attached Garage 
Yes
Direction Faces 
West
Disclosures 
Owner/AgentSeller's Disclosure
Foundation 
Slab
Garage 
Yes
Garage Spaces 
2
Parking 
Attached
Parking Spaces 
2
Property Sub Type 
Single Family Residence
Sewer 
Aerobic Septic
SqFt Total 
2257
Style 
RanchTraditional
Water Source 
Well
Interior Features
Appliances 
DisposalDouble OvenMicrowaveGas CooktopDishwasher
Cooling 
Electric
Heating 
Electric
Interior 
Kitchen IslandPantryGranite CountersDouble Vanity
Laundry Features 
Electric Dryer HookupWasher Hookup
Spa 
Yes
Bedroom 
Dimensions - 14x9Level - FirstArea - 126
Dining Room 
Dimensions - 14x12Level - FirstArea - 168
Kitchen 
Dimensions - 15x13Level - FirstArea - 195
Master Bedroom 
Dimensions - 16x13Level - FirstArea - 208
Save
Ask
Tour
Hide
Share
Exterior Features
Construction Details 
BrickWood Siding
Fencing 
None
Lot Features 
Back YardCleared
Other Structures 
Shed(s)Barn(s)Stable(s)
Patio And Porch 
CoveredPatio
Pool Features 
GuniteIn Ground
Private Pool 
Yes
Roof 
Composition
Spa 
Yes
Community Features
Association Amenities 
Playground
Association Fee 
$190.0
Association Fee Frequency 
Annually
MLS Area 
30
School District 
33 - Lamar Consolidated
Financing Terms Available 
CashConventionalFHAVA Loan
Roads 
Asphalt
Schools
School District
33 - Lamar Consolidated
Elementary School
Morgan Elementary School
Middle School
Leaman Junior High School
High School
Fulshear High School
Listing courtesy of Griffin Realty & Associates [email protected]

IDX information is provided exclusively for consumers’ personal, non-commercial use. It may not be used for any purpose other than to identify prospective properties consumers may be interested in purchasing. This data is deemed reliable but is not guaranteed accurate by the MLS.

Data provided by HAR.com © 2026. All information provided should be independently verified.

Neighborhood & Commute
Source: Walkscore
Disclosure: Community information and market data powered by Constellation Data Labs. Information is deemed reliable but not guaranteed.
Save
Ask
Tour
Hide
Share