Search For Homes

Save
Ask
Tour
Hide
Share
$749,000
100 Days On Site

29415 Liberty Lane
Tomball, TX 77375

For Sale|Single Family Residence|Active
3
Beds
3
Total Baths
2
Full Baths
1
Partial Bath
3,386
SqFt
$221
/SqFt
1982
Built
Subdivision:
Liberty Spgs
County:
Harris
Call Now: 346.202.7307
Is this the listing for you? We can help make it yours.
346.202.7307
29415 Liberty Lane29415 Liberty Lane29415 Liberty Lane29415 Liberty Lane
Save
Ask
Tour
Hide
Share

Mortgage Calculator

Monthly Payment (Est.)

Enter an interest rate to see your estimated monthly payment.
Calculator powered by Showcase IDX, a Constellation1 Company. Copyright ©2026 Information is deemed reliable but not guaranteed.

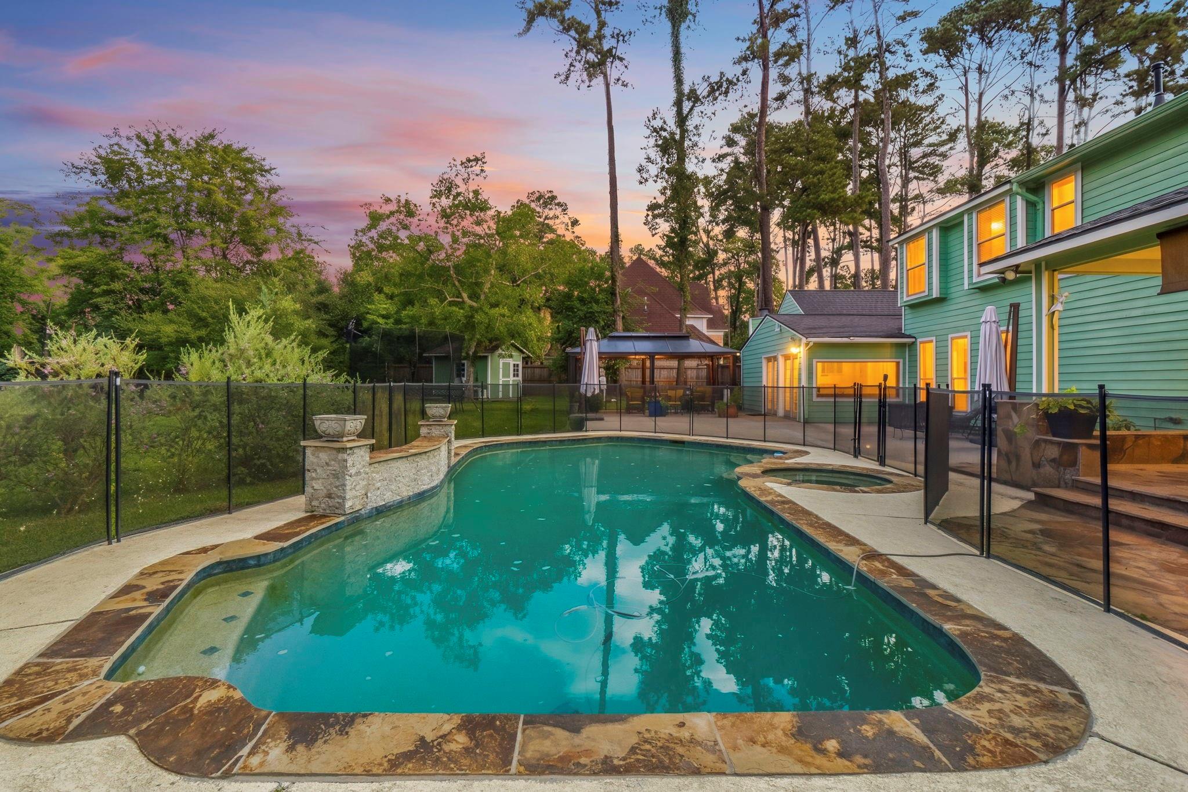
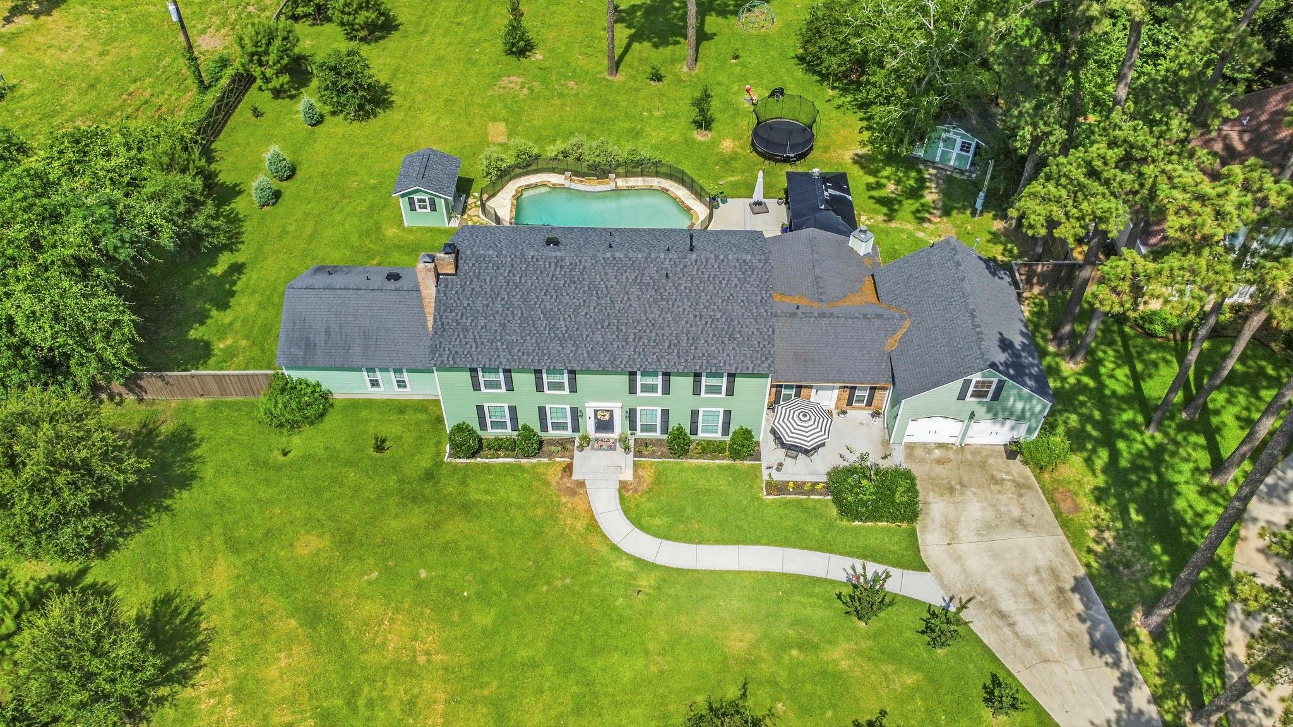
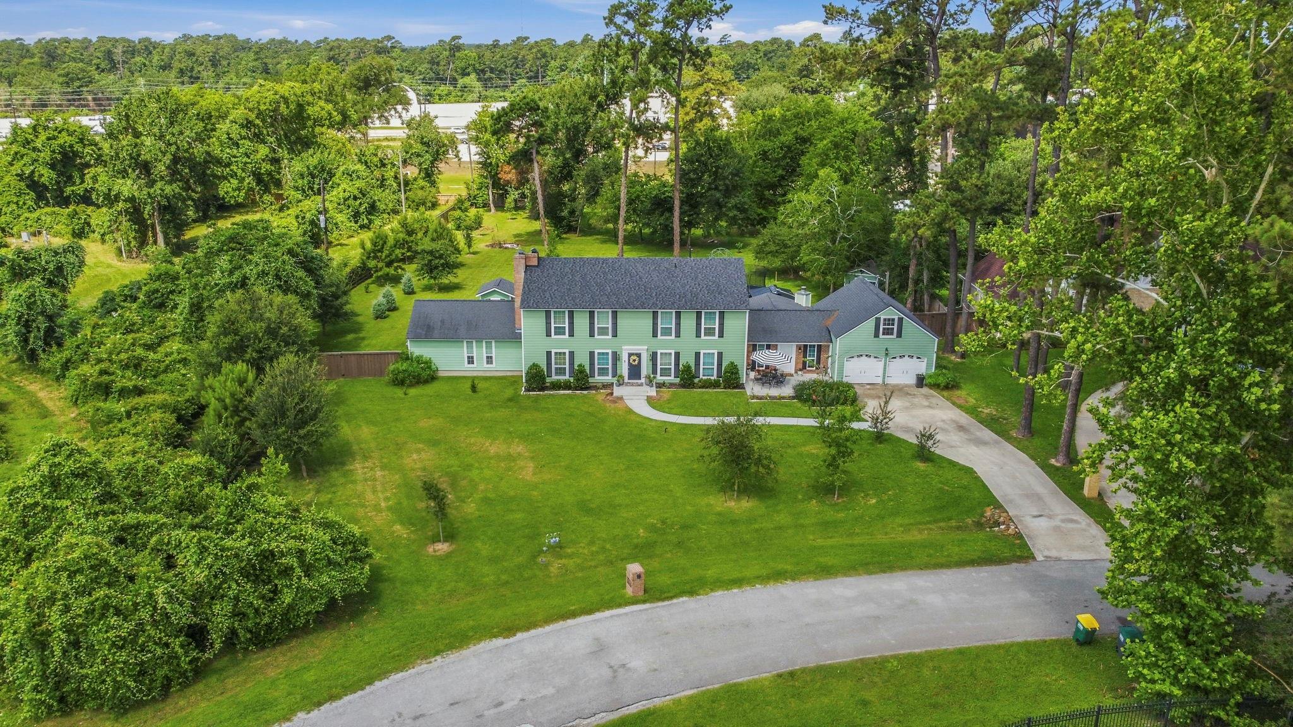
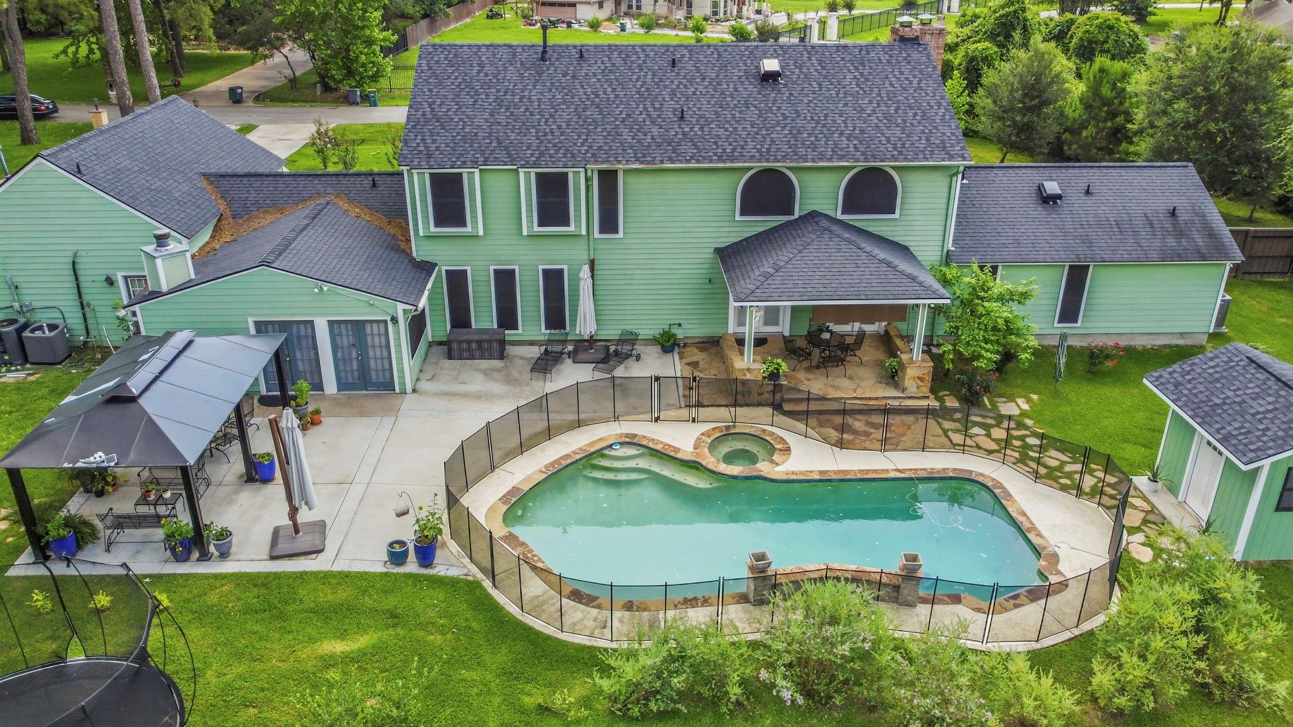
Fully Renovated Tomball Gem on 1.14 acres – No HOA, No MUD! Located just minutes from Historic Downtown Tomball, this beautifully updated home offers the perfect blend of modern luxury & country charm. Nearly every major component has been updated, including a new roof (2024), two central AC/furnace systems (2024), double-pane windows, French doors, flooring, trim, and paint. The stunning 2025 kitchen remodel features custom cabinetry, quartzite countertops, a 48" Fisher & Paykel dual-fuel range, dual-drawer dishwasher, and Viking built-in refrigerator. The primary bath was remodeled in 2018, while guest baths were updated in 2025. Additional highlights include a custom stair railing, spacious living areas, and a private setting with room to enjoy the outdoors. Enjoy your own private backyard oasis with style swimming pool and tons of elbow room. A rare opportunity to own a move-in ready home in one of Tomball's most desirable locations!

Save
Ask
Tour
Hide
Share
Listing Snapshot
Price 
$749,000
Days On Site 
100 Days
Bedrooms 
3
Inside Area (SqFt) 
3,386 sqft
Total Baths 
3
Full Baths 
2
Partial Baths 
1
Lot Size 
1.1744 Acres
Year Built 
1982
MLS® Number 
39701467
Status 
Active
Property Tax 
$10,866
HOA/Condo/Coop Fees 
N/A
Sq Ft Source 
N/A
Friends & Family
Recent Activity
2 weeks agoListing updated with changes from the MLS®
3 months agoStatus changed to Active
3 months agoListing first seen on site
General Features
Acres 
1.1744
Attached Garage 
Yes
Disclosures 
Sellers Disclosure
Foundation 
Slab
Garage 
Yes
Garage Spaces 
2
Green Energy Efficient 
Thermostat
Parking 
Attached
Parking Spaces 
2
Property Sub Type 
Single Family Residence
Sewer 
Septic Tank
SqFt Total 
3386
Style 
Traditional
Water Source 
Well
Interior Features
Appliances 
DisposalElectric OvenMicrowaveGas RangeDishwasher
Cooling 
Attic FanCeiling Fan(s)Electric
Fireplace 
Yes
Fireplace Features 
GasWood Burning
Fireplaces 
2
Flooring 
CarpetTileWood
Heating 
Natural Gas
Interior 
Crown MoldingHigh CeilingsWalk-In Closet(s)PantryMaster DownstairsDouble VanitySmart Thermostat
Laundry Features 
Electric Dryer HookupWasher Hookup
Bedroom 
Dimensions - 14x11Level - SecondArea - 154
Dining Room 
Dimensions - 15x12Level - FirstArea - 180
Game Room 
Dimensions - 27x16Level - FirstArea - 432
Kitchen 
Dimensions - 15x17Level - FirstArea - 255
Living Room 
Dimensions - 20x19Level - FirstArea - 380
Master Bedroom 
Dimensions - 15x14Level - FirstArea - 210
Utility Room 
Dimensions - 9x6Level - FirstArea - 54
Save
Ask
Tour
Hide
Share
Exterior Features
Construction Details 
Cement Siding
Fencing 
Back Yard
Lot Features 
Other
Other Structures 
Shed(s)
Patio And Porch 
Covered
Pool Features 
GuniteIn Ground
Private Pool 
Yes
Roof 
Composition
Community Features
MLS Area 
14
School District 
53 - Tomball
Schools
School District
53 - Tomball
Elementary School
Tomball Elementary School
Middle School
Tomball Junior High School
High School
Tomball High School
Listing courtesy of eXp Realty LLC [email protected]

IDX information is provided exclusively for consumers’ personal, non-commercial use. It may not be used for any purpose other than to identify prospective properties consumers may be interested in purchasing. This data is deemed reliable but is not guaranteed accurate by the MLS.

Data provided by HAR.com © 2026. All information provided should be independently verified.

Neighborhood & Commute
Source: Walkscore
Disclosure: Community information and market data powered by Constellation Data Labs. Information is deemed reliable but not guaranteed.
Save
Ask
Tour
Hide
Share