Search For Homes

Save
Ask
Tour
Hide
Share
$419,000
98 Days On Site

3530 Dry Creek Drive
Pasadena, TX 77505

For Sale|Single Family Residence|Active
4
Beds
2
Total Baths
2
Full Baths
2,546
SqFt
$165
/SqFt
2002
Built
Subdivision:
Turtle Creek Sec 03
County:
Harris
Call Now: 346.202.7307
Is this the listing for you? We can help make it yours.
346.202.7307
3530 Dry Creek Drive3530 Dry Creek Drive3530 Dry Creek Drive3530 Dry Creek Drive
Save
Ask
Tour
Hide
Share

Mortgage Calculator

Monthly Payment (Est.)

Enter an interest rate to see your estimated monthly payment.
Calculator powered by Showcase IDX, a Constellation1 Company. Copyright ©2026 Information is deemed reliable but not guaranteed.

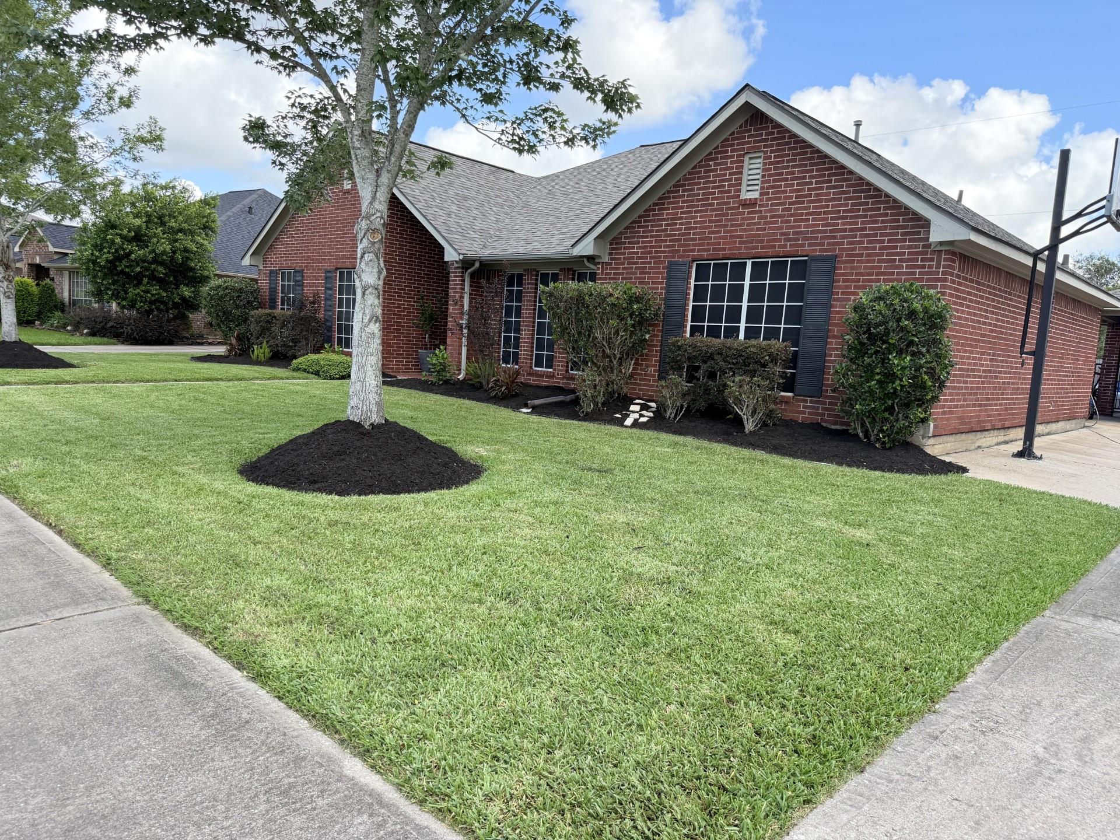
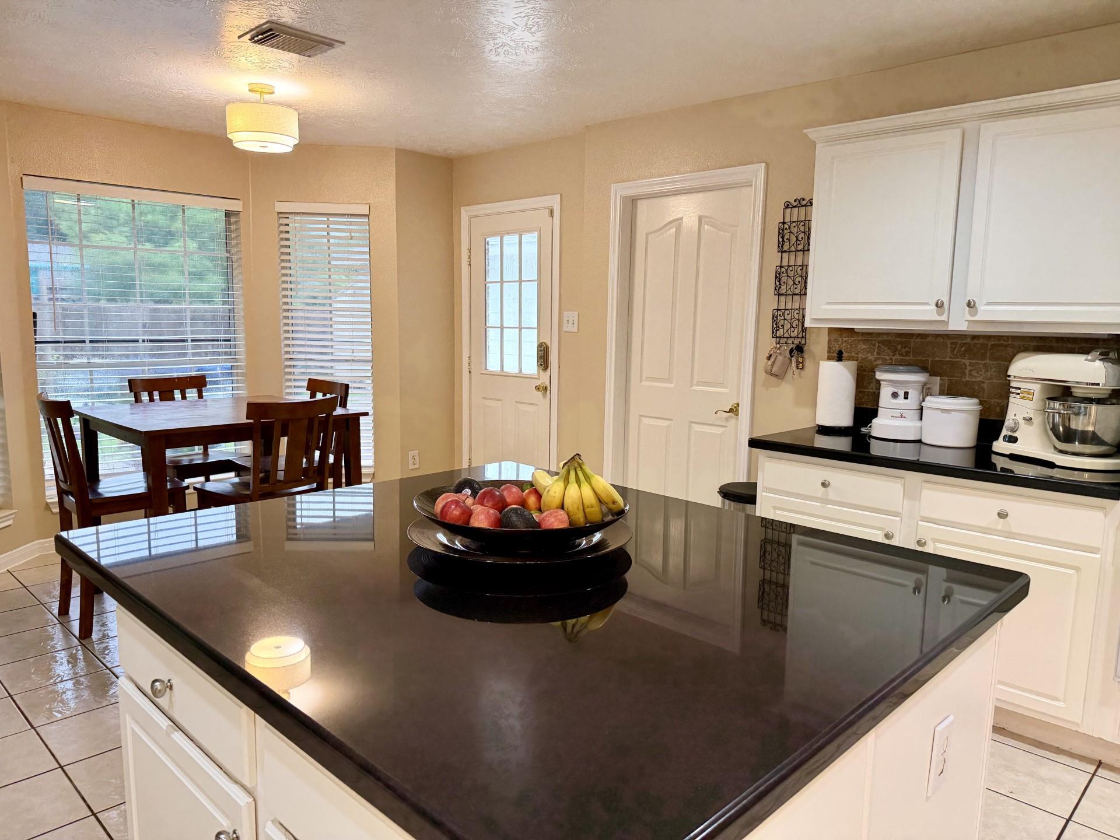
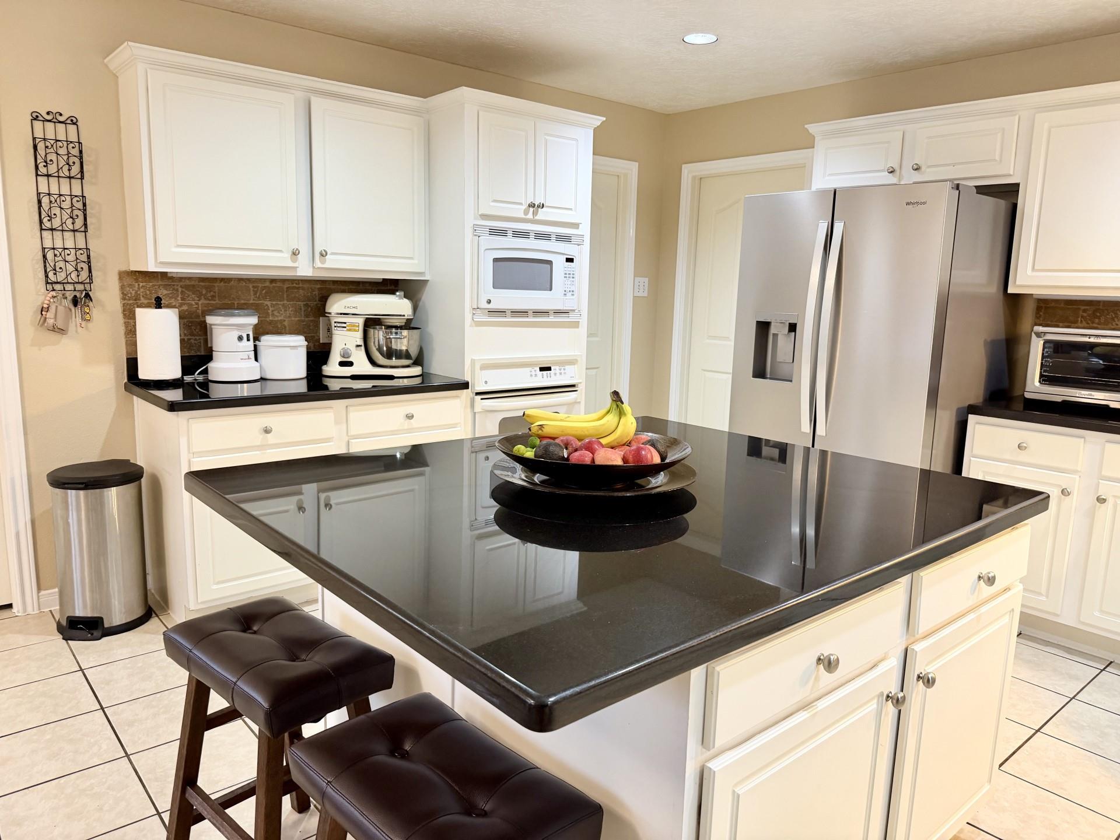
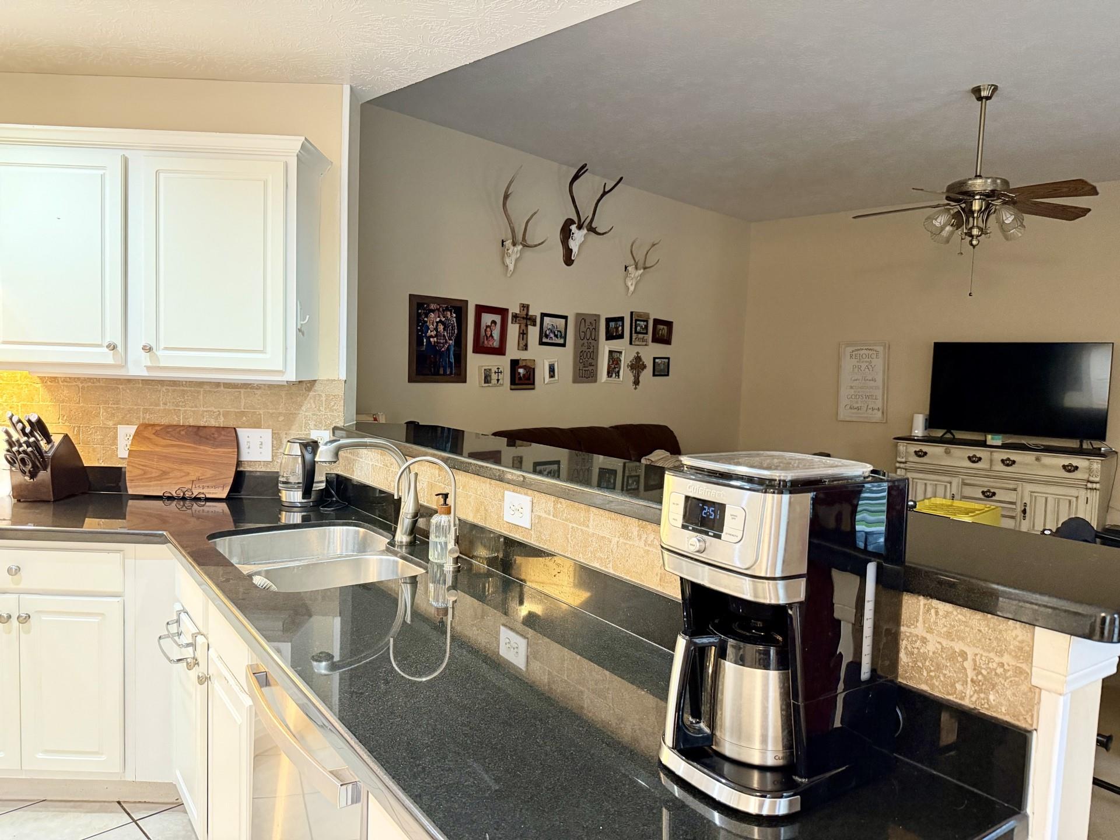
Welcome to 3530 Dry Creek Drive, a cozy home tucked inside a peaceful, established neighborhood. From the moment you arrive, this home offers the warmth, comfort, and everyday functionality buyers are looking for. The spacious kitchen is the heart of the home, featuring beautiful granite countertops, ample workspace, and plenty of room for cooking and making memories. The inviting layout provides a comfortable flow for both daily living and entertaining guests. Thoughtful updates give added peace of mind, including a new roof installed at the end of 2024, a whole-house water filtration system, and reverse osmosis drinking water at the kitchen sink. The backyard offers additional privacy with no direct rear neighbors, creating a more peaceful setting to relax and enjoy the outdoors. An inspection report is available upon request. Located in Deer Park Independent School District. Come see why 3530 Dry Creek Drive is the kind of home that feels special the moment you walk in.

Save
Ask
Tour
Hide
Share
Listing Snapshot
Price 
$419,000
Days On Site 
98 Days
Bedrooms 
4
Inside Area (SqFt) 
2,546 sqft
Total Baths 
2
Full Baths 
2
Partial Baths 
N/A
Lot Size 
0.2259 Acres
Year Built 
2002
MLS® Number 
39736522
Status 
Active
Property Tax 
$9,875
HOA/Condo/Coop Fees 
$23.25 monthly
Sq Ft Source 
N/A
Friends & Family
Recent Activity
3 weeks agoListing updated with changes from the MLS®
3 weeks agoPrice changed to $419,000
3 months agoListing first seen on site
General Features
Acres 
0.2259
Attached Garage 
Yes
Carport 
2
Disclosures 
Seller's Disclosure
Foundation 
Slab
Garage 
Yes
Garage Spaces 
2
Parking 
Garage Door OpenerAttachedDetached
Parking Spaces 
4
Property Sub Type 
Single Family Residence
Sewer 
Public Sewer
SqFt Total 
2546
Style 
Traditional
Water Source 
Public
Interior Features
Appliances 
DisposalMicrowaveDishwasherDryerRefrigeratorWater Purifier
Cooling 
Gas
Fireplace 
Yes
Fireplace Features 
Gas
Fireplaces 
1
Flooring 
CarpetTile
Heating 
Natural Gas
Interior 
High CeilingsWalk-In Closet(s)Entrance FoyerPantryDouble VanitySoaking Tub
Bedroom 
Dimensions - 12 x 12Level - FirstArea - 144
Master Bedroom 
Dimensions - 16 x 18Level - FirstArea - 288
Save
Ask
Tour
Hide
Share
Exterior Features
Construction Details 
Brick
Fencing 
Back YardFull
Lot Features 
Back YardSubdivided
Roof 
Composition
Community Features
Association Fee 
$279.0
Association Fee Frequency 
Annually
MLS Area 
6
School District 
16 - Deer Park
Financing Terms Available 
CashConventional
Schools
School District
16 - Deer Park
Elementary School
Fairmont Elementary School
Middle School
Fairmont Junior High School
High School
Deer Park High School
Listing courtesy of My Castle Realty [email protected]

IDX information is provided exclusively for consumers’ personal, non-commercial use. It may not be used for any purpose other than to identify prospective properties consumers may be interested in purchasing. This data is deemed reliable but is not guaranteed accurate by the MLS.

Data provided by HAR.com © 2026. All information provided should be independently verified.

Neighborhood & Commute
Source: Walkscore
Disclosure: Community information and market data powered by Constellation Data Labs. Information is deemed reliable but not guaranteed.
Save
Ask
Tour
Hide
Share