Search For Homes

Save
Ask
Tour
Hide
Share
$285,000
16 Days On Site

11930 Bastrop Beach Road
Angleton, TX 77515

For Sale|Single Family Residence|Active
3
Beds
2
Total Baths
2
Full Baths
1,439
SqFt
$198
/SqFt
2016
Built
Subdivision:
Bastrop Beach Sub 1 & 2
County:
Brazoria
Call Now: 346.202.7307
Is this the listing for you? We can help make it yours.
346.202.7307
11930 Bastrop Beach Road11930 Bastrop Beach Road11930 Bastrop Beach Road11930 Bastrop Beach Road
Save
Ask
Tour
Hide
Share

Mortgage Calculator

Monthly Payment (Est.)

Enter an interest rate to see your estimated monthly payment.
Calculator powered by Showcase IDX, a Constellation1 Company. Copyright ©2026 Information is deemed reliable but not guaranteed.

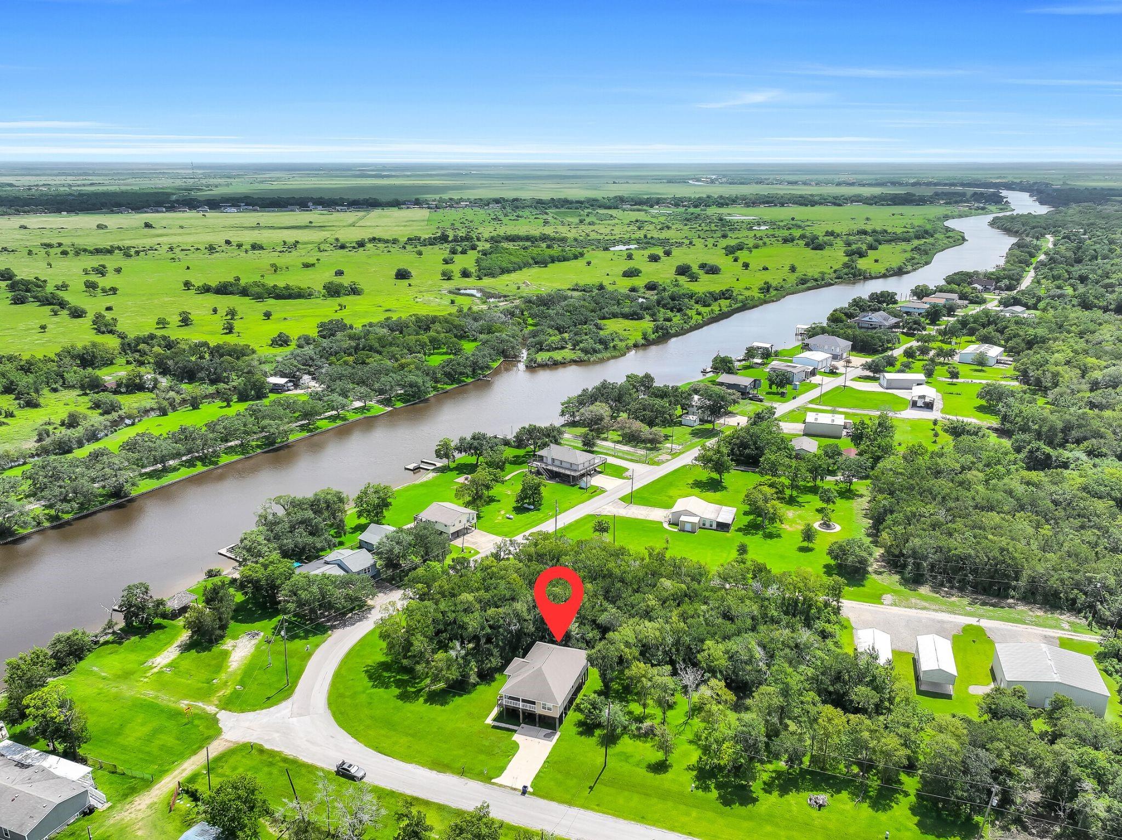
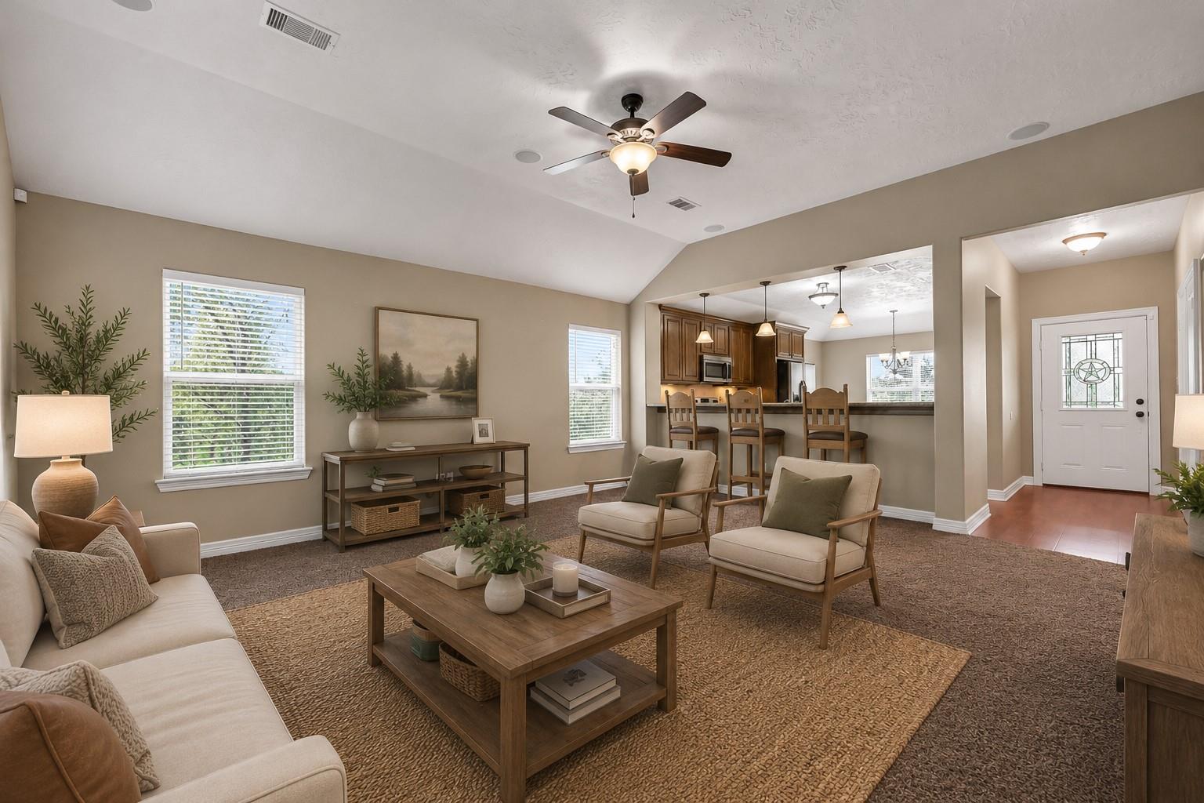
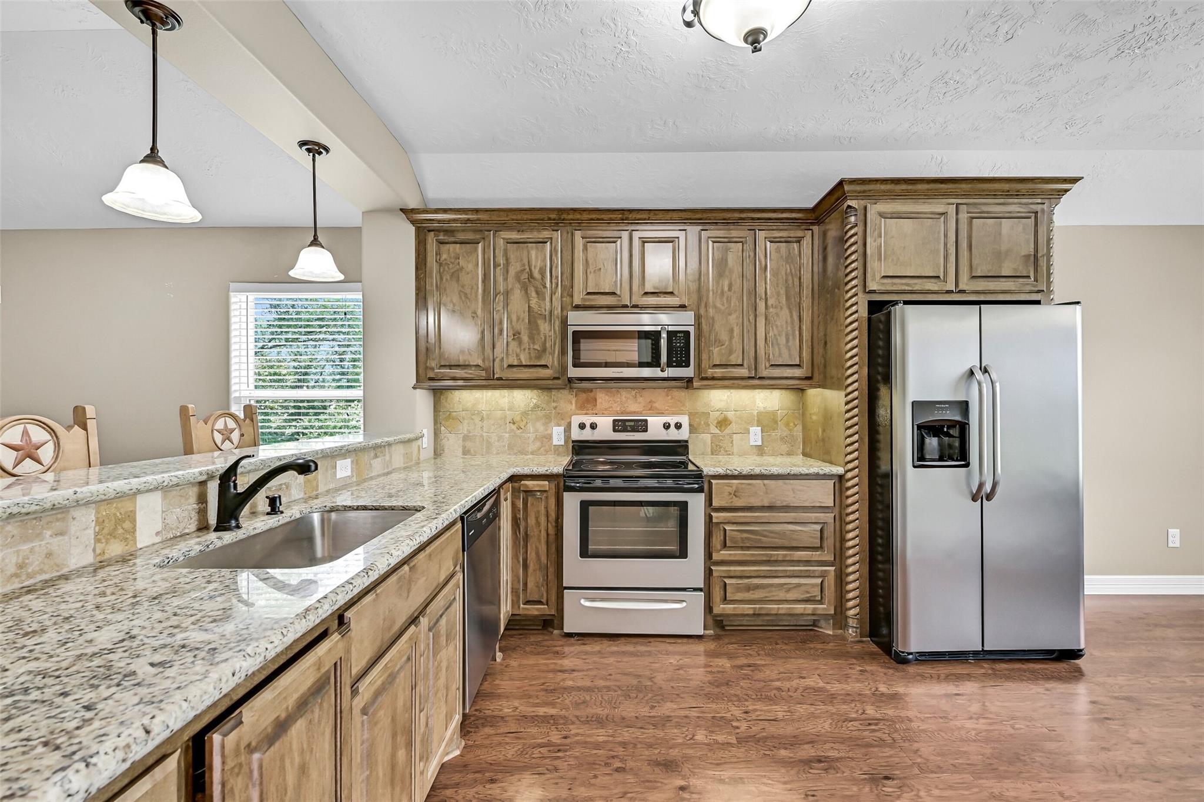
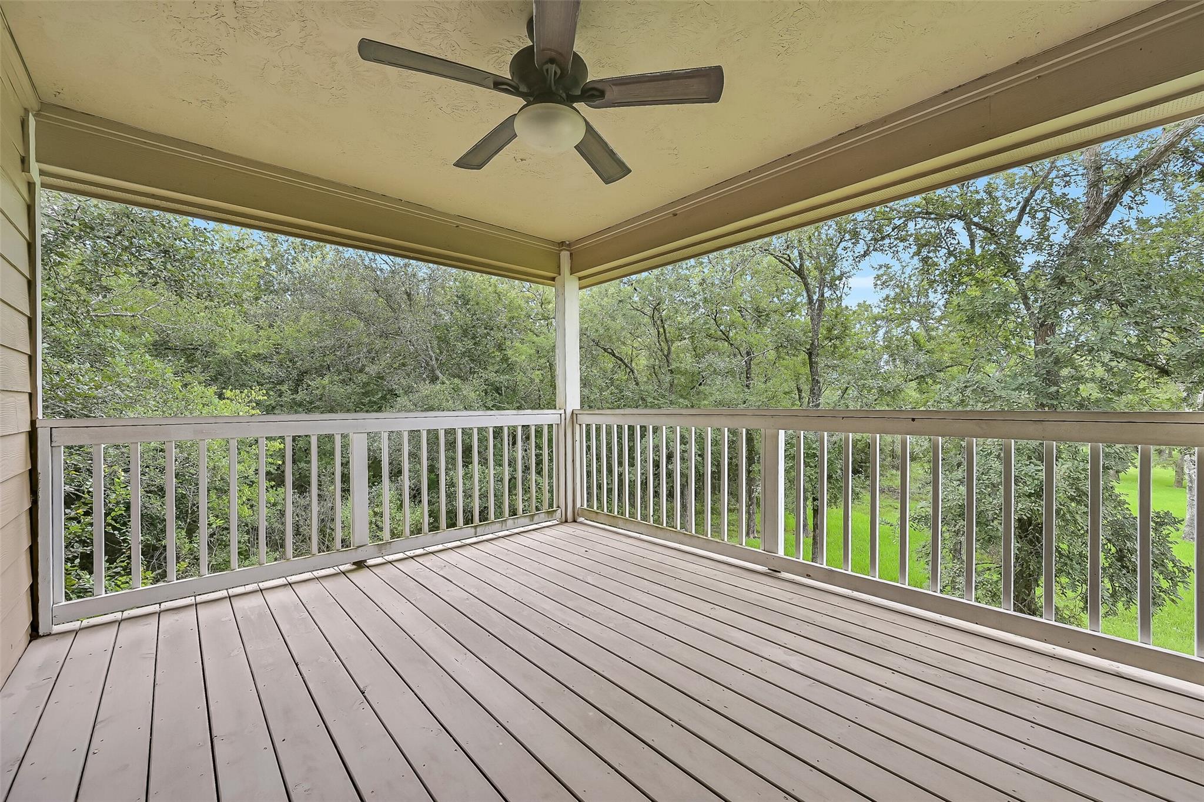
Trade traffic & city noise for peaceful days along scenic Bastrop Bayou, where this custom-built home offers the perfect blend of comfort, efficiency, & waterfront living. Nestled on more than an acre, this elevated custom home was built on 10' pillars in 2017 and offers 3 bedrooms, 2 bathrooms, and an inviting open-concept layout featuring granite countertops throughout, custom cabinetry, bartop seating, undermount sinks, stainless steel appliances (washer, dryer, & fridge included!), and foam insulation for outstanding energy efficiency. Enjoy more than 230 square feet of covered porch and patio space overlooking the bayou—perfect for morning coffee, evening sunsets, or gathering with family and friends. Bring your boat, kayak, or fishing gear with a public boat ramp just steps away. Conveniently located just minutes from both Angleton and Lake Jackson, you'll enjoy peaceful country living without sacrificing everyday conveniences.

Save
Ask
Tour
Hide
Share
Listing Snapshot
Price 
$285,000
Days On Site 
16 Days
Bedrooms 
3
Inside Area (SqFt) 
1,439 sqft
Total Baths 
2
Full Baths 
2
Partial Baths 
N/A
Lot Size 
1.06 Acres
Year Built 
2016
MLS Number 
39755940
Status 
Active
Property Tax 
$4,559
HOA/Condo/Coop Fees 
N/A
Sq Ft Source 
N/A
Friends & Family
Recent Activity
2 weeks agoListing updated with changes from the MLS
2 weeks agoListing first seen on site
General Features
Acres 
1.06
Carport 
1
Direction Faces 
East
Disclosures 
Seller's Disclosure
Foundation 
Raised
Green Energy Efficient 
Thermostat
Parking 
Additional ParkingBoatAttached CarportAttached
Parking Spaces 
1
Property Sub Type 
Single Family Residence
Security 
Prewired
Sewer 
Septic Tank
SqFt Total 
1439
Style 
Other
Water Source 
Well
Interior Features
Appliances 
Electric OvenMicrowaveElectric RangeDishwasherDryerRefrigeratorWasher
Cooling 
Ceiling Fan(s)ElectricHeat Pump
Flooring 
CarpetLaminate
Heating 
ElectricHeat Pump
Interior 
Walk-In Closet(s)Breakfast BarPantryMaster DownstairsGranite CountersDouble VanitySmart Thermostat
Laundry Features 
Electric Dryer HookupWasher Hookup
Spa 
Yes
Window Features 
Window CoveringsLow Emissivity Windows
Bathroom 
Level - First
Bedroom 
Dimensions - 11x11Level - FirstArea - 121
Family Room 
Dimensions - 18x18Level - FirstArea - 324
Kitchen 
Dimensions - 20x12Level - FirstArea - 240
Master Bathroom 
Level - First
Master Bedroom 
Dimensions - 21x10Level - FirstArea - 210
Save
Ask
Tour
Hide
Share
Exterior Features
Construction Details 
Cement Siding
Lot Features 
Subdivided
Patio And Porch 
CoveredPorchPatio
Roof 
Composition
Spa 
Yes
View 
Water
Waterview 
Water
Windows/Doors 
Window CoveringsLow Emissivity Windows
Community Features
Accessibility Features 
Therapeutic Whirlpool
MLS Area 
5
School District 
5 - Angleton
Financing Terms Available 
CashConventionalFHAVA Loan
Roads 
Concrete
Schools
School District
5 - Angleton
Elementary School
Southside Elementary School (Angleton)
Middle School
Angleton Middle School
High School
Angleton High School
Listing courtesy of Stanfield Properties [email protected]

IDX information is provided exclusively for consumers’ personal, non-commercial use. It may not be used for any purpose other than to identify prospective properties consumers may be interested in purchasing. This data is deemed reliable but is not guaranteed accurate by the MLS.

Data provided by HAR.com © 2026. All information provided should be independently verified.

Neighborhood & Commute
Source: Walkscore
Disclosure: Community information and market data powered by Constellation Data Labs. Information is deemed reliable but not guaranteed.
Save
Ask
Tour
Hide
Share