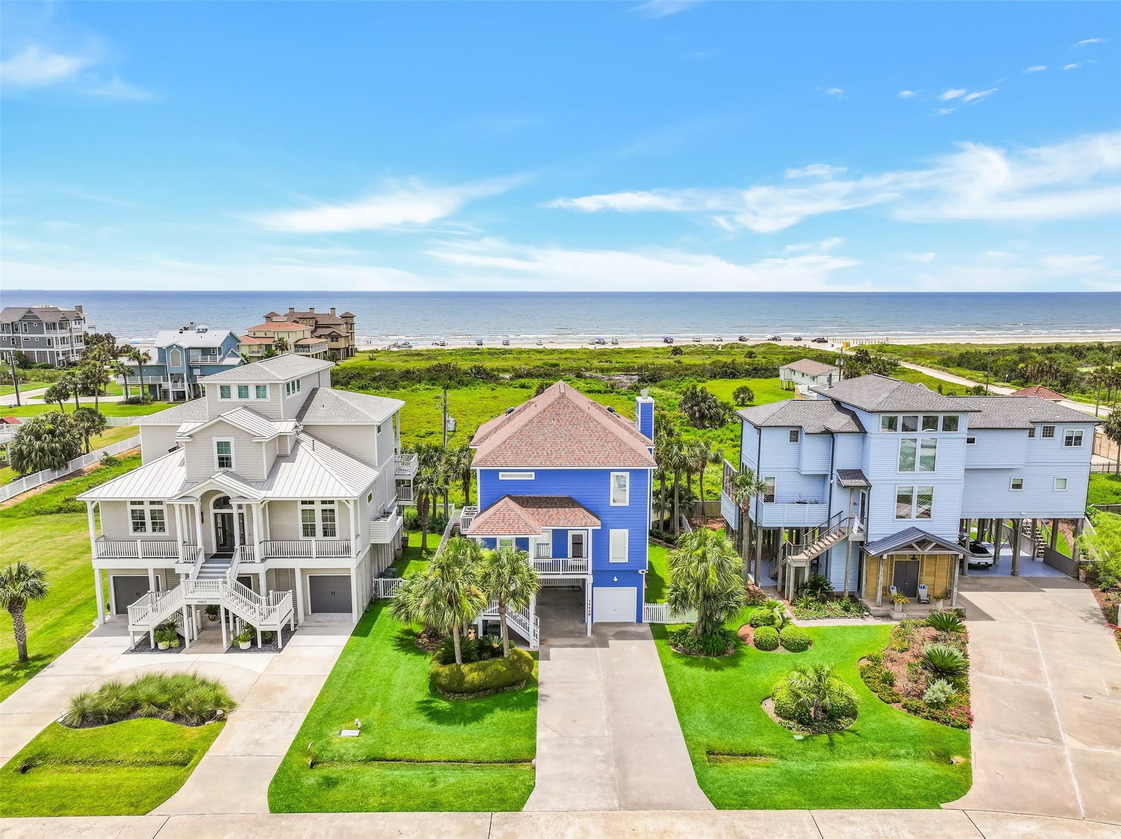
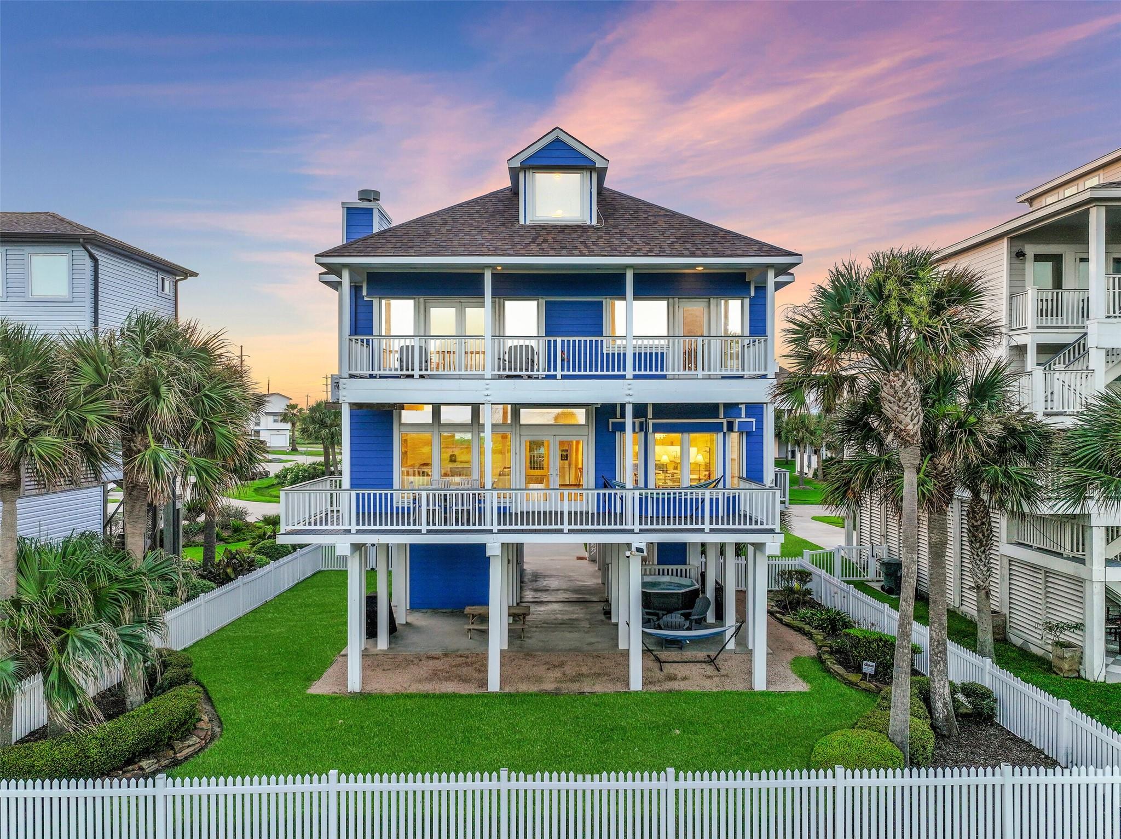
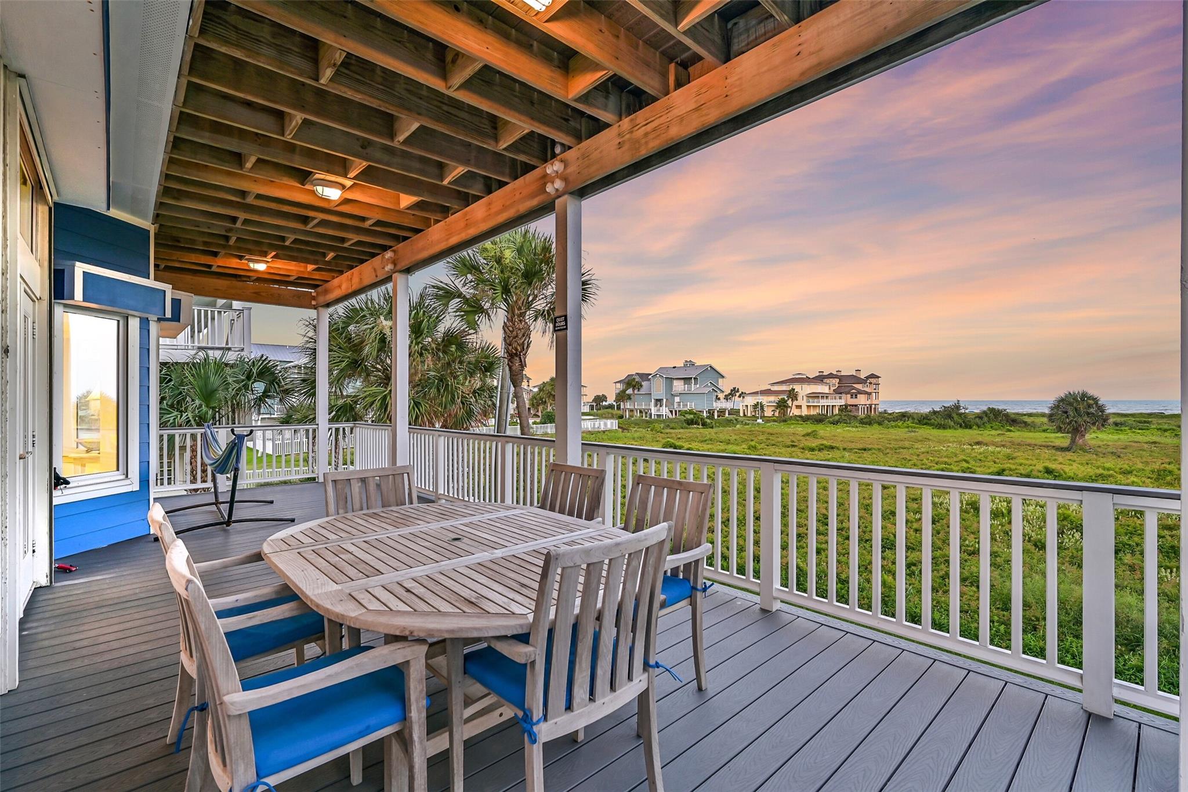
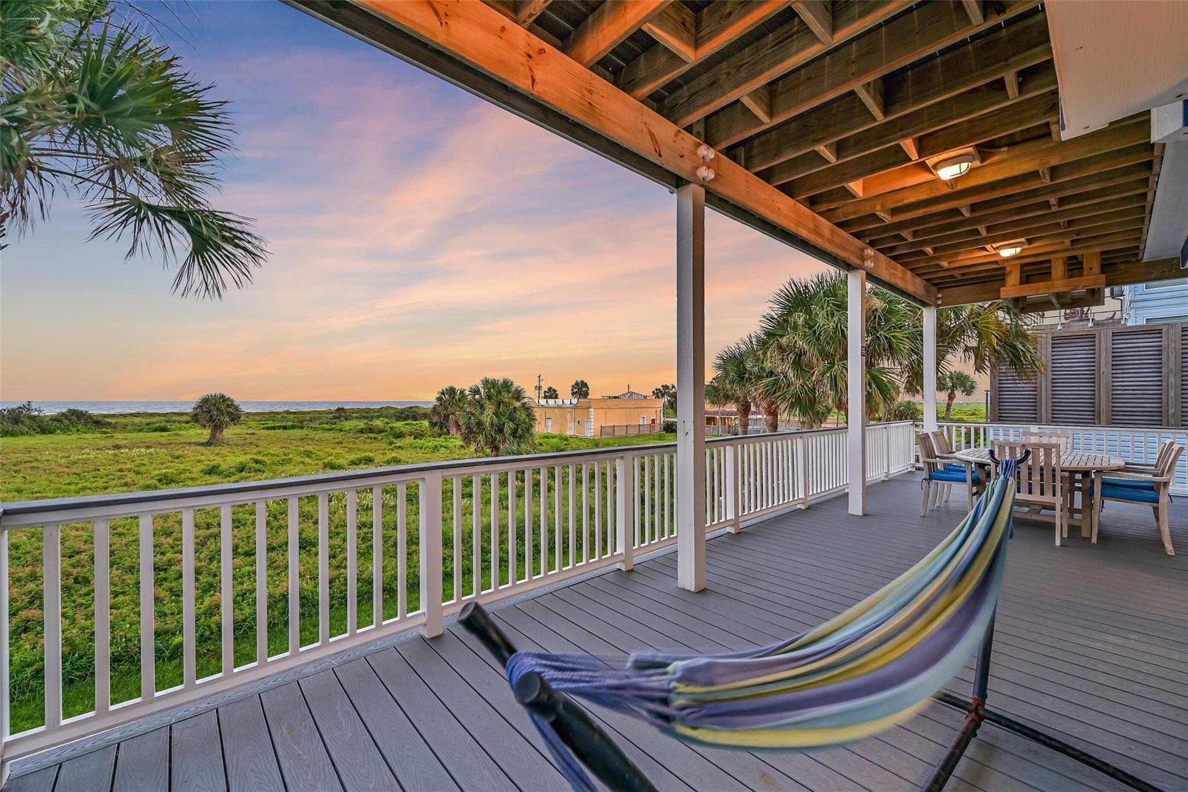
Experience coastal living in this stunning 6-bedroom, 4.5-bath beach home with approximately 3,042 sq. ft. in sought-after Pirates Beach West. Enjoy unobstructed Gulf views and a short walk to the beach. Overlooking Texas Parks & Wildlife conservation land, the protected setting enhances the breathtaking views. Vacation rentals are allowed, making this an exceptional investment opportunity. The open floor plan features a wall of windows and doors showcasing the Gulf, wood-look tile flooring, and a spacious balcony. The chef's kitchen offers quartz countertops, Jenn-Air stainless appliances, shaker cabinets, and a large island. The primary suite features a private covered deck and spa-like bath with a jetted tub and walk-in shower. Electric storm shutters, a ground-floor hot tub, and a deeded Social Membership to the prestigious Galveston Country Club complete this exceptional coastal retreat.
Save
Ask
Tour
Hide
Share
Listing Snapshot
Price
$1,475,000
Days On Site
82 Days
Bedrooms
6
Inside Area (SqFt)
3,042 sqft
Total Baths
5
Full Baths
4
Partial Baths
1
Lot Size
0.1641 Acres
Year Built
2001
MLS® Number
39780640
Status
Active
Property Tax
$20,061
HOA/Condo/Coop Fees
$33 monthly
Sq Ft Source
N/A
Friends & Family
React
Comment
Invite
No Comments Yet
Did you know? You can invite friends and family to your search. They can join your search, rate and discuss listings with you.
Recent Activity
4 weeks ago
Listing updated with changes from the MLS®
3 months ago
Listing first seen on site
General Features
Acres
0.1641
Attached Garage
Yes
Direction Faces
North
Disclosures
Seller's Disclosure
Foundation
Pillar/Post/Pier
Garage
Yes
Garage Spaces
1
Green Energy Efficient
ThermostatHVACAppliances
Parking
AttachedAdditional ParkingBoat
Parking Spaces
1
Property Sub Type
Single Family Residence
Sewer
Public Sewer
SqFt Total
3042
Style
Other
Water Source
Public
Interior Features
Appliances
ENERGY STAR Qualified AppliancesDisposalElectric OvenMicrowaveElectric RangeDishwasherDryerRefrigeratorWasher
Cooling
Ceiling Fan(s)Electric
Fireplace
Yes
Fireplace Features
Decorative
Fireplaces
2
Flooring
CarpetTile
Heating
Electric
Interior
High CeilingsWalk-In Closet(s)Kitchen IslandPantryDouble VanitySmart Thermostat
Laundry Features
Electric Dryer HookupWasher Hookup
Spa
Yes
Window Features
ShuttersWindow CoveringsLow Emissivity Windows
Bathroom
Level - Third
Bedroom
Dimensions - 13 x 11Level - SecondArea - 143
Breakfast
Dimensions - 12 x 10Level - FirstArea - 120
Extra Room
Dimensions - 16 x 7Level - ThirdArea - 112
Family Room
Dimensions - 17 x 15Level - FirstArea - 255
Kitchen
Dimensions - 16 x 13Level - FirstArea - 208
Master Bathroom
Level - Second
Master Bedroom
Dimensions - 20 x 15Level - SecondArea - 300
Utility Room
Level - First
Save
Ask
Tour
Hide
Share
Exterior Features
Construction Details
Vinyl Siding
Exterior
Balcony
Fencing
Back Yard
Lot Features
GreenbeltNear Golf Course
Patio And Porch
CoveredPorchPatio
Roof
Composition
Spa
Yes
View
Water
Waterfront Features
Beach Access
Waterview
Water
Windows/Doors
ShuttersWindow CoveringsLow Emissivity Windows
Community Features
Accessibility Features
Therapeutic Whirlpool
Association Fee
$396.0
Association Fee Frequency
Annually
MLS Area
33
School District
22 - Galveston
Financing Terms Available
CashConventional
Roads
Concrete
Schools
School District
22 - Galveston
Elementary School
Gisd Open Enroll
Middle School
Gisd Open Enroll
High School
Ball High School
Listing courtesy of Caravella Coastal a division of The Real Estate Brokerage Co. LLC [email protected]
IDX information is provided exclusively for consumers’ personal, non-commercial use. It may not be used for any purpose other than to identify prospective properties consumers may be interested in purchasing. This data is deemed reliable but is not guaranteed accurate by the MLS.

Did you know? You can invite friends and family to your search. They can join your search, rate and discuss listings with you.